- Overview
- Description
- Property Details
- Location
- Facts & Features
- Getting Around
- Nearby Homes

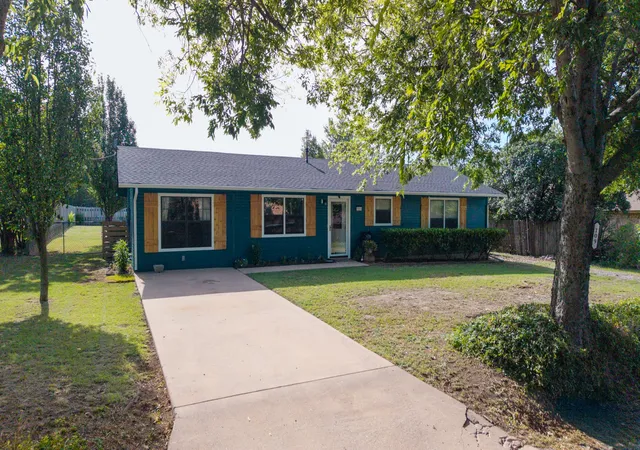


$245,000
Monthly Est:$1,219
 3 Beds
 2 Baths
2 full baths
 1,320sqft
109 S Shaw St, Whitewright, TX 75491
$245,000
$1,219/moEst:
Get Pre-Approved
Single Family Residence
Built in 1986
$-- HOA
0.34 acre lot
$186/sq.ft
Description
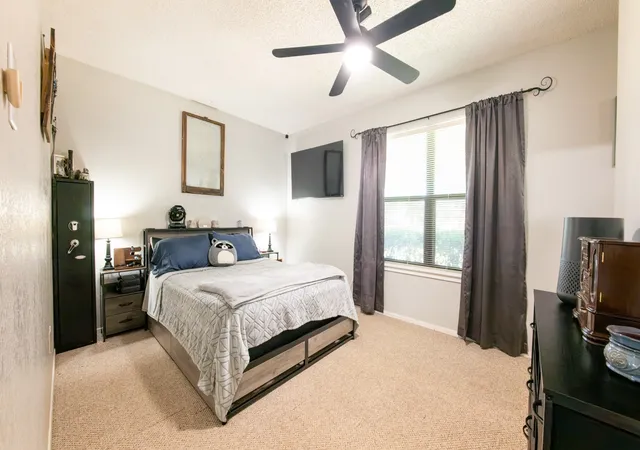
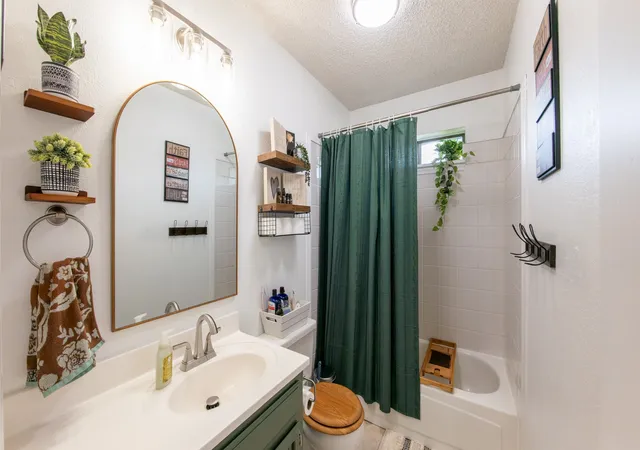
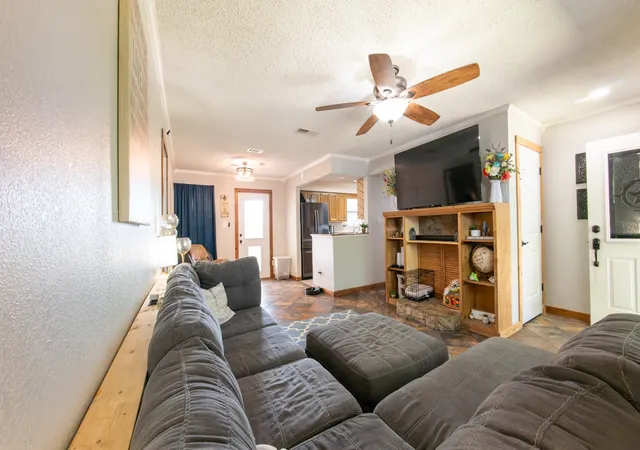
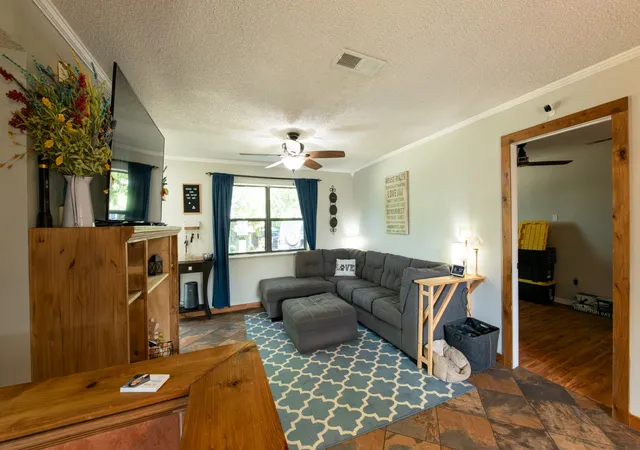
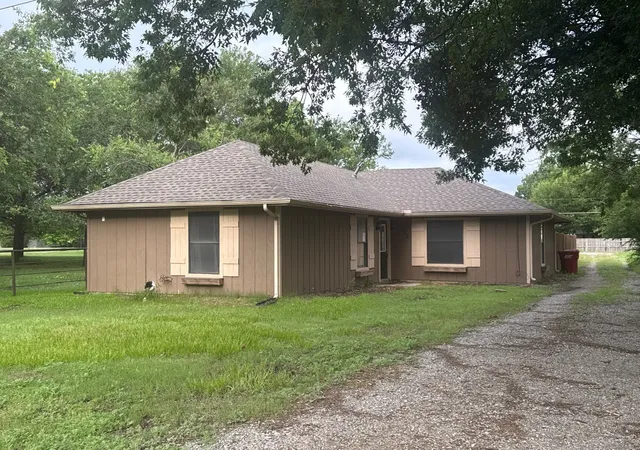
Beautiful 3 bed, 2 bath home full of small-town country charm. Enjoy a spacious backyard perfect for kids and four-legged friends. Inside, you’ll find ceramic tile flooring throughout. The kitchen features a new workstation sink with pull-down and two-filtered water faucet, cutting board, and roll-out drying rack. The kitchen also features tile countertops and abundant cabinet space. Refrigerator, Dishwasher, new stove (with built-in air fryer, smart functions and app controls) and new microwave are included. The primary bedroom offers a generous walk-in closet plus an en-suite bathroom with separate vanities and dual sinks. The roof is new on both the house and shed, installed June 2026. If you’re seeking peace and quiet, excellent small-town schools and a convenient location, this could be the perfect fit. Schedule your showing today. (Room sizes are estimates)
**Showings are not available Wed-Saturdays. Showings are only available on Sunday, Monday and Tuesday.**
- Houzeo last checked: 10 minutes ago
- Listing updated: November 3, 2026 at 5:05 pm
- Listing Provided by: Fernando De Los Santos | Delahn Realty (214) 499-6236
- Source: NTREIS MLS-TX | MLS#: 21328653

Property Details
Status
Active
Type
Single Family Residence
No. of Stories
1
County
City
Neighborhood
--
Year Built
1986
HOA Fees
-
Finished Area
1,320 sqft
Lot Size
0.34 acre lot
Basement Area
- sqft
MLS Name
NTREIS MLS
MLS Number
21328653
MLS Status
Active
Cumulative Days on Market
113

Continue Your Journey in App
Find your dream home, receive real-time updates, and many more!
Continue Your Journey in App
Find your dream home, receive real-time updates, and many more!
Location
Facts & Features
Rooms
Bedrooms & bathrooms
Bedrooms: 3
Bathrooms: 2
Kitchen
Level: First
Area: 96.00 Square Feet
Dimensions: 12 x 8
Laundry
Level: First
Area: 24.00 Square Feet
Dimensions: 8 x 3
PrimaryBathroom
Level: First
Area: 70.00 Square Feet
Dimensions: 10 x 7
PrimaryBedroom
Level: First
Area: 130.00 Square Feet
Dimensions: 13 x 10
Bedroom
Level: First
Area: 120.00 Square Feet
Dimensions: 12 x 10
LivingRoom
Level: First
Area: 169.00 Square Feet
Dimensions: 13 x 13
Office
Level: First
Area: 180.00 Square Feet
Dimensions: 18 x 10
Interior
Cooling
Attic Fan, Central Air, Ceiling Fans, Electric, Other
Sewer
Public Sewer
Flooring
Carpet, Ceramic Tile, Laminate
Exterior Features
Fire Pit, Rain Gutters
Interior Features
Double Vanity, High Speed Internet, Tile Counters, Cable Tv, Walk In Closets, Wired For Sound
Heating
Central, Electric, Other
Appliances
Convection Oven, Dishwasher, Electric Cooktop, Electric Oven, Electric Range, Electric Water Heater, Microwave, Vented Exhaust Fan
Construction
Year Built
Year Built: 1986
Home type
Single Family Residence
Foundation Details
Slab
Architectural Style
Detached
Property Condition
Resale
Construction Materials
Vinyl Siding, Wood Siding
Roof
Shingle
Utilities & Energy
Utilities
Overhead Utilities, Sewer Available, Separate Meters, Water Available, Cable Available
Laundry Features
Washer Hookup, Electric Dryer Hookup
Parking Features
Driveway, No Garage
Water Source
Public
Pool Features
None
Security Features
Carbon Monoxide Detectors, Smoke Detectors
Other Features
Lot Features
Back Yard, Lawn
Subdivision Name
Annibal Bartlett
Patio And Porch Features
Covered
Price History
| Date | Event | Price |
|---|---|---|
08/25/2026 Source: | Price Increased | $265,000 +8.16% $201/sqft |
07/13/2026 Source: | Price Decreased | $245,000 -10.84% $186/sqft |
07/13/2026 Source: | Listed for Sale | $274,800 $208/sqft |

Nearby Homes
Find Homes by Property Features in Whitewright, TX
Nearby New Homes For Sale

Based on information from the North Texas Real Estate Information Systems, Inc., through Nov 06, 2026, 05:00PM. Information is provided exclusively for consumers’ personal, non-commercial use. It may not be used for any purpose other than to identify prospective properties consumers may be interested in purchasing. Data is deemed reliable but is not guaranteed accurate. This website may not include listings or property addresses of sellers who have directed their listing brokers to withhold their listing or their property address from display on the Internet. ©2026 North Texas Real Estate Information Systems, Inc. All Rights Reserved.
 Advertising Broker: Michelle Brecker | Pathway To Home Realty
