- Overview
- Description
- Property Details
- Location
- Facts & Features
- Getting Around
- Nearby Homes

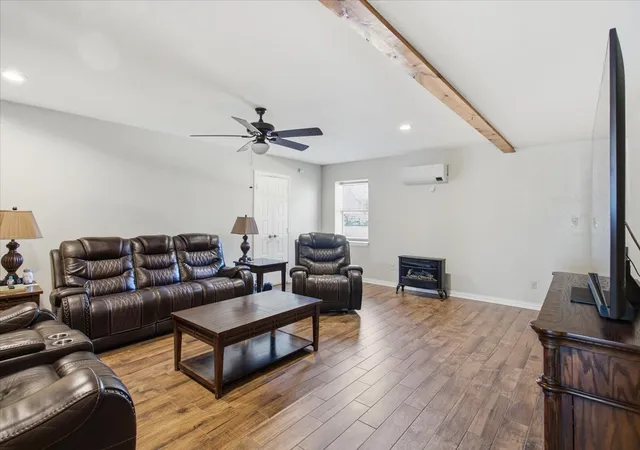


$1,400,000
Monthly Est:$6,968
 3 Beds
 2 Baths
2 full baths
 3,200sqft
863 Wortham Rd, Whitewright, TX 75491
$1,400,000
$6,968/moEst:
Get Pre-Approved
Single Family Residence
Built in 2002
$-- HOA
23 acres lot
$438/sq.ft
Description
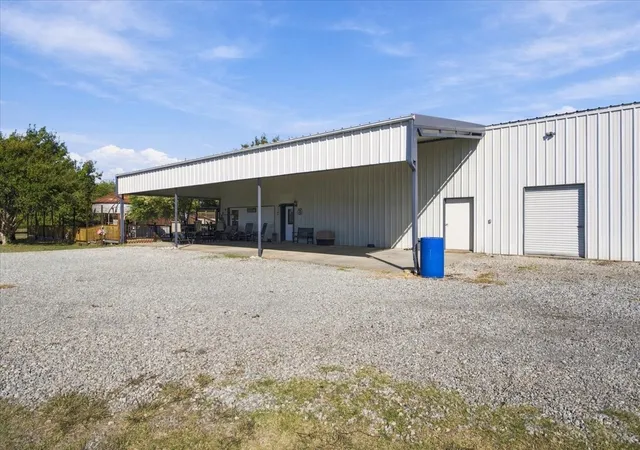
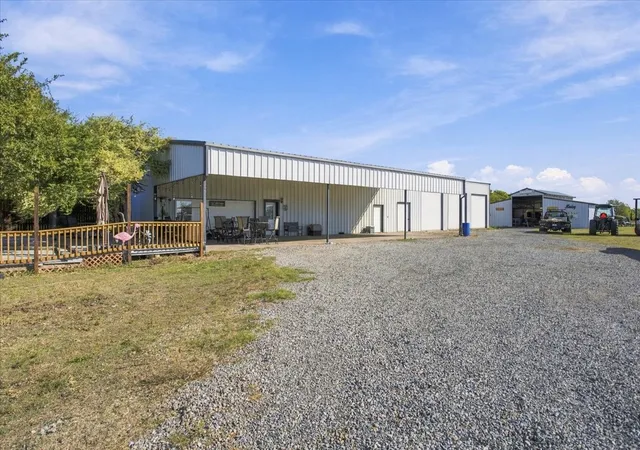
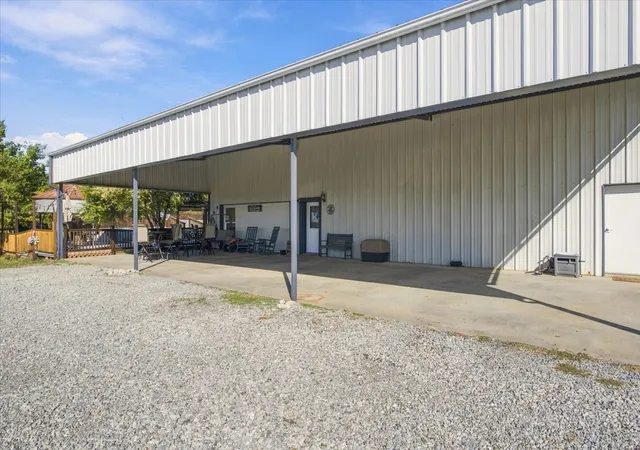
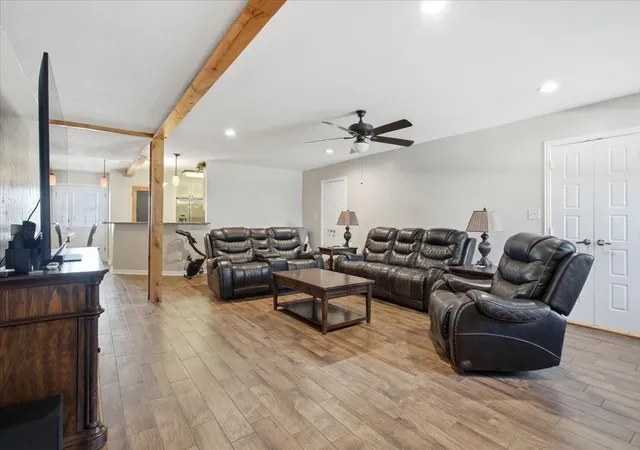
23 ACRES, A 40'x60' ATTACHED SHOP, AND A HOME UNLIKE ANY OTHER! This one of a kind Whitewright property offers the ultimate combination of country living, incredible workspace, and endless possibilities! The spacious 3-bedroom, 2-bath home features an open-concept design, a massive family room with soaring 15-foot ceilings, a loft overlooking the living area, and abundant storage. One of its most unique features is a 14 foot roll up door right in the family room, perfect for showcasing motorcycles, collector cars, or creating an unforgettable entertaining space! A dedicated downstairs office just off the kitchen adds flexibility for working from home. For those who need serious workspace, the enormous attached shop is a dream come true! Featuring three oversized roll-up doors plus an additional smaller roll-up door, this space offers opportunities for projects, equipment, vehicles, and storage. Convenient RV parking is located at the rear of the shop garage, while the spacious carport provides approximately six additional covered parking spaces. Enjoy summer days around the above-ground pool, surrounded by an inviting deck attached to the home. A beautifully repurposed grain silo transformed into a charming gazebo adds rustic character and creates a memorable outdoor entertaining space. Horse and livestock enthusiasts will appreciate the barn, complete with a hayloft, stall, and fenced area. With 23 acres to spread out, there's plenty of room to enjoy the outdoors, raise animals, or embrace the peaceful country lifestyle. Whether you're a car enthusiast, motorcycle lover, hobby farmer, horse owner, or someone searching for exceptional space and versatility, this property truly stands apart! Experience the freedom of acreage living with an extraordinary home, expansive shop, and unique amenities all in one incredible property!
- Houzeo last checked: 3 minutes ago
- Listing updated: November 6, 2026 at 10:11 am
- Listing Provided by: Preston Ross , Kimberly Uselton | Keller Williams North Country (972) 382-8882
- Source: NTREIS MLS-TX | MLS#: 21428803

Property Details
Status
Active
Type
Single Family Residence
No. of Stories
2
County
City
Neighborhood
--
Year Built
2002
HOA Fees
-
Finished Area
3,200 sqft
Lot Size
23 acres lot
Basement Area
- sqft
MLS Name
NTREIS MLS
MLS Number
21428803
MLS Status
Active
Cumulative Days on Market
1

Continue Your Journey in App
Find your dream home, receive real-time updates, and many more!
Continue Your Journey in App
Find your dream home, receive real-time updates, and many more!
Location
Facts & Features
Rooms
Bedrooms & bathrooms
Bedrooms: 3
Bathrooms: 2
FamilyRoom
Level: Second
Area: 414.00 Square Feet
Dimensions: 18 x 23
Bedroom
Level: First
Area: 110.00 Square Feet
Dimensions: 10 x 11
Bedroom
Level: Second
Area: 270.00 Square Feet
Dimensions: 18 x 15
Loft
Level: Second
Area: 342.00 Square Feet
Dimensions: 18 x 19
FamilyRoom
Level: First
Area: 1026.00 Square Feet
Dimensions: 27 x 38
LivingRoom
Level: First
Area: 350.00 Square Feet
Dimensions: 14 x 25
Office
Level: First
Area: 55.00 Square Feet
Dimensions: 5 x 11
Kitchen
Level: First
Area: 156.00 Square Feet
Dimensions: 13 x 12
PrimaryBedroom
Level: First
Area: 182.00 Square Feet
Dimensions: 14 x 13
Interior
Cooling
Central Air, Ceiling Fans, Wall Window Units
Flooring
Carpet, Concrete, Ceramic Tile, Luxury Vinyl Plank
Exterior Features
Storage
Interior Features
Double Vanity, Loft, Multiple Staircases, Open Floorplan, Walk In Closets
Heating
Central, Wall Furnace
Appliances
Dishwasher, Microwave
Construction
Year Built
Year Built: 2002
Home type
Single Family Residence
Foundation Details
Slab
Architectural Style
Barndominium, Detached
Roof
Metal
Utilities & Energy
Utilities
Electricity Available, Water Available
Laundry Features
Washer Hookup, Dryer Hookup, Laundry In Utility Room
Parking Features
Attached Carport, Additional Parking, Concrete, Covered, Carport, Direct Access, Driveway, Enclosed, Garage Faces Front, Garage, Gravel, Oversized, Rv Access Parking, Side By Side, Workshop In Garage
Water Source
Community Coop
Pool Features
Above Ground, Fenced, Outdoor Pool, Pool, Private
Other Features
Lot Features
Acreage, Agricultural, Cleared, Many Trees, Few Trees
Subdivision Name
G 0778
Patio And Porch Features
Deck, Covered
Price History
| Date | Event | Price |
|---|---|---|
11/05/2026 Source: | Listed for Sale | $1,400,000 $438/sqft |

Nearby Homes
Find Homes by Property Features in Whitewright, TX
Nearby New Homes For Sale

Based on information from the North Texas Real Estate Information Systems, Inc., through Nov 06, 2026, 05:45PM. Information is provided exclusively for consumers’ personal, non-commercial use. It may not be used for any purpose other than to identify prospective properties consumers may be interested in purchasing. Data is deemed reliable but is not guaranteed accurate. This website may not include listings or property addresses of sellers who have directed their listing brokers to withhold their listing or their property address from display on the Internet. ©2026 North Texas Real Estate Information Systems, Inc. All Rights Reserved.
 Advertising Broker: Michelle Brecker | Pathway To Home Realty
