Realty Solution
Powered by 
- 14
- Overview
- Description
- Property Details
- Location
- Facts & Features
- Getting Around
- Nearby Homes
 No HOA

Street View
Listed by: James Bobbett (714) 928-9032 DRE #01272441, Martina Bobbett DRE #01189723 | Circa Properties, Inc. (714) 203-6814
$799,000
Monthly Est:$3,977
 2 Beds
 2 Baths
1 full bath
 999sqft
109 S Vermont Ave, Fullerton, CA 92833
$799,000
$3,977/moEst:
Get Pre-Approved
Single Family Residence
Built in 1952
$-- HOA
6,099 sqft lot
$800/sq.ft
Description
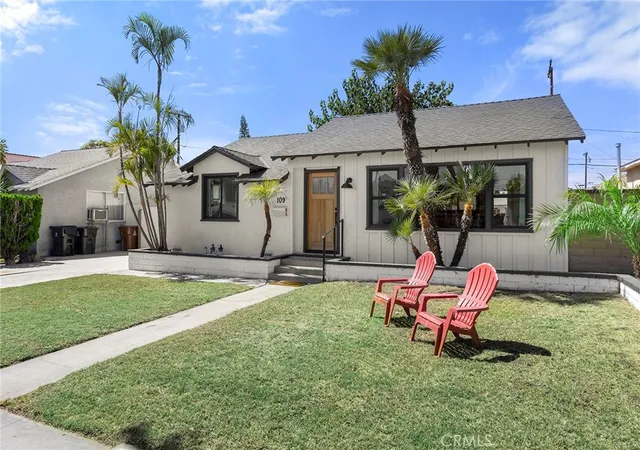
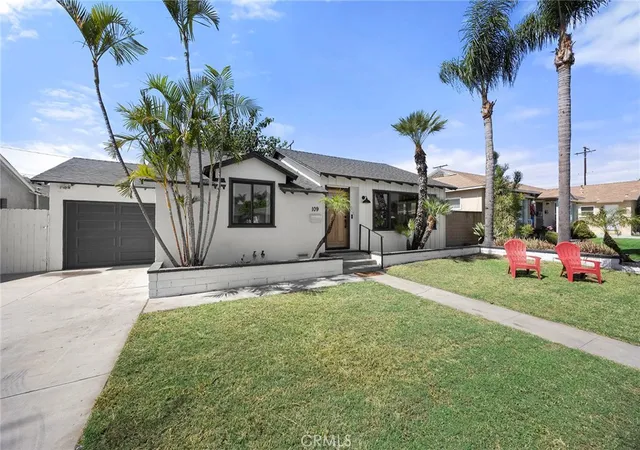
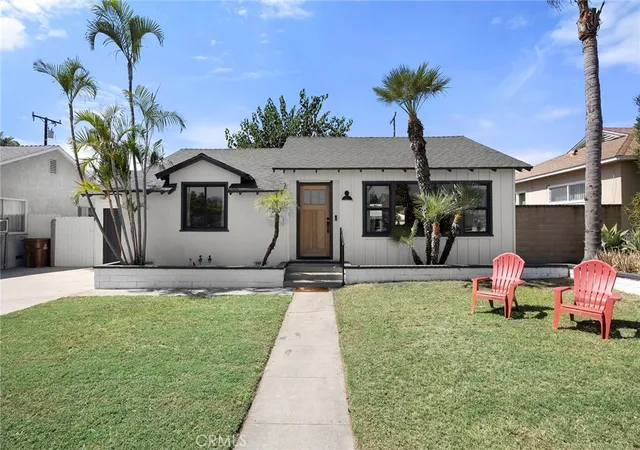
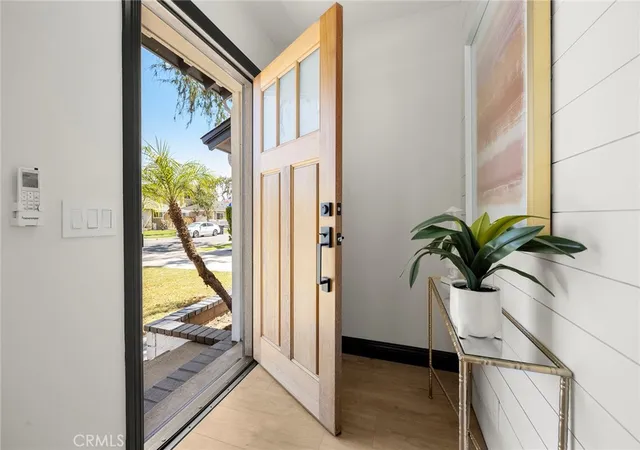
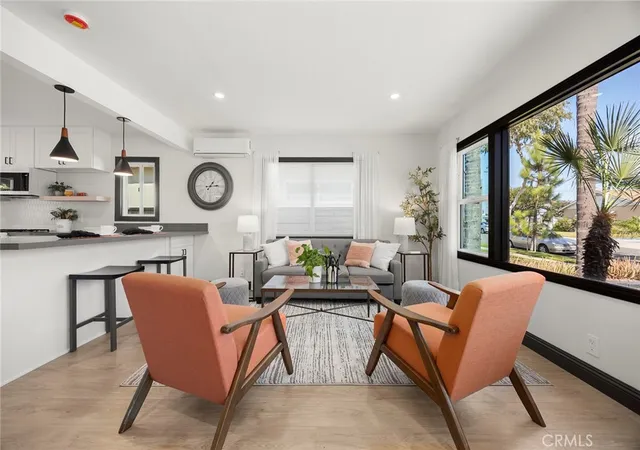
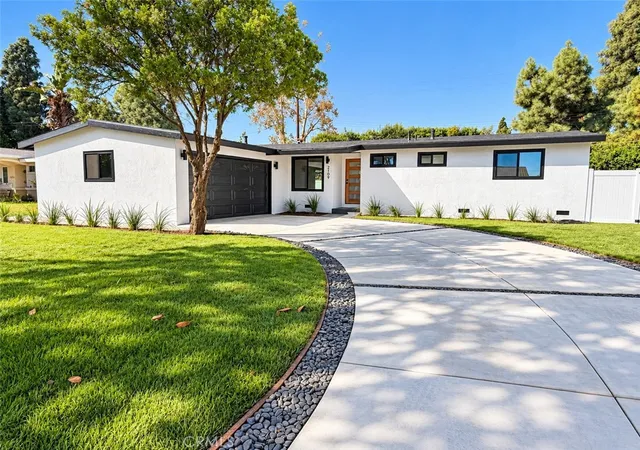
Welcome to 109 S. Vermont Avenue, a thoughtfully and extensively remodeled Fullerton home where timeless charm meets modern comfort. From the moment you arrive, you’ll appreciate the fresh, contemporary feel and the extensive updates that make this home truly move-in ready.
At the heart of the home is a stunning open-concept kitchen, designed for both everyday living and entertaining, with a seamless flow into the main living areas. Two beautifully remodeled bathrooms offer a fresh, sophisticated aesthetic with modern finishes and thoughtful design details.
Major improvements include a BRAND NEW ROOF and multiple new mini-split HVAC units, providing efficient and customizable heating and cooling throughout the home. The extensive remodeling allows you to enjoy the character and appeal of a Fullerton home without the projects and compromises often associated with older properties. Step outside and discover a generously sized backyard offering plenty of room for entertaining, gardening, play, or simply enjoying the Southern California lifestyle. A mature mulberry tree adds shade and character, while a spacious storage shed provides valuable additional utility. The attached one car garage has an insulated automatic roll up garage door and French doors at the rear of the garage, offering a great 'California' room patio possibility opening to the backyard. Located in the heart of Fullerton, this beautifully updated property combines modern living, substantial upgrades, and a large outdoor setting into an inviting home that is ready to be enjoyed for years to come.
- Houzeo last checked: 0 minutes ago
- Listing updated: November 1, 2026 at 4:08 pm
- Source: California Regional MLS-CA | MLS#: PW26206987

Property Details
Status
Pending
Type
Single Family Residence
No. of Stories
1
County
City
Neighborhood
--
Year Built
1952
HOA Fees
-
Finished Area
999 sqft
Lot Size
6,099 sqft lot
Basement Area
- sqft
MLS Name
California Regional MLS
MLS Number
PW26206987
MLS Status
Pending
Days on Market
46
Cumulative Days on Market
7

Continue Your Journey in App
Find your dream home, receive real-time updates, and many more!
Continue Your Journey in App
Find your dream home, receive real-time updates, and many more!
Location
Facts & Features
Rooms
Bedrooms & bathrooms
Bedrooms: 2
Bathrooms: 2
Interior
Appliances
Dishwasher, Disposal, Dryer, Washer
Cooling
Ductless
Interior Features
Breakfast Bar
Window Features
Double Pane Windows
Flooring
Laminate, Tile
Sewer
Public Sewer
Construction
Year Built
Year Built: 1952
Home type
Single Family Residence
Construction Materials
Stucco, Wood Siding
Property Condition
Additions Alterations, Updated Remodeled, Turnkey
Architectural Style
Bungalow
Foundation Details
Raised
Roof
Composition
Utilities & Energy
Parking Features
Driveway, Garage
Laundry Features
In Kitchen, Laundry Room
Water Source
Public
Pool Features
None
Security Features
Carbon Monoxide Detectors, Smoke Detectors
Fireplace Features
None
Other Features
Lot Features
Lawn, Street Level
Patio And Porch Features
Concrete
Community Features
Street Lights, Suburban, Sidewalks
Subdivision Name
N/a
Price History
| Date | Event | Price |
|---|---|---|
10/20/2026 Source: | Pending | $799,000 $800/sqft |
10/06/2026 Source: | Contingent (Active Under Contract) | $799,000 $800/sqft |
09/24/2026 Source: | Listed for Sale | $799,000 +22.92% $800/sqft |
01/30/2026 Source: | Sold | $650,000 -7.14% $651/sqft |
11/14/2025 Source: | Contingent (Active Under Contract) | $700,000 $701/sqft |

Show more
Nearby Homes


Find Homes by Property Features in Fullerton, CA


Based on information from California Regional Multiple Listing Service, Inc. as of Nov 09, 2026, 06:30PM and /or other sources. All data, including all measurements and calculations of area, is obtained from various sources and has not been, and will not be, verified by broker or MLS. All information should be independently reviewed and verified for accuracy. Properties may or may not be listed by the office/agent presenting the information. Information being provided is for consumers’ personal, non-commercial use and may not be used for any purpose other than to identify prospective properties consumers may be interested in purchasing. This website may not include listings or property addresses of sellers who have directed their listing brokers to withhold their listing or their property address from display on the Internet. © 2026 California Regional Multiple Listing Service. All Rights Reserved.
 Advertising Broker: William Johnson DRE #01463271 | William Johnson Brokerage
