
- Overview
- Description
- Property Details
- Location
- HOA Management
- Facts & Features
- Getting Around
- Nearby Homes
 3D Tour

$600,000
Monthly Est:$2,986
 4 Beds

3 full baths
 3,055sqft
109 Sursee Ct, New Bern, NC 28562
$600,000
$2,986/moEst:
Single Family Residence
Built in 2006
$27.92/mo HOA
0.57 acre lot
$196/sq.ft
Description
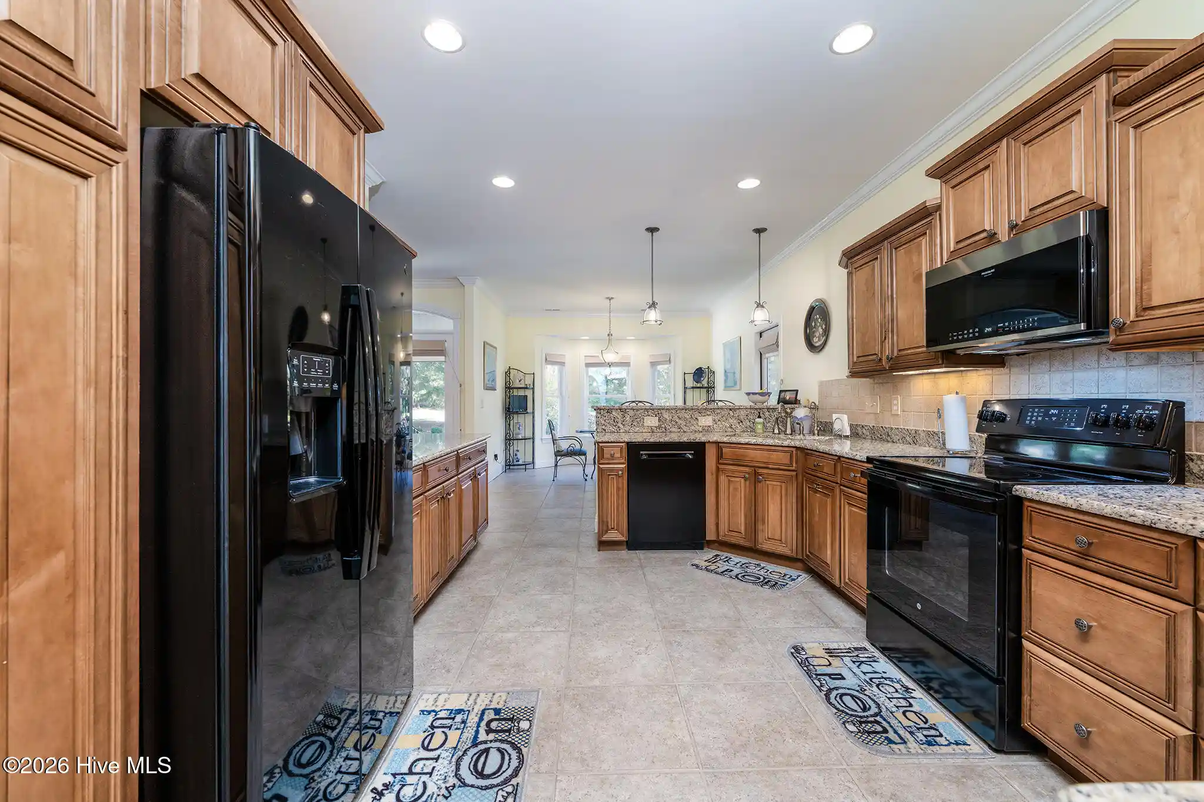
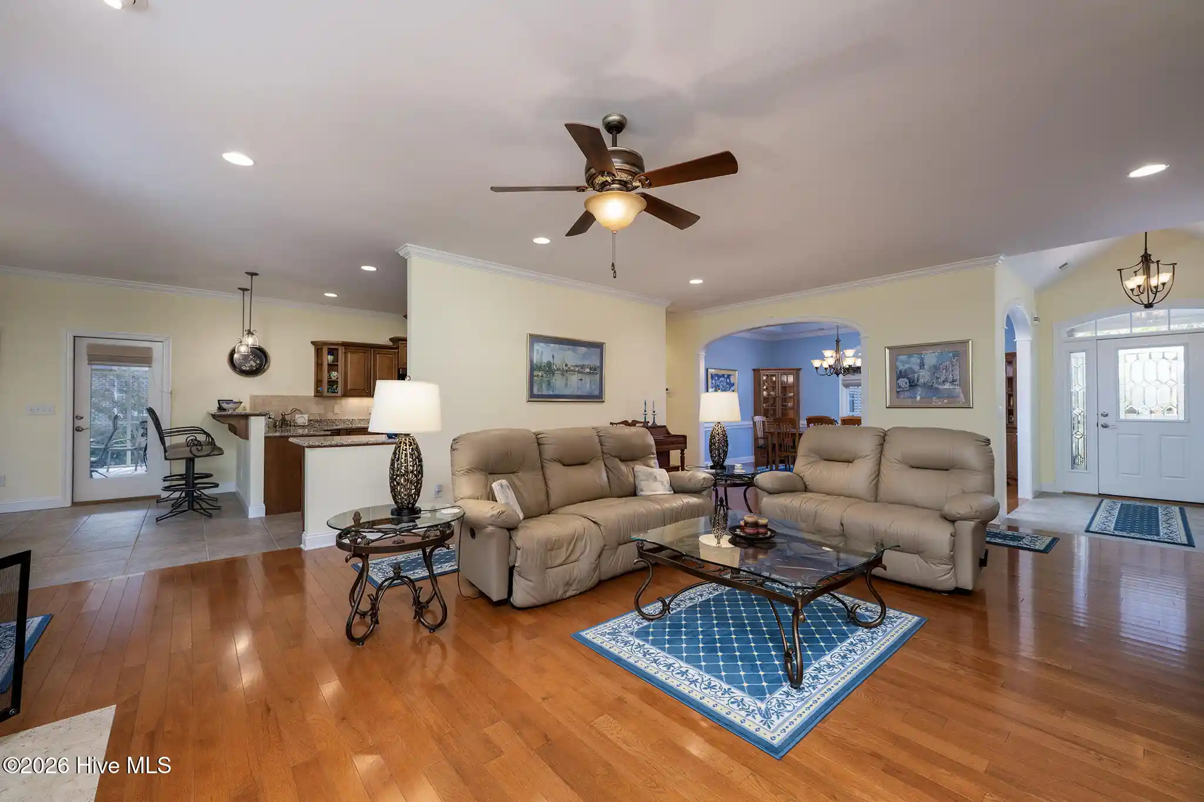
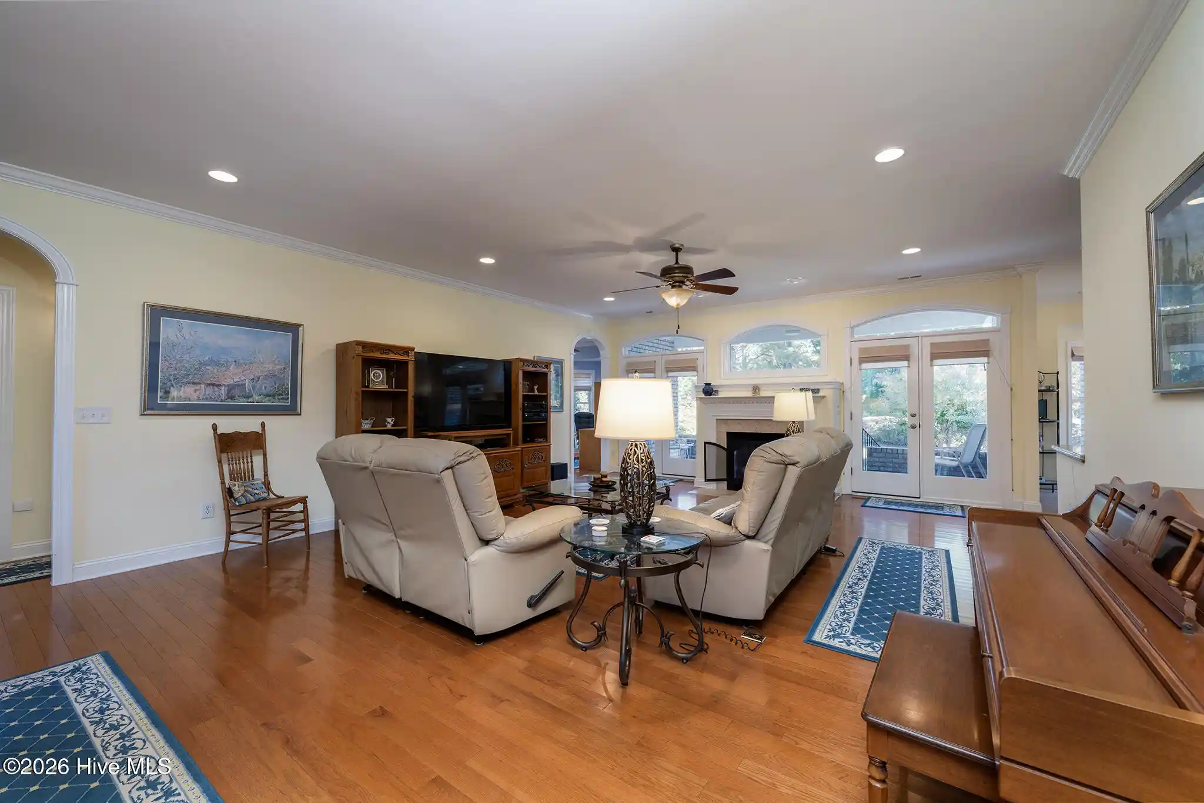
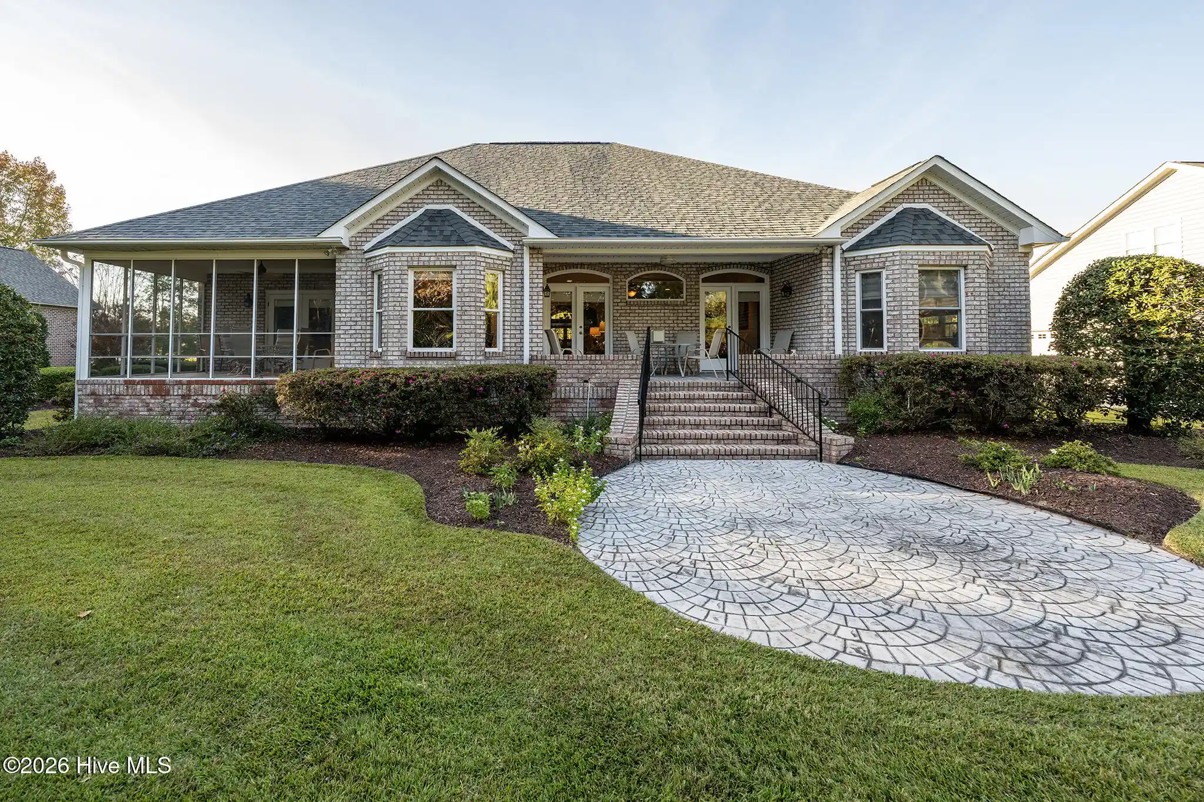
Set against the beautiful backdrop of Taberna's golf course, this stunning brick residence brings together timeless architecture, refined craftsmanship, and an exceptionally versatile floor plan with more than 3,000 square feet of thoughtfully designed living space. From its beautifully landscaped grounds and inviting covered entry to the elegant interior details found throughout, this is a home where quality and character make a lasting impression. Hardwood flooring, intricate moldings, graceful archways, and thoughtfully placed architectural accents create a sense of distinction, while the primarily single-level layout offers the ease of everyday living with the added flexibility of a private upstairs retreat. The formal dining room features a tray ceiling and classic chair railing, while the spacious living room centers around a gas log fireplace, with French doors opening to a covered back porch overlooking the golf course. The well-appointed kitchen offers granite countertops, abundant cabinetry, bar seating, and a charming breakfast nook, creating a natural gathering place for both everyday meals and entertaining. The primary suite is a true retreat, featuring a tray ceiling, dual closets, and a beautifully appointed ensuite with dual vanities, a jetted soaking tub, and walk-in shower. Private access to a separate screened porch provides an especially inviting place to enjoy the backyard and golf course views. Three additional bedrooms and a full guest bath offer comfortable accommodations and flexibility for a home office, hobbies, or additional living space. Upstairs, a spacious bonus room with its own full bathroom creates an ideal private bedroom suite, media room, or versatile flex space. Outdoor living is equally appealing, with both covered and screened porches, an additional patio, and a convenient natural gas grill hookup, all overlooking the manicured grounds. Irrigation helps maintain the beautiful landscaping, while an oversized attached two-car garage with utility sink, sealed crawlspace, whole-house Kinetico water system, 2024 HVAC, 2023 Kitchen appliances and brand-new roof add meaningful value and peace of mind. Located within the sought-after Taberna community, residents enjoy a beautiful golf course setting along with access to community amenities, all just a short drive from New Bern's historic downtown, shopping, dining, medical services, and everyday conveniences. With its enduring brick exterior, exceptional craftsmanship, inviting outdoor spaces, and flexible layout, this is a distinctive opportunity to enjoy the best of Taberna living. Offering up to a $4500 lender credit at closing when using Aleta Ortiz at Atlantic Bay Mortgage Group. Contact us today for your private tour!
- Houzeo last checked: 8 minutes ago
- Listing updated: November 13, 2026 at 8:24 pm
- Listing Provided by: ROWLAND & THE HOME SALES TEAM (252) 631-6787 , KATIE LEMAIRE (910) 750-2887 DRE #295112 | Keller Williams Realty (252) 637-2010
- Source: Hive MLS-NC | MLS#:

Property Details
Status
Active
Type
Single Family Residence
No. of Stories
2
County
City
Neighborhood
--
Year Built
2006
HOA Fees
$27.92/mo
Finished Area
3,055 sqft
Lot Size
0.57 acre lot
Basement Area
- sqft
MLS Name
Hive MLS
MLS Number
100614982
MLS Status
Active
Days on Market
14
Continue Your Journey in App
Find your dream home, receive real-time updates, and many more!
Location
HOA Management
Taberna HOA
HOA Fees
$335/ Annually
Amenities
 Amenities and services may be covered by one or multiple associations and service providers.
Club House
 Club House
Common Area
 Common Area
Golf
 Golf
Bike Trails
 Bike Trails
Walk path
 Walk path
Disclaimer: Amenities are based on third-party information and may vary; buyers must independently verify all amenities, as information is deemed reliable but not guaranteed.
Facts & Features
Rooms
Bedrooms & bathrooms
Bedrooms: 4
Bathrooms: 3
Living Room
Level: First
Area: Square Feet
Dimensions: 450.00
Office
Level: First
Area: Square Feet
Dimensions: 132.00
Breakfast Nook
Level: First
Area: Square Feet
Dimensions: 77.00
Master Bedroom
Level: First
Area: Square Feet
Dimensions: 256.00
Bedroom 4
Level: Second
Area: Square Feet
Dimensions: 288.00
Bedroom 3
Level: First
Area: Square Feet
Dimensions: 132.00
Kitchen
Level: First
Area: Square Feet
Dimensions: 252.00
Dining Room
Level: First
Area: Square Feet
Dimensions: 180.00
Bedroom 2
Level: First
Area: Square Feet
Dimensions: 132.00
Interior
Appliances
Built In Microwave, Water Softener, Washer, Refrigerator, Dryer, Disposal, Dishwasher, Tankless Water Heater, Electric Range
Interior Features
Master Downstairs, Central Vacuum, Walk In Closet(s), High Ceilings, Ceiling Fan(s), Pantry, Walk In Shower, Gas Log, Walk In Closet(s)
Flooring
Carpet, Tile, Wood
Heating
Electric, Heat Pump
Exterior Features
Irrigation System
Cooling
Central Air
Construction
Year Built
Year Built: 2006
Home type
Single Family Residence
Foundation Details
Crawl Space
Roof
Architectural Shingle
Construction Materials
Brick Veneer, Wood Frame
Utilities & Energy
Security Features
Smoke Detector(s)
Laundry Features
Laundry Room
Parking Features
Garage Door Opener, Off Street, On Site, Garage
Utilities
Sewer Connected, Water Connected
Association Amenities
Clubhouse, Golf Course, Maintenance Common Areas, Sidewalks, Trail(s)
Fireplace Features
Gas Log
Other Features
Lot Features
On Golf Course
Patio And Porch Features
Covered, Patio, Porch, Rear Porch
Subdivision Name
Taberna
Price History
| Date | Event | Price |
|---|---|---|
11/06/2026 Source: | Listed for Sale | $600,000 $196/sqft |


Find Homes by Property Features in New Bern, NC
Nearby New Homes For Sale

Based on information from the Hive MLS, through Nov 21, 2026, 04:15PM. This website may not include listings or property addresses of sellers who have directed their listing brokers to withhold their listing or their property address from display on the Internet. The data relating to real estate on this web site comes in part from the Internet Data Exchange program of Hive MLS, and is updated as of Nov 21, 2026, 04:15PM. All information is deemed reliable but not guaranteed and should be independently verified. All properties are subject to prior sale, change, or withdrawal. Neither listing broker(s) nor Chosen Realty LLC nor Houzeo shall be responsible for any typographical errors, misinformation, or misprints, and shall be held totally harmless from any damages arising from reliance upon these data. IDX information is provided exclusively for personal, non-commercial use, and may not be used for any purpose other than to identify prospective properties consumers may be interested in purchasing. © 2026 Hive MLS. All Rights Reserved.
 Advertising Broker: Nicholas Huscroft | Chosen Realty