- Overview
- Description
- Property Details
- Location
- Facts & Features
- Getting Around
- Nearby Homes
 Hot




Street View
$624,900
Monthly Est:$3,110
 2 Beds
 3 Baths
2 full baths + 1 half bath
 1,040sqft
109 Thurland Ave, Asheville, NC 28803
$624,900
$3,110/moEst:
Get Pre-Approved
Single Family Residence
Built in 2022
$-- HOA
0.28 acre lot
$601/sq.ft
Description
Just Reduced! Investors: the perfect house & ADU, 3/4 m from Mission Hosp... This house comes with a REDUCED RATE as low as 6.25% (APR 6.794%) as of 10/26/2026 through List & Lock™. This is a seller paid rate-buydown that reduces the buyer’s interest rate and monthly payment. Terms apply, see disclosures for more information.
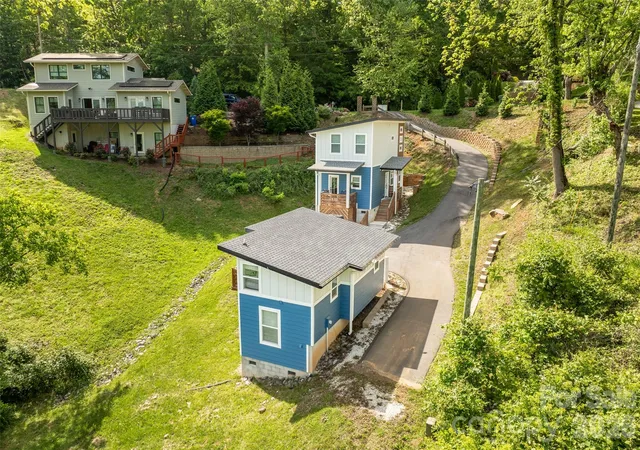
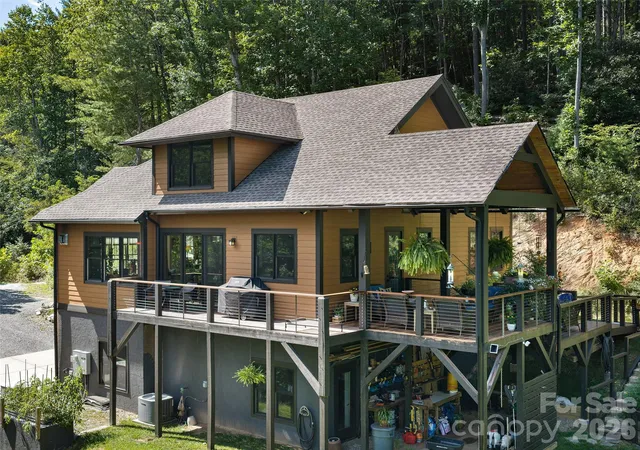
New Price/October 2026! Quite the find on a serene Kenilworth hillside—perfect for investors or smart homeowner! This rare opportunity offers two separate dwellings: a well-designed primary home and a CHARMING ADU. The 4-year-old property sits in a gorgeous setting and even includes most furniture and furnishings. The main home features clean lines, contemporary finishes, tall ceilings, abundant natural light, and a covered deck for evening relaxation. Floor plan offers 2BR/1BA upstairs plus a half bath on the main. The gracious ADU lives as a studio with a loft for sleeping or storage, a large bath, washer/dryer, flexible living area, full kitchen , and its own covered porch. Driveway is steep but manageable with level parking for 3+ cars. As Grandma always said: “Buy an income-producing property and let the tenant pay half the note!” it's
just blocks from Mission hospital and Biltmore Village.
- Houzeo last checked: 5 hours ago
- Listing updated: October 27, 2026 at 12:39 pm
- Listing Provided by: Ben Pruette (404) 668-7132 | Premier Sotheby’s International Realty (828) 277-3238
- Source: Canopy MLS | MLS#: 4261311

Property Details
Status
Active
Type
Single Family Residence
No. of Stories
-
County
City
Neighborhood
Year Built
2022
HOA Fees
-
Finished Area
1,040 sqft
Lot Size
0.28 acre lot
Basement Area
- sqft
MLS Name
Canopy MLS
MLS Number
4261311
MLS Status
Active
Days on Market
518
Cumulative Days on Market
512

Continue Your Journey in App
Find your dream home, receive real-time updates, and many more!
Continue Your Journey in App
Find your dream home, receive real-time updates, and many more!
Location
Facts & Features
Rooms
Bedrooms & bathrooms
Bedrooms: 2
Bathrooms: 3
Interior
Interior Features
Breakfast Bar, Cable Prewire, Kitchen Island, Open Floorplan, Pantry, Walk In Closet(s)
Window Features
Insulated Window(s), Window Treatments
Cooling
Ceiling Fan(s), Ductless, Electric, Zoned
Appliances
Dishwasher, Disposal, Electric Water Heater, Exhaust Fan, Refrigerator
Exterior Features
Storage
Heating
Ductless, Zoned
Sewer
Public Sewer
Flooring
Carpet, Tile, Wood
Construction
Year Built
Year Built: 2022
Home type
Single Family Residence
Architectural Style
Bungalow, Contemporary, Cottage, Modern, Traditional
Foundation Details
Crawl Space, Permanent
Roof
Architectural Shingle
Construction Materials
Hardboard Siding, Wood
Utilities & Energy
Parking Features
Driveway, On Street, Parking Space(s)
Security Features
Smoke Detector(s)
Laundry Features
Electric Dryer Hookup, In Hall, Main Level, Washer Hookup
Water Source
City
Utilities
Cable Connected, Wired Internet Available
Other Features
Lot Features
Cleared, Cul De Sac, Hilly, Private, Rolling Slope, Sloped, Views
Subdivision Name
Kenilworth
Community Features
Recreation Area
Patio And Porch Features
Balcony, Covered, Deck, Porch, Rear Porch
Price History
| Date | Event | Price |
|---|---|---|
10/11/2026 Source: | Price Decreased | $624,900 -2.24% $601/sqft |
06/04/2026 Source: | Listed for Sale | $639,225 $615/sqft |
06/04/2026 Source: | Price Decreased | $639,225 -1.54% $615/sqft |
06/01/2026 Source: | Listing Removed | $649,225 $624/sqft |
03/27/2026 Source: | Price Decreased | $649,225 -3.71% $624/sqft |

Show more
Kenilworth Ranks #4 in Asheville, NC


Homes

Rental Prices

Median Home Price
Nearby Homes
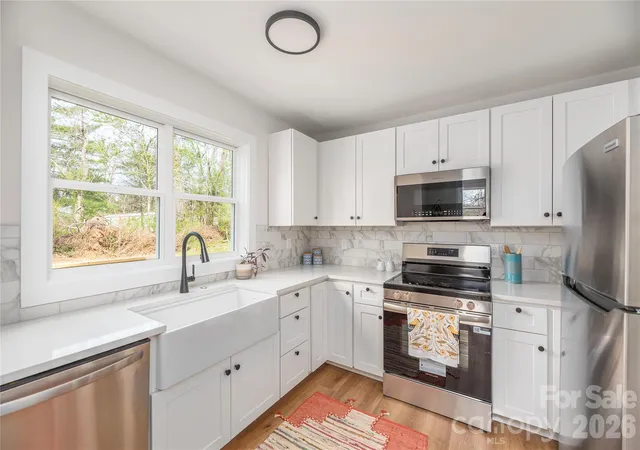
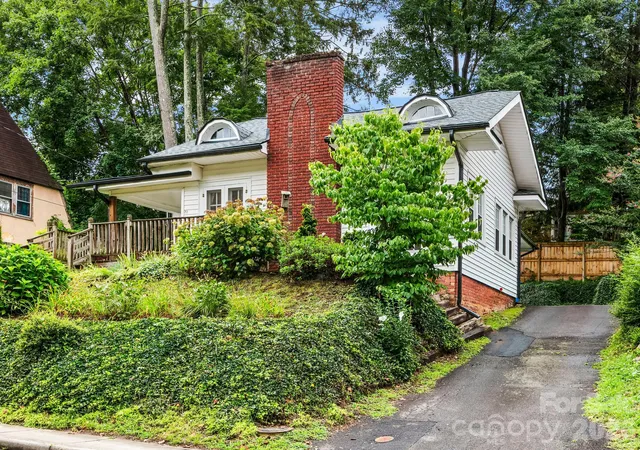
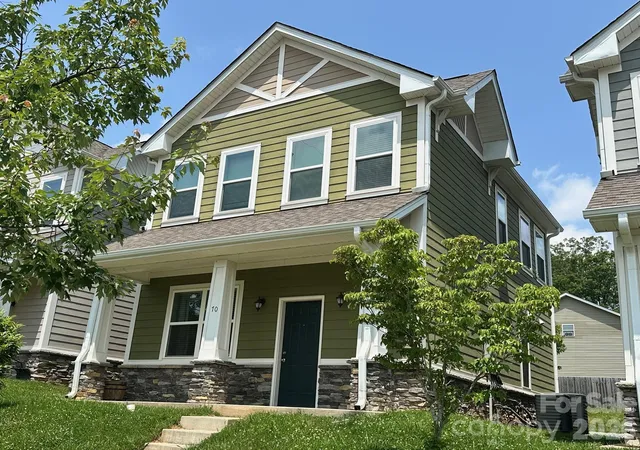
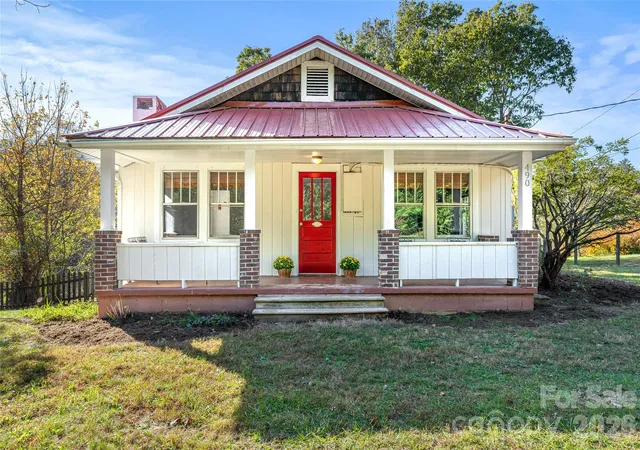
Find Homes by Property Features in Asheville, NC
Nearby New Homes For Sale

Based on information submitted to the MLS GRID from Canopy MLS through Oct 29, 2026, 02:15PM. All data is obtained from various sources and may not have been verified by the broker or MLS GRID. Supplied Open House Information is subject to change without notice. All information should be independently reviewed and verified for accuracy. Properties may or may not be listed by the office/agent presenting the information. IDX information is provided exclusively for consumers’ personal, noncommercial use. It may not be used for any purpose other than to identify prospective properties which the consumers may be interested in purchasing. The data is deemed reliable but is not guaranteed by MLS GRID. The use of the MLS GRID Data may be subject to an end-user license agreement prescribed by the Member Participant’s applicable MLS, if any, and as amended from time to time. ©2026 Canopy MLS. All Rights Reserved.
 Advertising Broker: Nicholas Huscroft | Chosen Realty
