Realty Solution
Powered by 
- 0
- 3
- Overview
- Description
- Property Details
- Location
- HOA Management
- Facts & Features
- Getting Around
- Nearby Homes


Street View
Listed by: Jordan Lake (310) 386-4928 DRE #01953692 | Catalina Realtors (310) 386-4928
$775,000
Monthly Est:$3,857
 2 Beds
 2 Baths
1 full bath
 1,104sqft
109 Tremont, Avalon, CA 90704
$775,000
$3,857/moEst:
Get Pre-Approved
Condominium
Built in 1981
$300/mo HOA
5,752 sqft lot
$702/sq.ft
Description
Catalina Island ~ 109 Tremont Street is a 2-bedroom, 2-bath condominium offering approximately 1,104 sq. ft. of living space in a quiet Avalon location just two blocks from downtown beaches, shops, restaurants, and the waterfront. Built in 1981, this four-unit building provides a convenient location while being tucked away from the activity of downtown.
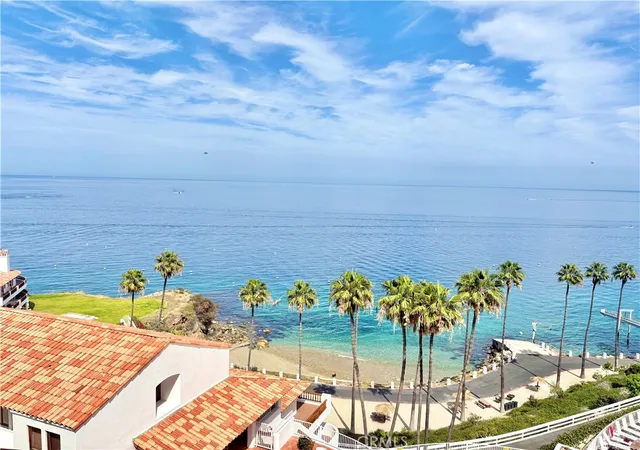
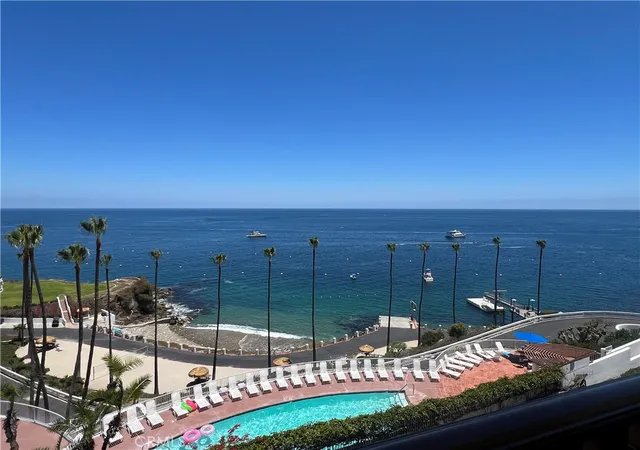
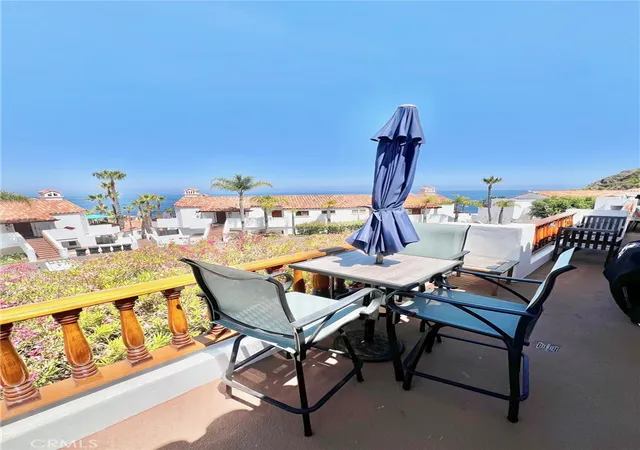
The spacious living room features a wood-burning fireplace, built-in storage and bookshelves, and opens to a large private patio with beautiful views of the surrounding hills and mountains. Enjoy hillside sunsets and the deer and other wildlife that regularly roam through this part of Catalina Island.
The unit has been upgraded with flooring throughout and features a remodeled kitchen with a gas stove and matching stainless-steel appliances, updated bathroom vanities, central heating, and an in-unit washer and dryer. Both bedrooms offer generous storage with double mirrored sliding closet doors.
Additional storage is located below the unit and includes a workbench, providing valuable space for tools, beach equipment, fishing and diving gear, or general storage. Off-street golf cart parking is included, an important convenience in Avalon. The HOA also maintains a separate guest unit that is available for owners' guests for a nominal fee, providing additional accommodations when friends or family visit the island.
The property is approximately 0.2 miles from Vons and approximately 0.2 miles from Avalon Harbor, with downtown Avalon, beaches, restaurants, retail shops, and other amenities only a short walk or golf cart ride away. The residence is accessed by approximately 57 steps from street level.
109 Tremont offers a practical combination of space, storage, outdoor living, hillside views, parking, and proximity to downtown Avalon. Whether used as a primary residence, second home, or Catalina Island getaway, the location provides convenient access to everything from fishing, diving, hiking, golf, and pickleball to the restaurants, shops, beaches, and waterfront of Avalon. With high-speed connectivity available on the island, it can also be a comfortable option for those who work remotely.
- Houzeo last checked: 1 minute ago
- Listing updated: September 10, 2026 at 11:41 pm
- Source: California Regional MLS-CA | MLS#: SB26172978

Part of

Property Details
Status
Active
Type
Condominium
No. of Stories
5
County
City
Neighborhood
--
Year Built
1981
HOA Fees
$300/mo
Finished Area
1,104 sqft
Lot Size
5,752 sqft lot
Basement Area
- sqft
MLS Name
California Regional MLS
MLS Number
SB26172978
MLS Status
Active
Days on Market
61
Cumulative Days on Market
34

Continue Your Journey in App
Find your dream home, receive real-time updates, and many more!
Download App
Continue Your Journey in App
Find your dream home, receive real-time updates, and many more!
Location
HOA Management
Tremont Heights
HOA Fees
$300/ Monthly
Amenities
 Amenities and services may be covered by one or multiple associations and service providers.
 Storage
 Gym
Gym
 PetRestrictions
PetsAllowed
Disclaimer: Amenities are based on third-party information and may vary; buyers must independently verify all amenities, as information is deemed reliable but not guaranteed.
Facts & Features
Rooms
Bedrooms & bathrooms
Bedrooms: 2
Bathrooms: 2
Interior
Flooring
Carpet, Laminate, Vinyl, Wood
Heating
Central, Forced Air, Natural Gas
Appliances
Barbecue, Exhaust Fan, Electric Range, Free Standing Range, Freezer, Disposal, Gas Range, Gas Water Heater, Ice Maker, Microwave, Refrigerator, Water To Refrigerator, Dryer, Washer
Cooling
None
Window Features
Blinds, Screens
Exterior Features
Rain Gutters
Interior Features
Breakfast Bar, Block Walls, Ceiling Fans, Separate Formal Dining Room, Granite Counters, Living Room Deck Attached, Recessed Lighting, Storage, Unfurnished
Sewer
Public Sewer
Construction
Year Built
Year Built: 1981
Home type
Condominium
Construction Materials
Stucco
Property Condition
Updated Remodeled
Foundation Details
Block, Combination
Architectural Style
Spanish
Roof
Asphalt, Mixed, Rolled Hot Mop
Utilities & Energy
Security Features
Carbon Monoxide Detectors, Resident Manager, Smoke Detectors
Water Source
Public
Fireplace Features
Wood Burning
Parking Features
Asphalt, Driveway, Off Street, Uncovered
Association Amenities
Fitness Center, Pet Restrictions, Pets Allowed, Storage
Laundry Features
Inside, Laundry Closet
Electric
Standard
Utilities
Cable Available, Cable Connected, Electricity Connected, Natural Gas Connected, Phone Available, Sewer Connected, Water Connected
Pool Features
None
Other Features
Community Features
Biking, Curbs, Golf, Gutters, Hiking, Horse Trails, Stables, Hunting, Mountainous, Park, Street Lights, Sidewalks, Water Sports, Fishing
Disclosures
Covenants Restrictions Disclosure, Hoa Disclosure
Patio And Porch Features
Deck
Lot Features
Steep Slope, Sloped Up
Price History
| Date | Event | Price |
|---|---|---|
08/07/2026 Source: | Off Market | $795,000 $720/sqft |
08/07/2026 Source: | Listed for Sale | $795,000 $720/sqft |

Getting Around 109 Tremont
Bike Score®

Somewhat Bikeable
49/100
Walk Score®

Very Walkable
81/100
Data provided by Redfin
Nearby Homes




Find Homes by Property Features in Avalon, CA


Based on information from California Regional Multiple Listing Service, Inc. as of Oct 09, 2026, 12:30AM and /or other sources. All data, including all measurements and calculations of area, is obtained from various sources and has not been, and will not be, verified by broker or MLS. All information should be independently reviewed and verified for accuracy. Properties may or may not be listed by the office/agent presenting the information. Information being provided is for consumers’ personal, non-commercial use and may not be used for any purpose other than to identify prospective properties consumers may be interested in purchasing. This website may not include listings or property addresses of sellers who have directed their listing brokers to withhold their listing or their property address from display on the Internet. © 2026 California Regional Multiple Listing Service. All Rights Reserved.
 Advertising Broker: William Johnson DRE #01463271 | William Johnson Brokerage