Realty Solution
Powered by 
- 0
- 4
- Overview
- Description
- Property Details
- Location
- HOA Management
- Facts & Features
- Getting Around
- Nearby Homes

Street View
Listed by: Bart Glass (310) 510-0190 DRE #00965405 | Bart M. Glass, Broker (310) 510-0190
$1,149,000
Monthly Est:$5,719
 1 Bed
1 Bed 2 Baths
2 full baths
 991sqft
53 Camino De Flores, Avalon, CA 90704
$1,149,000
$5,719/moEst:
Get Pre-Approved
Condominium
Built in 1986
$1,925/mo HOA
18.52 acres lot
$1,159/sq.ft
Description
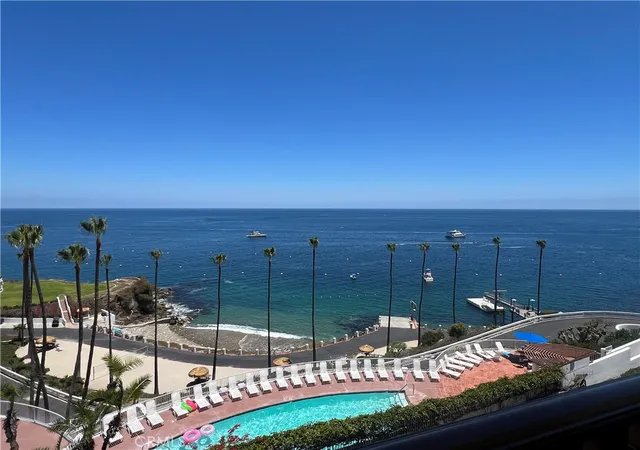
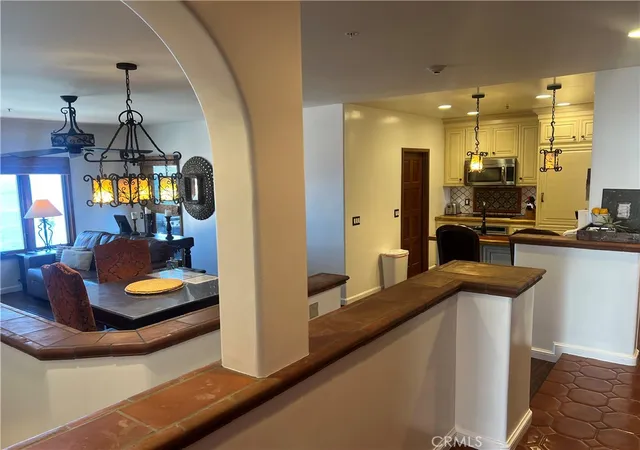
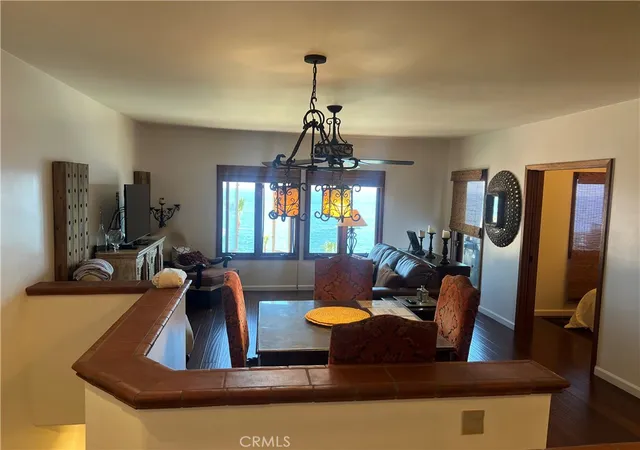
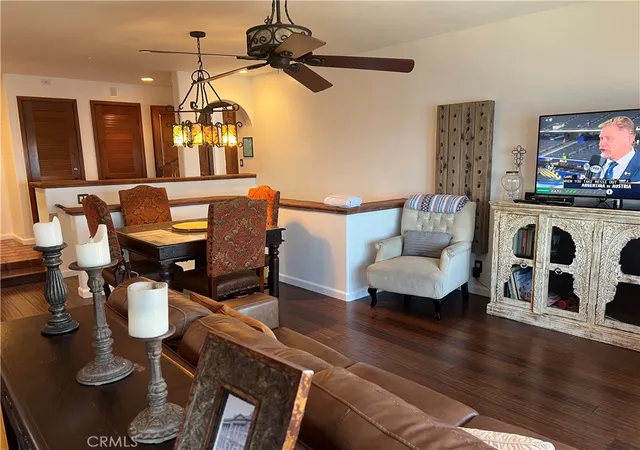
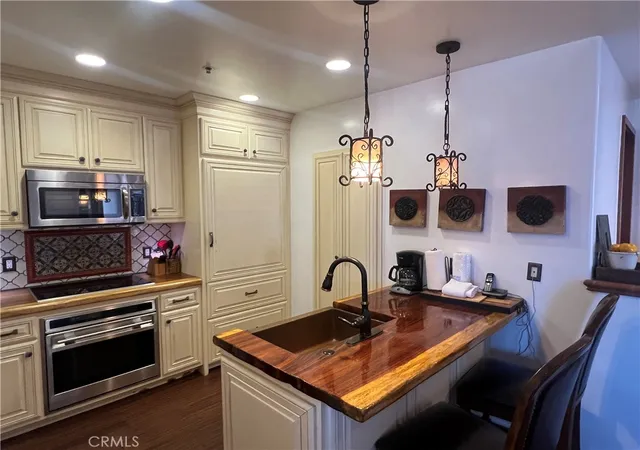
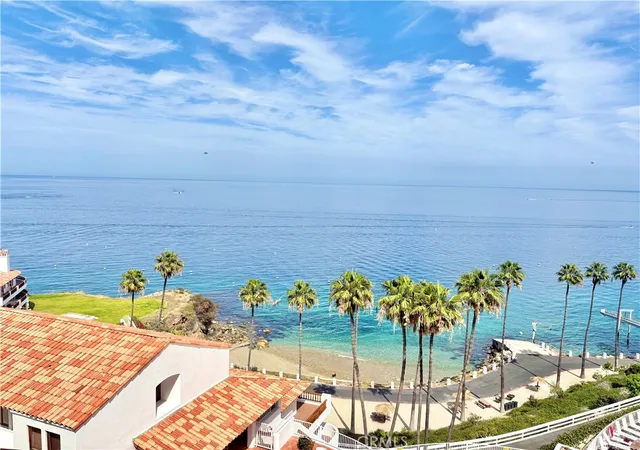
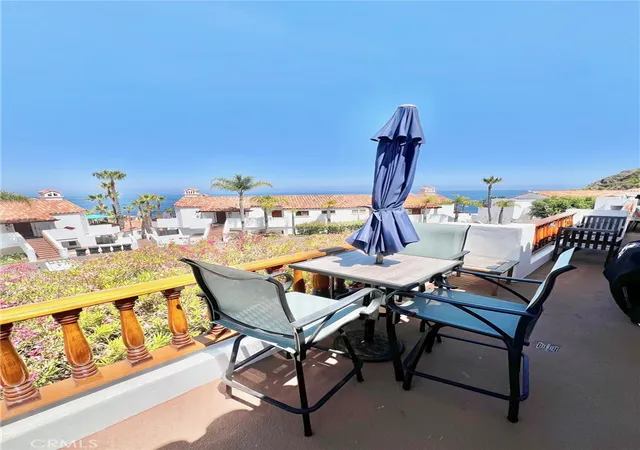
Beautiful Catalina Island condominium at prestigious Hamilton Cove, 1 bedroom, 2 bath with den, and full ocean views from every room. This property features a Spanish tiled entry floor, on the second floor of this two-level villa. Upstairs features a full kitchen with beautiful epoxy wood counters and large copper sink. Designer matching wood cabinet faced refrigerator, and glass electric stove top with separate stainless-steel oven. Small bar top at kitchen with seating for two. Separate dining area across from the kitchen, all with views of the blue Pacific. Also, a separate den area with queen size Murphy bed and beautiful wood cabinets all with an ocean view for your guests. There is also a 3/4 bath that is beautifully tiled and futures the same epoxied wood counters to match the kitchen counters and a single sink and toilet. A large tile shower completes this great bath. Spacious living room with large flat screen, leather couch, and two chairs all with clear views of the ocean. Outdoor private patio with BBQ, and views of the coast, pier, Club House, and pool area. All furnishings are tastefully done and included in the purchase. Downstairs features the very private Master bedroom, again with a small standing only patio overlooking the sea, great bath with glass enclosed tub shower, epoxy wood counters and details. There is a three doored wardrobe closet, flat screen TV, and end table dressers. Also included with this sale is a new 6 person golf cart for your transportation needs. This property has a transferable short term rental license. Please call today to schedule a private tour.
- Houzeo last checked: 5 minutes ago
- Listing updated: September 9, 2026 at 11:58 pm
- Source: California Regional MLS-CA | MLS#: OC26136088

Part of

Property Details
Status
Active
Type
Condominium
No. of Stories
2
County
City
Neighborhood
--
Year Built
1986
HOA Fees
$1925/mo
Finished Area
991 sqft
Lot Size
18.52 acres lot
Basement Area
- sqft
MLS Name
California Regional MLS
MLS Number
OC26136088
MLS Status
Active
Days on Market
108
Cumulative Days on Market
79

Continue Your Journey in App
Find your dream home, receive real-time updates, and many more!
Download App
Continue Your Journey in App
Find your dream home, receive real-time updates, and many more!
Location
HOA Management
Hamilton Cove Homeowners Association
HOA Fees
$1,925/ Monthly
Amenities
 Amenities and services may be covered by one or multiple associations and service providers.
 Club House
 Park Playground
 Security Guard
 Spa
Spa
 Gym
Gym
 Tennis
 Pool
Pool
 boat
boat
Meeting Room
PetRestrictions
Dock
EarthquakeInsurance
Barbecue
PicnicArea
PetsAllowed
Disclaimer: Amenities are based on third-party information and may vary; buyers must independently verify all amenities, as information is deemed reliable but not guaranteed.
Facts & Features
Rooms
Bedrooms & bathrooms
Bedroom: 1
Bathrooms: 2
Interior
Window Features
Blinds, Screens, Wood Frames
Cooling
None
Heating
Central
Sewer
Public Sewer
Appliances
Built In Range, Dishwasher, Electric Oven, Electric Range, Electric Water Heater, Disposal, Microwave, Refrigerator, Water Heater
Interior Features
Balcony, Ceiling Fans, Eat In Kitchen, Furnished, Living Room Deck Attached
Flooring
Laminate, Tile, Wood
Construction
Year Built
Year Built: 1986
Home type
Condominium
Roof
Tile
Architectural Style
Mediterranean
Property Condition
Turnkey
Construction Materials
Drywall, Stucco
Utilities & Energy
Water Source
Private
Association Amenities
Clubhouse, Dock, Dog Park, Fitness Center, Meeting Room, Barbecue, Picnic Area, Pier, Playground, Pool, Pet Restrictions, Pets Allowed, Guard, Sauna, Spa Hot Tub, Security, Tennis Courts
Security Features
Fire Detection System, Fire Sprinkler System, Gated With Guard, Gated Community, Gated With Attendant, Twenty Four Hour Security, Smoke Detectors, Security Guard
Fireplace Features
None
Parking Features
Assigned, On Site, Off Street, One Space, Uncovered
Utilities
Cable Available, Cable Connected, Electricity Available, Electricity Connected, Phone Available, Sewer Available, Sewer Connected, Underground Utilities, Water Available, Water Connected
Pool Features
Community, Fenced, Gunite, Electric Heat, Heated, Permits, Association
Laundry Features
Common Area, Washer Hookup, Laundry Closet
Other Features
Community Features
Curbs, Dog Park, Mountainous, Water Sports, Fishing, Gated, Pool
Patio And Porch Features
Covered, Deck
Disclosures
Covenants Restrictions Disclosure, Coastal Commission Restrictions, Earthquake Insurance Available, Hoa Disclosure, Licensed Vacation Rental, Pet Restrictions
Price History
| Date | Event | Price |
|---|---|---|
06/22/2026 Source: | Price Decreased | $1,149,000 -4.25% $1,159/sqft |
06/22/2026 Source: | Listed for Sale | $1,200,000 $1,211/sqft |

Nearby Homes




Find Homes by Property Features in Avalon, CA


Based on information from California Regional Multiple Listing Service, Inc. as of Oct 09, 2026, 08:15AM and /or other sources. All data, including all measurements and calculations of area, is obtained from various sources and has not been, and will not be, verified by broker or MLS. All information should be independently reviewed and verified for accuracy. Properties may or may not be listed by the office/agent presenting the information. Information being provided is for consumers’ personal, non-commercial use and may not be used for any purpose other than to identify prospective properties consumers may be interested in purchasing. This website may not include listings or property addresses of sellers who have directed their listing brokers to withhold their listing or their property address from display on the Internet. © 2026 California Regional Multiple Listing Service. All Rights Reserved.
 Advertising Broker: William Johnson DRE #01463271 | William Johnson Brokerage