- Overview
- Description
- Property Details
- Location
- Facts & Features
- Getting Around
- Nearby Homes

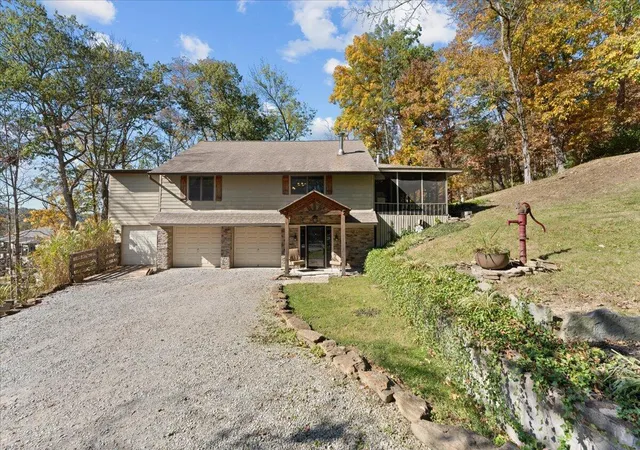
Street View
$649,000
Monthly Est:$3,230
 4 Beds
 3 Baths
2 full baths + 1 half bath
 2,516sqft
109 Vernon Dr, Crestview Hills, KY 41017
$649,000
$3,230/moEst:
Get Pre-Approved
Single Family Residence
Built in 1968
$-- HOA
0.47 acre lot
$258/sq.ft
Description
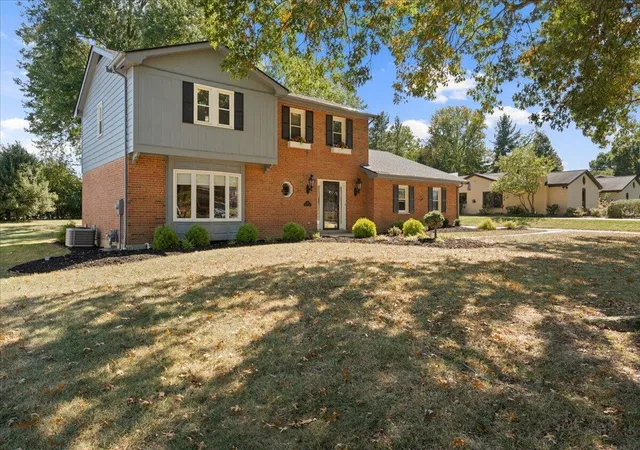
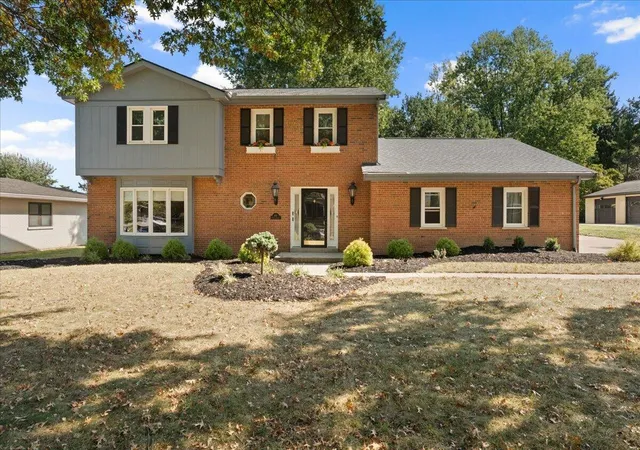
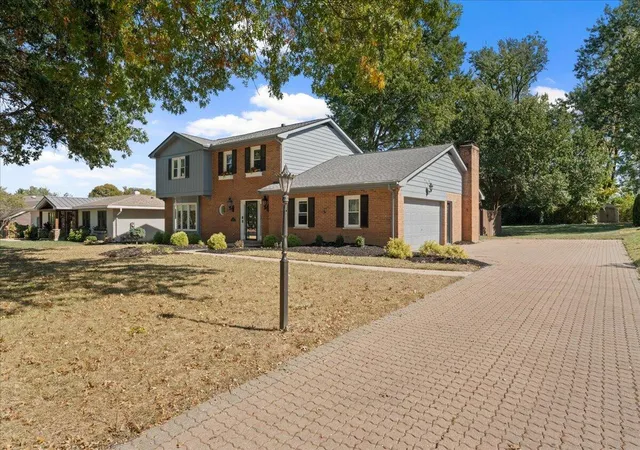
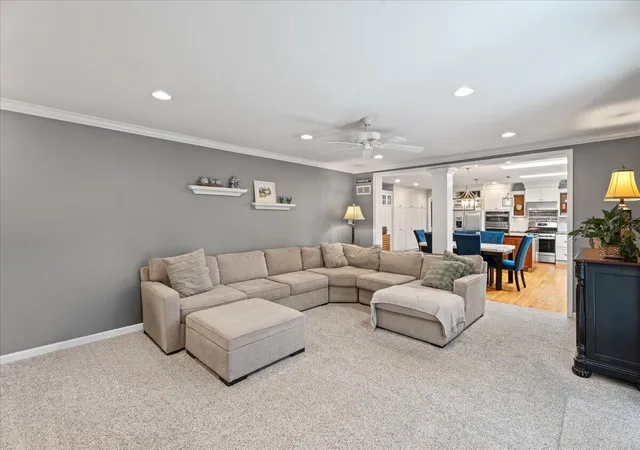
Imagine hosting the holidays around an oversized kitchen island, gathering by a crackling fire, or watching the big game in your own private theater. This beautifully updated 4-bedroom, 2.5-bath home was made for both entertaining and everyday living. The showstopping eat-in kitchen features a massive granite island, 20+ feet of counter space, stainless steel appliances, gas cooktop, double ovens, beverage fridge, and skylights that flood the space with natural light. Hardwood floors and a wood-burning fireplace bring warmth throughout, while the finished basement, dedicated home theater with projector and screen, and large level backyard offer even more space to enjoy. Meticulously maintained with updates over the past four years including paint, carpeting, windows, appliances, and a new roof in 2025, this home is truly ready for its next chapter. Just in time to make it yours for the holidays.
- Houzeo last checked: 11 minutes ago
- Listing updated: October 25, 2026 at 6:38 am
- Listing Provided by: Nicole Rankin (859) 394-4930 DRE #270887, Eva Ruholt (513) 430-9890 DRE #303529 | Coldwell Banker Realty FM (859) 341-9000
- Source: Northern Kentucky Multiple Listing Service | MLS#: 647782

Property Details
Status
Active
Type
Single Family Residence
No. of Stories
-
County
City
Neighborhood
--
Year Built
1968
HOA Fees
-
Finished Area
2,516 sqft
Lot Size
0.47 acre lot
Basement Area
- sqft
MLS Name
Northern Kentucky Multiple Listing Service
MLS Number
647782
MLS Status
Active
Days on Market
7
Cumulative Days on Market
4

Continue Your Journey in App
Find your dream home, receive real-time updates, and many more!
Continue Your Journey in App
Find your dream home, receive real-time updates, and many more!
Location
Facts & Features
Rooms
Bedrooms & bathrooms
Bedrooms: 4
Bathrooms: 3
Interior
Window Features
Insulated Windows, Double Hung, Vinyl Frames
Interior Features
Barn Door(s), Kitchen Island, Storage, Granite Counters, Eat In Kitchen, Chandelier, Bookcases, Built In Features, Ceiling Fan(s), Natural Woodwork, Recessed Lighting
Sewer
Public Sewer
Appliances
Wine Cooler, Stainless Steel Appliance(s), Gas Cooktop, Gas Range, Dishwasher, Disposal, Double Oven, Microwave, Refrigerator
Heating
Natural Gas, Forced Air
Exterior Features
Private Yard
Cooling
Central Air
Construction
Year Built
Year Built: 1968
Home type
Single Family Residence
Construction Materials
Brick, Wood Siding
Roof
Composition, Shingle
Architectural Style
Traditional
Property Condition
Existing Structure
Foundation Details
Poured Concrete
Utilities & Energy
Laundry Features
Electric Dryer Hookup, Laundry Chute, Lower Level, Washer Hookup
Water Source
Public
Basement
Full, Finished, Unfinished
Utilities
Cable Available, Natural Gas Available, Water Available
Parking Features
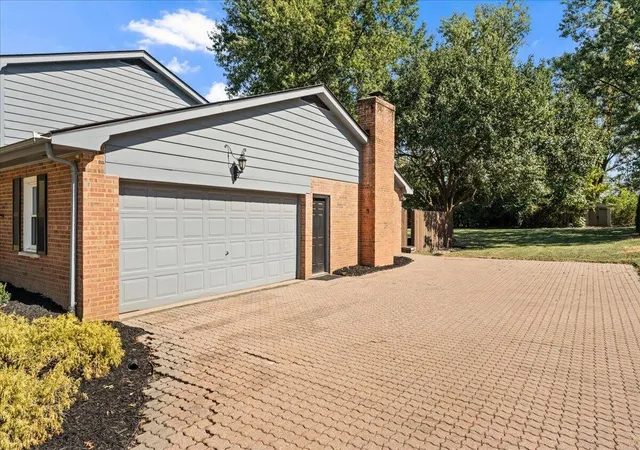
Attached, Driveway, Garage, Garage Faces Side
Fireplace Features
Brick, Wood Burning
Other Features
Lot Features
Cleared, Level
Patio And Porch Features
Patio
Price History
| Date | Event | Price |
|---|---|---|
10/22/2026 Source: | Listed for Sale | $649,000 $258/sqft |

Nearby Homes



Find Homes by Property Features in Crestview Hills, KY
Nearby New Homes For Sale

Based on information from the Northern Kentucky Multiple Listing Service, Inc. through Oct 29, 2026, 09:45PM. Information is provided exclusively for consumers’ personal, non-commercial use. It may not be used for any purpose other than to identify prospective properties that consumers may be interested in purchasing. The data is deemed reliable but is not guaranteed accurate by the MLS. This website may not include listings or property addresses of sellers who have directed their listing brokers to withhold their listing or their property address from display on the Internet. © 2026 Northern Kentucky Multiple Listing Service, Inc. All Rights Reserved.
 Advertising Broker: Donna Mink | Mink Realty
