- Overview
- Description
- Property Details
- Location
- Facts & Features
- Getting Around
- Nearby Homes


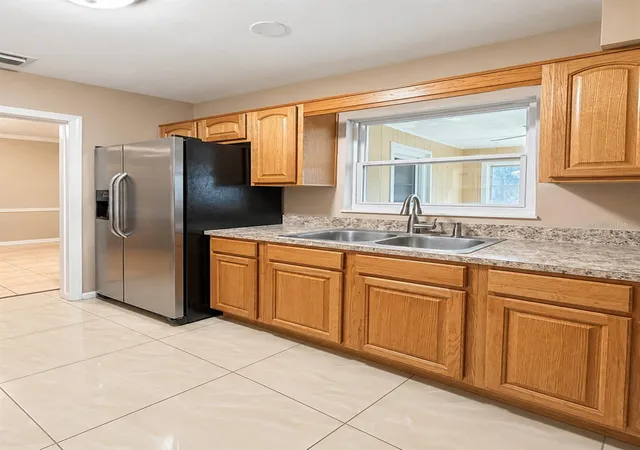


$299,000
Monthly Est:$1,488
 2 Beds
 1 Bath
1 full bath
 971sqft
109 W Grapefruit Cir, Clearwater, FL 33759
$299,000
$1,488/moEst:
Get Pre-Approved
Single Family Residence
Built in 1955
$-- HOA
6,965 sqft lot
$308/sq.ft
Description
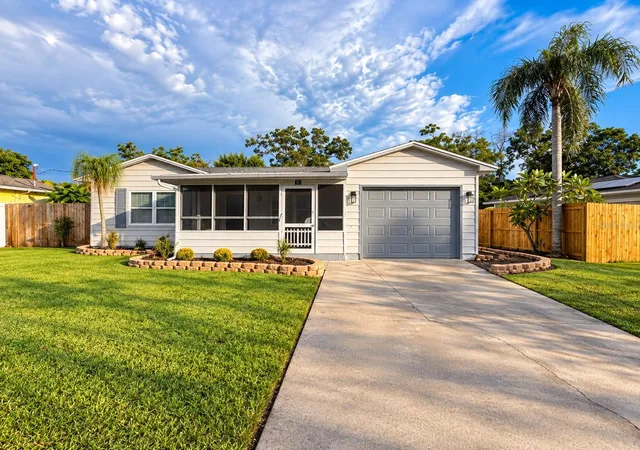
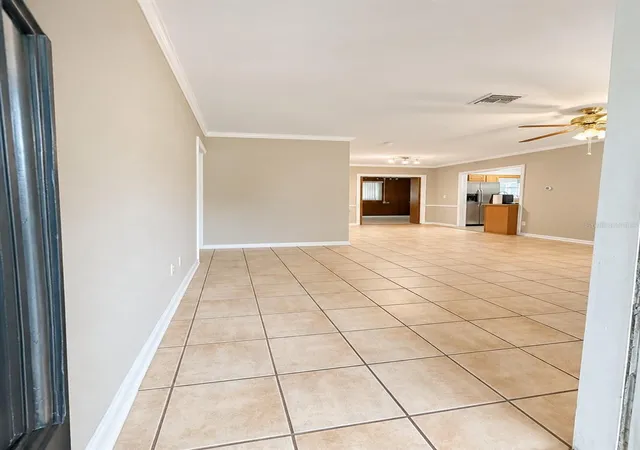
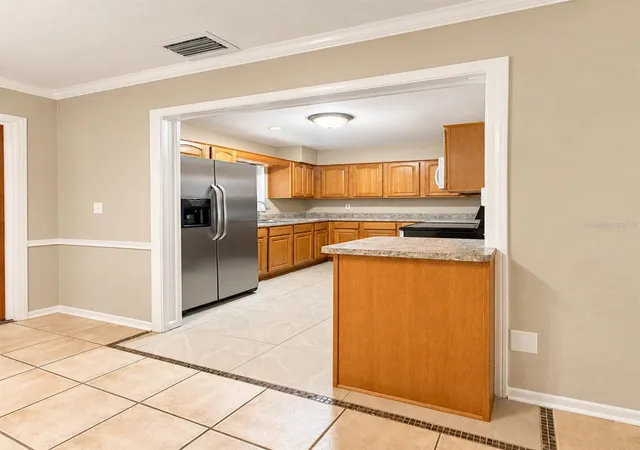
Under contract-accepting backup offers. Virtually Staged. NOW OFFERING PREFERRED LENDER INCENTIVES!!! Welcome to this charming 2-bedroom, 1-bath home with a one-car garage, flexible living space, and a large fenced backyard! A versatile bonus room with its own exterior entrance offers the perfect setup for a home office, guest room, hobby space, or potential third bedroom.
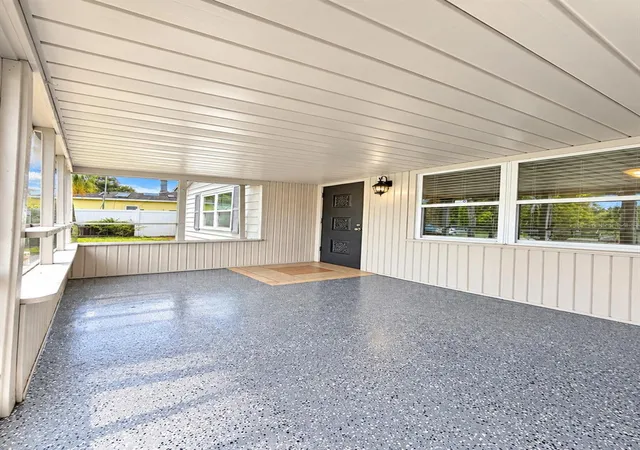
Numerous updates provide added peace of mind, including a newer roof, windows, and septic system. The interior was freshly painted in September 2026 and features new carpet and blinds, along with a partially updated bathroom. Fresh epoxy flooring adds a clean, finished look to both the garage and the spacious screened front porch.
A light-filled sunroom at the rear of the home provides additional space to relax while overlooking the mature landscaping and impressive avocado tree. The large backyard also includes a substantial shed/workshop that was freshly painted, ideal for storage, projects, or recreational equipment. Double swing gates offer convenient access to the side yard, providing plenty of room to securely park a boat, trailer, or other toys behind the fence.
Located near U.S. 19 and McMullen Booth Road, the home offers convenient access to shopping, dining, and commuting throughout Pinellas County and Tampa Bay. Nearby attractions include Ruth Eckerd Hall, Moccasin Lake Nature Park, and Countryside Mall. With its flexible floor plan, valuable updates, generous outdoor space, and convenient Clearwater location, this inviting home is ready for its next owner!
- Houzeo last checked: 13 minutes ago
- Listing updated: October 22, 2026 at 8:02 pm
- Listing Provided by: Tamara Wilson (727) 743-1501 | REALTY ONE GROUP MVP (800) 896-8790
- Source: Stellar MLS-FL as distributed by MLS GRID | MLS#: TB8550829

Property Details
Status
Active Under Contract
Type
Single Family Residence
No. of Stories
1
County
City
Neighborhood
--
Year Built
1955
HOA Fees
-
Finished Area
971 sqft
Lot Size
6,965 sqft lot
Basement Area
- sqft
MLS Name
Stellar MLS
MLS Number
TB8550829
MLS Status
Pending
Days on Market
49
Cumulative Days on Market
31

Continue Your Journey in App
Find your dream home, receive real-time updates, and many more!
Continue Your Journey in App
Find your dream home, receive real-time updates, and many more!
Location
Facts & Features
Rooms
Bedrooms & bathrooms
Bedrooms: 2
Bathroom: 1
Interior
Cooling
Central Air
Exterior Features
Rain Gutters, Storage
Interior Features
Ceiling Fans(s), Crown Molding, Thermostat
Appliances
Cooktop, Dryer, Microwave, Refrigerator
Sewer
Septic Tank
Flooring
Carpet, Tile
Window Features
Blinds
Heating
Central
Construction
Year Built
Year Built: 1955
Home type
Single Family Residence
Foundation Details
Other
Roof
Shingle
Construction Materials
Frame
Utilities & Energy
Security Features
Smoke Detector(s)
Water Source
Public, Well
Utilities
Electricity Connected, Water Connected
Laundry Features
In Garage
Parking Features
Boat
Other Features
Subdivision Name
Virginia Groves Estates
Patio And Porch Features
Covered, Front Porch, Rear Porch, Screened
Price History
| Date | Event | Price |
|---|---|---|
10/22/2026 Source: | Contingent (Active Under Contract) | $299,000 $308/sqft |
10/13/2026 Source: | Price Decreased | $299,000 -5.08% $308/sqft |
09/28/2026 Source: | Price Decreased | $315,000 -4.55% $324/sqft |
09/21/2026 Source: | Listed for Sale | $330,000 +15.79% $340/sqft |
05/27/2025 Source: | Listing Removed | $285,000 $294/sqft |

Show more
Nearby Homes
Find Homes by Property Features in Clearwater, FL
Nearby New Homes For Sale

Based on information from Stellar MLS® through Nov 10, 2026, 08:30AM as submitted to and distributed by MLS GRID. All data is obtained from various sources and may not have been verified by the broker or MLS GRID. Supplied Open House Information is subject to change without notice. All information should be independently reviewed and verified for accuracy. Properties may or may not be listed by the office/agent presenting the information. IDX information is provided exclusively for consumers’ personal non-commercial use. It may not be used for any purpose other than to identify prospective properties consumers may be interested in purchasing. The data is deemed reliable but is not guaranteed by MLS GRID. The use of the MLS GRID Data may be subject to an end-user license agreement prescribed by the Member Participant’s applicable MLS, if any, and as amended from time to time. © 2026 Stellar MLS. All Rights Reserved.
 Advertising Broker: Fred McGill | Simple Showing, Inc
