- Overview
- Description
- Property Details
- Location
- Facts & Features
- Getting Around
- Nearby Homes
 Price Drop: $15K (10/08)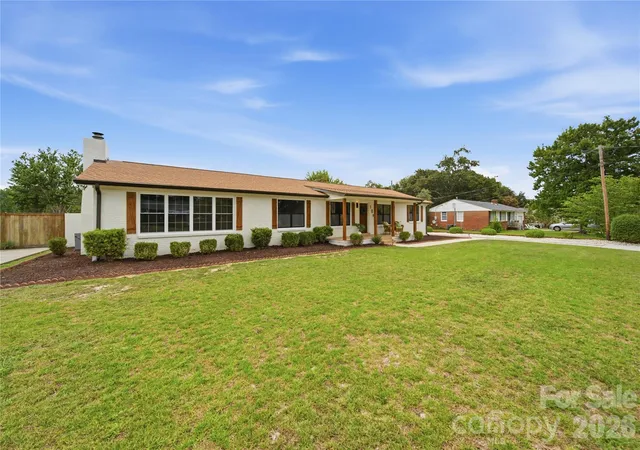
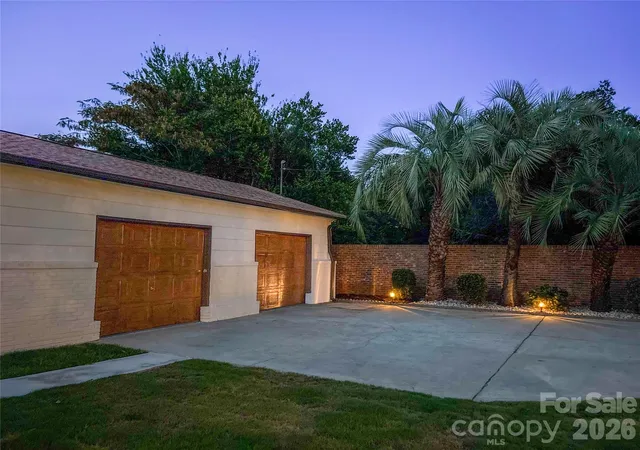

Street View
$495,000
Monthly Est:$2,464
 5 Beds
 3 Baths
3 full baths
 2,334sqft
109 Wessinger Dr, Lexington, SC 29072
$495,000
$2,464/moEst:
Get Pre-Approved
Single Family Residence
Built in 1964
$-- HOA
0.34 acre lot
$212/sq.ft
Description
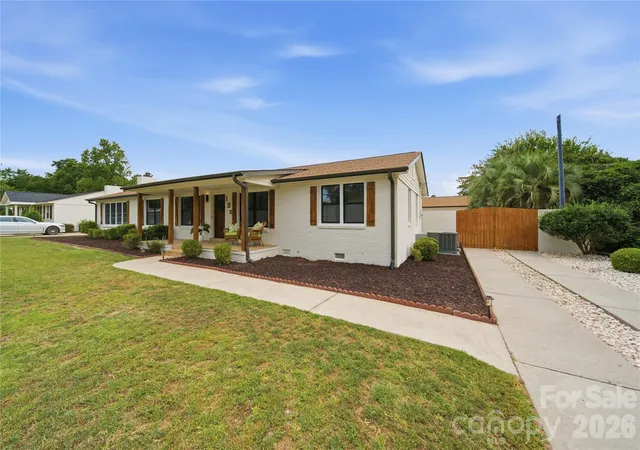
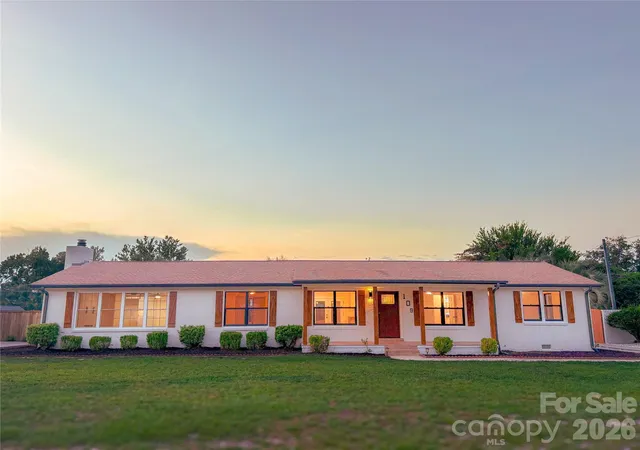
Welcome to 109 Wessinger Drive, a beautifully reimagined 5-bedroom, 3-bath home designed to impress. Thoughtfully updated from top to bottom, this property delivers the feel of a newly finished home while offering features that are increasingly difficult to find.
Inside, the transformation is immediately apparent. At the heart of the home is a show stopping custom kitchen designed for both beauty and function. Highlights include custom upper and lower cabinetry, high-quality marble countertops, a handcrafted hard maple island, a farmhouse sink, a pot filler, a custom range hood and high-end hood system, and upgraded KitchenAid appliances, including a gas range. The result is a sophisticated kitchen with custom details rarely found in a typical renovation. All three bathrooms have been completely remodeled, with updated plumbing, finishes, and fixtures. Closets throughout the home have also been upgraded with shelving and mirrored doors.
Major improvements extend well beyond what you can see. Updates include new plumbing, electrical, hot and cold water lines, new sewer lines throughout and beneath the home, a new septic tank, a crawl-space moisture barrier, additional crawl-space ventilation, and a new HVAC heat pump manufactured in 2025, while the home’s additional HVAC system has been professionally serviced. Portions of the home were reframed and rebuilt with new joists and subflooring, while flooring on one side of the home was raised to create a more seamless, single-level living space.
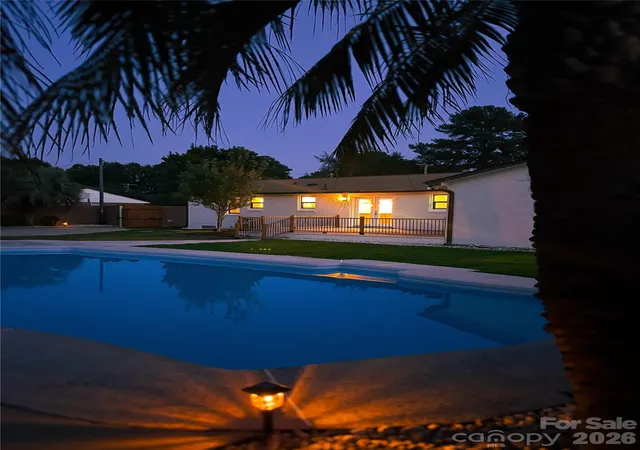
Outside is a tropical oasis. The pool can be enjoyed in the privacy of the fully brick fence and mature palm trees. Fresh sod, concrete improvements, new patio handrails, updated garage doors, and a new automated entrance further enhance the luxury of this backyard.
The home's most impressive feature is the one thing you can't change - LOCATION. Tucked away in an established Lexington neighborhood, this home offers a tranquil residential setting while keeping you remarkably close to the conveniences that make Lexington so desirable, as well as beautiful Lake Murray.
Come see this unicorn of a home today!
- Houzeo last checked: 2 minutes ago
- Listing updated: October 8, 2026 at 5:14 pm
- Listing Provided by: Dani Thomas (803) 493-8802 | RE/MAX Home Team Realty LLC (803) 764-3243
- Source: Canopy MLS | MLS#: 4414383

Property Details
Status
Pending
Type
Single Family Residence
No. of Stories
-
County
City
Neighborhood
--
Year Built
1964
HOA Fees
-
Finished Area
2,334 sqft
Lot Size
0.34 acre lot
Basement Area
- sqft
MLS Name
Canopy MLS
MLS Number
4414383
MLS Status
Under Contract-No Show
Days on Market
50
Cumulative Days on Market
48

Continue Your Journey in App
Find your dream home, receive real-time updates, and many more!
Download App
Continue Your Journey in App
Find your dream home, receive real-time updates, and many more!
Location
Facts & Features
Rooms
Bedrooms & bathrooms
Bedrooms: 5
Bathrooms: 3
Interior
Cooling
Central Air
Appliances
Dishwasher, Exhaust Hood, Gas Cooktop, Refrigerator With Ice Maker
Interior Features
Attic Stairs Pulldown, Kitchen Island
Sewer
Septic Installed
Heating
Central
Construction
Year Built
Year Built: 1964
Home type
Single Family Residence
Foundation Details
Crawl Space
Construction Materials
Brick Full
Architectural Style
Ranch
Utilities & Energy
Laundry Features
Laundry Closet, Main Level
Pool Features
In Ground
Fireplace Features
Wood Burning
Parking Features
Driveway, Electric Gate, Detached Garage
Water Source
Public
Other Features
Patio And Porch Features
Front Porch
Subdivision Name
Brookgreen
Price History
| Date | Event | Price |
|---|---|---|
10/08/2026 Source: | Pending | $495,000 $212/sqft |
09/21/2026 Source: | Price Decreased | $495,000 -2.94% $212/sqft |
09/04/2026 Source: | Price Decreased | $510,000 -1.92% $219/sqft |
08/21/2026 Source: | Listed for Sale | $520,000 $223/sqft |
08/14/2026 Source: | Coming Soon | $520,000 $223/sqft |

Nearby Homes






Find Homes by Property Features in Lexington, SC

Based on information submitted to the MLS GRID from Canopy MLS through Oct 10, 2026, 12:15PM. All data is obtained from various sources and may not have been verified by the broker or MLS GRID. Supplied Open House Information is subject to change without notice. All information should be independently reviewed and verified for accuracy. Properties may or may not be listed by the office/agent presenting the information. IDX information is provided exclusively for consumers’ personal, noncommercial use. It may not be used for any purpose other than to identify prospective properties which the consumers may be interested in purchasing. The data is deemed reliable but is not guaranteed by MLS GRID. The use of the MLS GRID Data may be subject to an end-user license agreement prescribed by the Member Participant’s applicable MLS, if any, and as amended from time to time. ©2026 Canopy MLS. All Rights Reserved.
 Advertising Broker: Nicholas Huscroft | Chosen Realty