- Overview
- Description
- Property Details
- Location
- Facts & Features
- Getting Around
- Nearby Homes

Street View
Listed by: Averill Cook | LandVest, Inc-Burlington (802) 660-2900
$5,695,000
Monthly Est:$28,346
 4 Beds
 4 Baths
4 full baths
 4,361sqft
109 West Shore Rd, Grand Isle, VT 05458
$5,695,000
$28,346/moEst:
Get Pre-Approved
Single Family Residence
Built in 2019
$-- HOA
11.83 acres lot
$1,306/sq.ft
Description
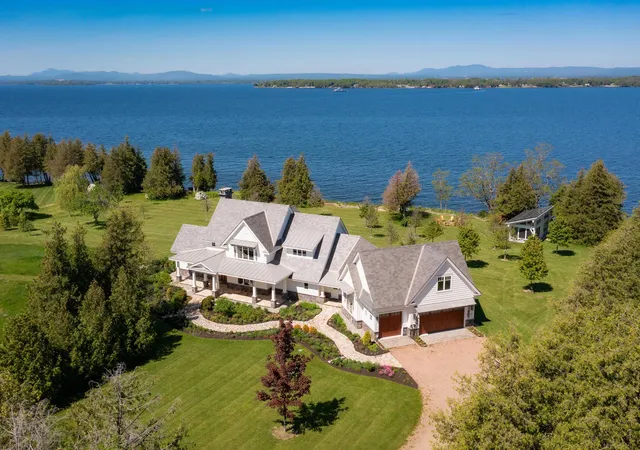
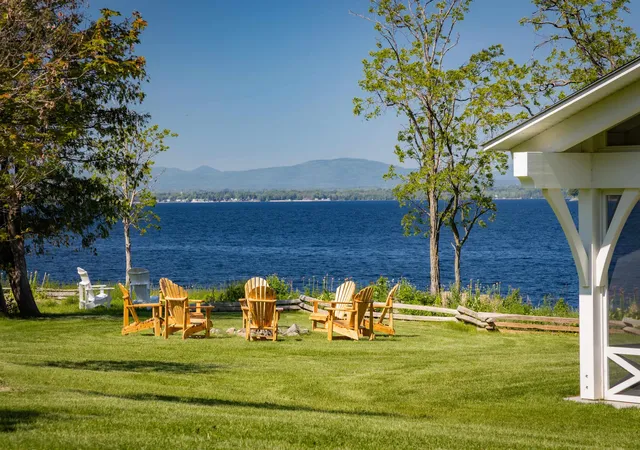
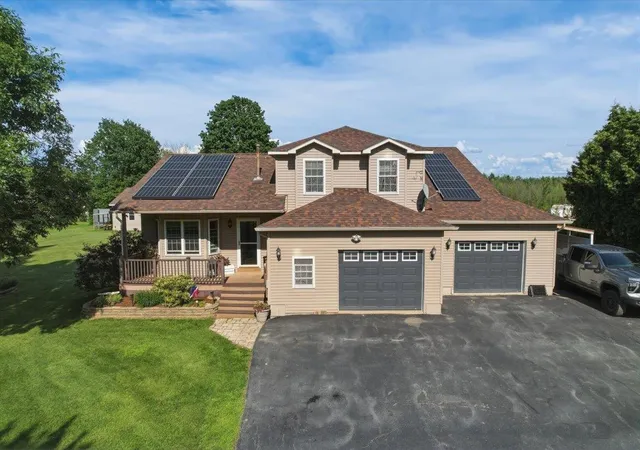
A willow-lined drive creates a grand approach to this Grand Isle estate, conveying privacy, craftsmanship, and tranquility. The property opens to nearly 12 private acres with approximately 1,300 feet of Lake Champlain frontage and broad western views to the Adirondack Mountains. From the screened porch, expansive lawns, gardens, and stone pathways, the setting unfolds with open water, protected shoreline, and spectacular sunsets.
What distinguishes this property is not only what you can see, but what you cannot. Beyond the finishes, sweeping views, and exceptional amenities lies an extraordinary level of craftsmanship, planning, and investment. From the construction methods and mechanical systems to the carefully selected materials, custom millwork, and award-winning interior design, every element was thoughtfully considered and executed to the highest standard.
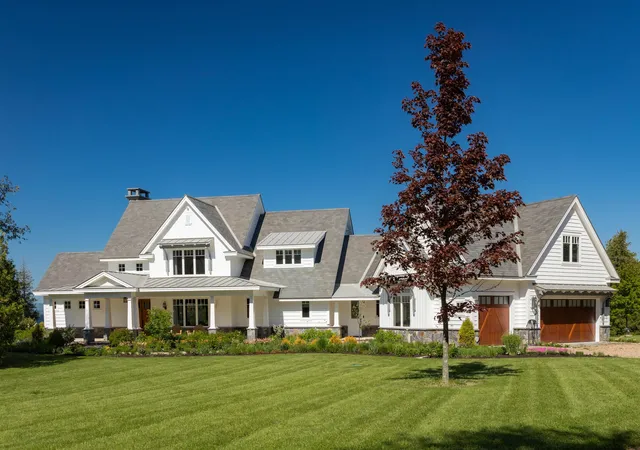
Encompassing approximately 4,361 square feet of thoughtfully designed living space, the residence blends timeless detail with exceptional comfort. Custom built by Red House Building, with interiors by an award-winning designer, the home features warm oak floors, expansive Pella windows, custom cabinetry, and carefully selected finishes throughout. The kitchen, dining, and living areas flow together easily, creating an inviting gathering space. A first-floor primary suite offers a peaceful retreat, while three upper-level bedrooms and a flexible multipurpose suite provide comfortable accommodations for everyone.
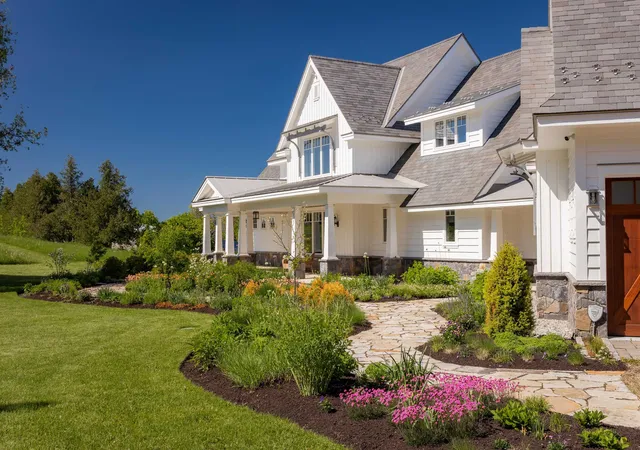
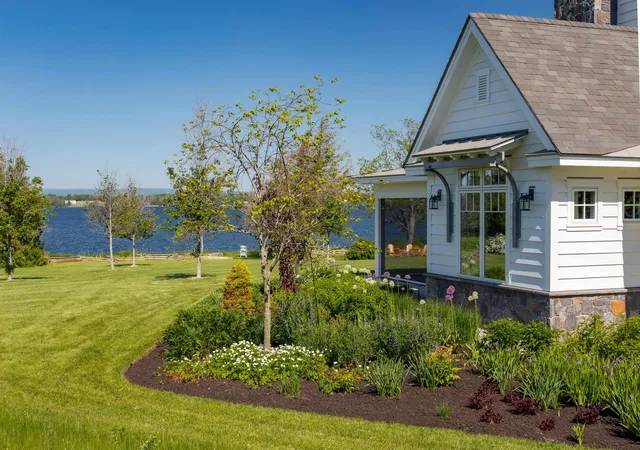
The outdoor living experience is equally impressive. Curated, award-winning gardens, mature plantings, and stone pathways create a peaceful setting filled with seasonal color and texture. Along the lake, a deep-water dock, kayak dock, lakeside storage shed, screened hot tub pavilion, fire pit area, beach volleyball court, soccer field, and equipment barn add to the enjoyment and function of the property.
A beautifully built, carefully maintained waterfront estate prepared for the next generation.
- Houzeo last checked: 12 hours ago
- Listing updated: September 24, 2026 at 2:47 pm
- Source: NEREN/Prime MLS-NH | MLS#: 5094808

Property Details
Status
Active
Type
Single Family Residence
No. of Stories
-
County
City
Neighborhood
--
Year Built
2019
HOA Fees
-
Finished Area
4,361 sqft
Lot Size
11.83 acres lot
Basement Area
- sqft
MLS Name
NEREN/Prime MLS
MLS Number
5094808
MLS Status
(10) Active - Active
Days on Market
140

Continue Your Journey in App
Find your dream home, receive real-time updates, and many more!
Continue Your Journey in App
Find your dream home, receive real-time updates, and many more!
Location
Facts & Features
Rooms
Bedrooms & bathrooms
Bedrooms: 4
Bathrooms: 4
Interior
Flooring
Tile, Wood
Sewer
Private
Heating
Propane, Electric, Hot Water, In Floor, Zoned, Radiant, Radiant Floor
Exterior Features
Garden, Screened Porch, Shed, Storage
Interior Features
1 Fireplace, Kitchen Island, Kitchen/living, Primary Br W/ Ba, Walk In Pantry, 1st Floor Laundry
Cooling
Central Air, Mini Split, Zoned
Construction
Year Built
Year Built: 2019
Home type
Single Family Residence
Foundation Details
Concrete
Architectural Style
Contemporary, Craftsman
Property Condition
Existing
Roof
Shingle, Slate, Standing Seam
Construction Materials
Clapboard, Wood Siding
Utilities & Energy
Water Source
Public
Utilities
Propane, Other, Underground Utilities
Electric
200+ Amp Service, Generator, Underground
Other Features
Lot Features
Country Setting, Landscaped, Level, Mountain View, Open Lot, Views, Private
Price History
| Date | Event | Price |
|---|---|---|
09/24/2026 Source: | Listed for Sale | $5,695,000 $1,306/sqft |
08/11/2026 Source: | Contingent (Active Under Contract) | $5,695,000 $1,306/sqft |

Nearby Homes


Find Homes by Property Features in Grand Isle, VT


Based on information from PrimeMLS Inc. through Nov 02, 2026, 02:16PM. This display of listings may or may not be the entire Compilation from the PrimeMLS database, and PrimeMLS does not guarantee the accuracy of such information. The listing broker's offer of compensation is made only to other real estate licensees who are participant members of PrimeMLS. This information is deemed reliable, but not guaranteed. The data relating to real estate displayed on this display comes in part from the IDX Program of PrimeMLS. The information being provided is for consumers' personal, non- commercial use and may not be used for any purpose other than to identify prospective properties consumers may be interested in purchasing. Data last updated Nov 02, 2026, 02:16PM. © 2026 PrimeMLS, Inc. All Rights Reserved.
 Advertising Broker: Derek Greene | The Greene Realty Group
