- Overview
- Description
- Property Details
- Location
- Facts & Features
- Getting Around
- Nearby Homes




Listed by: Ingrid Hedbor | Coldwell Banker Islands Realty (802) 372-5777
$789,000
Monthly Est:$3,927
 2 Beds
 2 Baths
 1,422sqft
8 Maynard Ct, Grand Isle, VT 05458
$789,000
$3,927/moEst:
Get Pre-Approved
Single Family Residence
Built in 1996
$-- HOA
10.16 acres lot
$555/sq.ft
Description
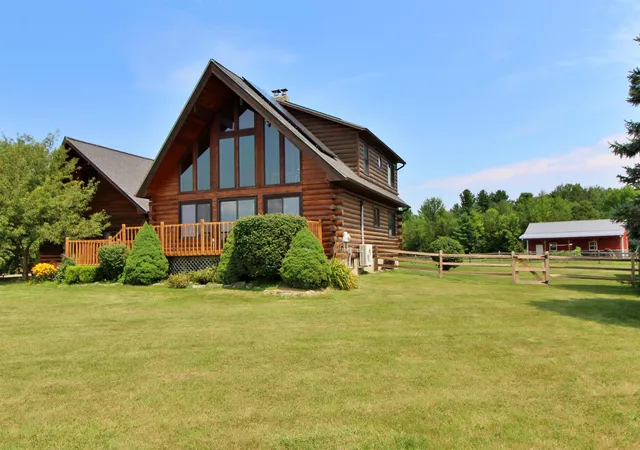
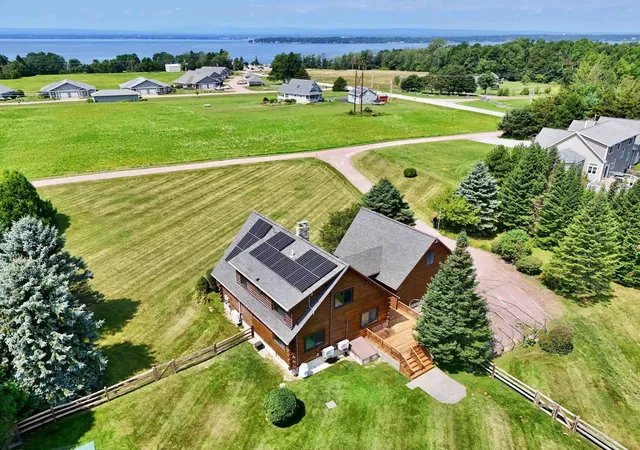
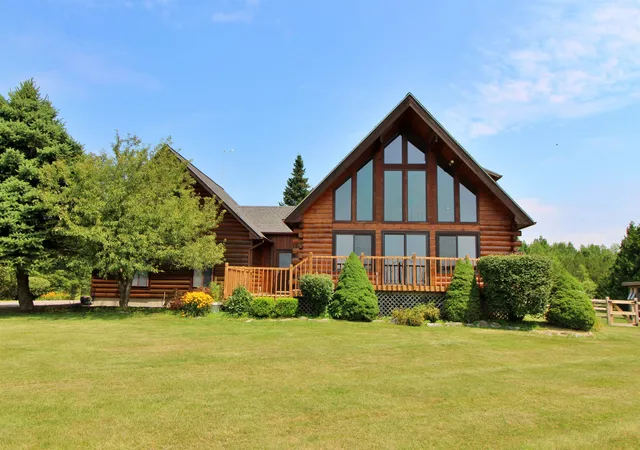
Discover a one-of-a-kind Champlain Islands retreat where privacy, breathtaking sunsets, and the peaceful rhythm of island living come together on more than 10 acres in Grand Isle. This contemporary log home enjoys sweeping views of Lake Champlain with the Adirondack Mountains creating a spectacular backdrop.
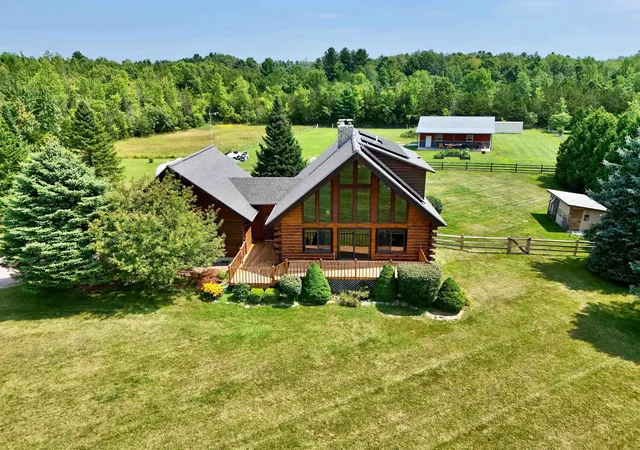
Open lawns, fenced areas, wooded trails, and multiple outbuildings offer endless opportunities for hobby farming, recreation, or simply enjoying the beauty of your surroundings.
Inside, soaring vaulted ceilings and expansive west-facing windows fill the great room with natural light while showcasing stunning lake and mountain views. A dramatic stone chimney, built from materials sourced on the property, anchors the living space, complemented by a Vermont Castings Defiant wood stove.
The thoughtfully designed kitchen features custom river granite countertops, maple soft-close cabinetry, newer stainless steel appliances, and a Boos Block island that provides additional workspace, seating, and storage.
The main level offers a bedroom, three-quarter bath, and laundry for convenient single-level living. Upstairs, a versatile loft provides space for guests or a home office, while the spacious primary bedroom features double closets and a beautifully renovated bath with a granite vanity and tiled walk-in shower.
A full basement and attached garage provide excellent storage and future finishing potential.
Recent improvements include newer windows, roof, and leased solar panels for added efficiency. Outbuildings include a heated and powered 44' x 40' shop with a concrete floor, an Amish shed, poultry coop, and shipping container.
Watch spectacular sunsets from the deck, explore your own wooded trails, or simply enjoy the peace and privacy of this remarkable property. Conveniently located just one minute from the New York ferry, 30 minutes to Burlington, and 90 minutes to Montreal, this is a rare opportunity to experience the best of Champlain Islands living.
- Houzeo last checked: 12 hours ago
- Listing updated: September 28, 2026 at 7:43 pm
- Source: NEREN/Prime MLS-NH | MLS#: 5089681

Property Details
Status
Active
Type
Single Family Residence
No. of Stories
-
County
City
Neighborhood
--
Year Built
1996
HOA Fees
-
Finished Area
1,422 sqft
Lot Size
10.16 acres lot
Basement Area
- sqft
MLS Name
NEREN/Prime MLS
MLS Number
5089681
MLS Status
(10) Active - Active
Days on Market
167

Continue Your Journey in App
Find your dream home, receive real-time updates, and many more!
Continue Your Journey in App
Find your dream home, receive real-time updates, and many more!
Location
Facts & Features
Rooms
Bedrooms & bathrooms
Bedrooms: 2
Bathrooms: 2
Interior
Appliances
Dishwasher, Dryer, Microwave, Refrigerator, Washer, Gas Stove, Water Heater Off Boiler
Exterior Features
Barn, Deck, Full Fence, Garden, Natural Shade, Other See Remarks, Outbuilding, Shed, Poultry Coop
Flooring
Carpet, Tile
Sewer
1000 Gallon, Concrete, Septic Tank
Cooling
Mini Split
Interior Features
Central Vacuum, Cathedral Ceiling(s), Dining Area, Kitchen Island, Living/dining, 1st Floor Laundry
Heating
Oil, Wood, Baseboard, Heat Pump, Wood Stove, Mini Split
Construction
Year Built
Year Built: 1996
Home type
Single Family Residence
Roof
Shingle
Architectural Style
Contemporary, Log
Construction Materials
Log Exterior
Property Condition
Existing
Foundation Details
Poured Concrete
Utilities & Energy
Utilities
Cable
Basement
Interior Stairs, Sump Pump, Unfinished, Interior Entry, Exterior Entry
Water Source
Public
Electric
Circuit Breakers
Other Features
Lot Features
Country Setting, Pasture, Level, Views, Walking Trails, Wooded
Price History
| Date | Event | Price |
|---|---|---|
07/30/2026 Source: | Listed for Sale | $789,000 -6.63% $555/sqft |
10/24/2025 Source: | Off Market | $845,000 $594/sqft |

Nearby Homes


Find Homes by Property Features in Grand Isle, VT


Based on information from PrimeMLS Inc. through Nov 02, 2026, 02:16PM. This display of listings may or may not be the entire Compilation from the PrimeMLS database, and PrimeMLS does not guarantee the accuracy of such information. The listing broker's offer of compensation is made only to other real estate licensees who are participant members of PrimeMLS. This information is deemed reliable, but not guaranteed. The data relating to real estate displayed on this display comes in part from the IDX Program of PrimeMLS. The information being provided is for consumers' personal, non- commercial use and may not be used for any purpose other than to identify prospective properties consumers may be interested in purchasing. Data last updated Nov 02, 2026, 02:16PM. © 2026 PrimeMLS, Inc. All Rights Reserved.
 Advertising Broker: Derek Greene | The Greene Realty Group
