- Overview
- Description
- Property Details
- Location
- Facts & Features
- Getting Around
- Nearby Homes

Street View
Listed by: Andrea Champagne | Champagne Real Estate (802) 372-4500
$888,000
Monthly Est:$4,420
 4 Beds
 3 Baths
3 full baths
 3,755sqft
28 Us Route 2, Grand Isle, VT 05458
$888,000
$4,420/moEst:
Get Pre-Approved
Single Family Residence
Built in 1992
$-- HOA
2.9 acres lot
$236/sq.ft
Description
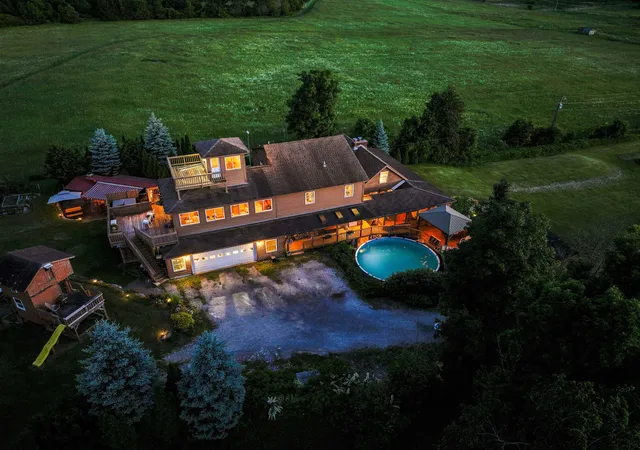
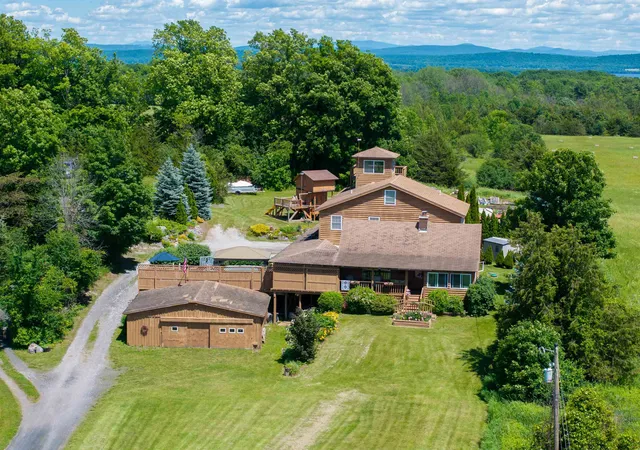
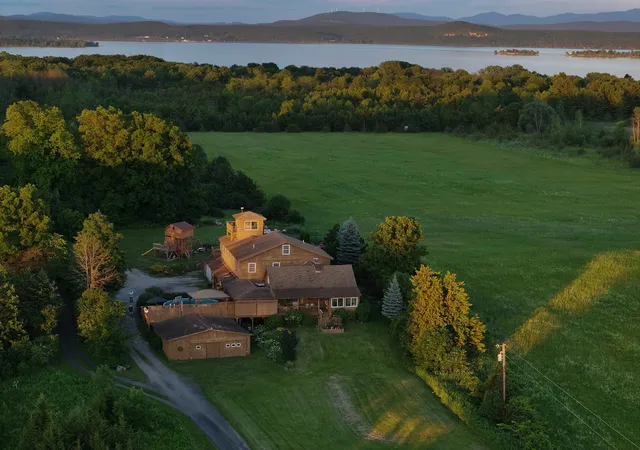
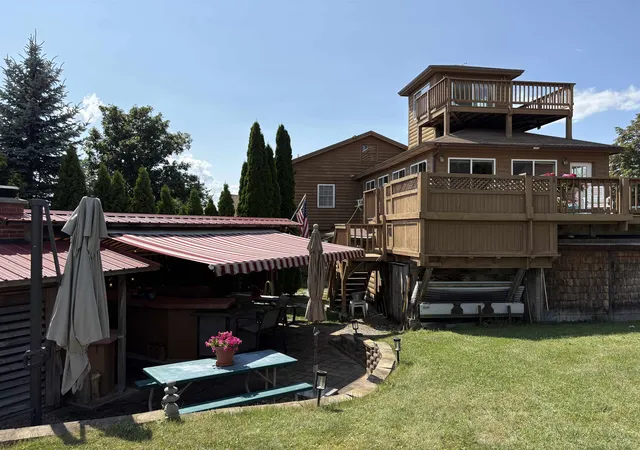
Perched at the end of a driveway aptly named "Sunrise Sunset," this extraordinary residence offers more than just a home, it offers a front-row seat to the majesty of Vermont’s horizon. Bordered by 100+ acres of pristine protected land, this property promises a level of privacy and tranquility that is as rare as it is enchanting.
The architecture is a brilliant dialogue between history and modern comforts. At its heart lies the original log cabin, now transformed into a cozy, soul-warming living space featuring soaring cathedral ceilings and a wood stove anchored by a bespoke, handcrafted ironwood mantel. The seamlessly integrated kitchen addition serves as the home's vibrant pulse, boasting a striking exposed brick wall and a sun-drenched breakfast nook that offers vistas of the rolling fields.
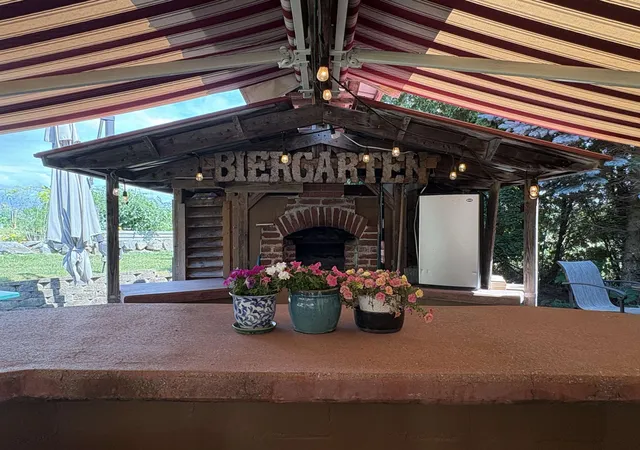
For those who love to entertain, the "Biergarten" stands ready, a magnificent outdoor sanctuary complete with an authentic wood-fired pizza and bread oven, perfect for twilight gatherings under the stars. Inside, the home offers four spacious bedrooms and three baths, punctuated by a expansive, private primary suite that serves as a sanctuary unto itself, complete with an indulgent personal sauna. Oversized 2 car attached heated and insulated garage provided plenty of storage space. Whether you are observing the changing seasons from your private cupola or firing up the oven for a summer feast, this home is a celebration of elevated living, located minutes from Burlington and easy access to the Grand Isle Ferry. A very easy commute!
- Houzeo last checked: 4 minutes ago
- Listing updated: September 25, 2026 at 2:30 pm
- Source: NEREN/Prime MLS-NH | MLS#: 5102635

Property Details
Status
Active
Type
Single Family Residence
No. of Stories
-
County
City
Neighborhood
--
Year Built
1992
HOA Fees
-
Finished Area
3,755 sqft
Lot Size
2.9 acres lot
Basement Area
- sqft
MLS Name
NEREN/Prime MLS
MLS Number
5102635
MLS Status
(10) Active - Active
Days on Market
72

Continue Your Journey in App
Find your dream home, receive real-time updates, and many more!
Download App
Continue Your Journey in App
Find your dream home, receive real-time updates, and many more!
Location
Facts & Features
Rooms
Bedrooms & bathrooms
Bedrooms: 4
Bathrooms: 3
Interior
Sewer
Grey Water, Leach Field At Grade, Conventional Leach Field, On Site Septic Exists, Private, Septic Tank
Interior Features
Ceiling Fan(s), Dining Area, Kitchen Island, Primary Br W/ Ba, 1st Floor Laundry
Cooling
Mini Split
Flooring
Carpet, Laminate, Vinyl, Wood
Heating
Vented Gas Heater, Heat Pump, Hot Air, Hot Water, Monitor Type
Exterior Features
Deck, Garden, Above Ground Pool, Screened Porch
Appliances
Dishwasher, Dryer, Microwave, Gas Range, Refrigerator, Washer
Construction
Year Built
Year Built: 1992
Home type
Single Family Residence
Property Condition
Existing
Roof
Shingle
Architectural Style
Contemporary, Log
Foundation Details
Concrete
Construction Materials
Wood Frame, Log Exterior, Log Siding, Wood Exterior, Wood Siding
Utilities & Energy
Water Source
Drilled Well, On Site Well Exists, Purifier/soft
Basement
Partially Finished, Interior Stairs, Storage Space, Walk Out Access, Exterior Entry
Utilities
Cable
Electric
Circuit Breakers
Other Features
Lot Features
Country Setting, Mountain View, Private
Price History
| Date | Event | Price |
|---|---|---|
09/24/2026 Source: | Listed for Sale | $888,000 $236/sqft |

Nearby Homes


Find Homes by Property Features in Grand Isle, VT


Based on information from PrimeMLS Inc. through Oct 11, 2026, 05:15AM. This display of listings may or may not be the entire Compilation from the PrimeMLS database, and PrimeMLS does not guarantee the accuracy of such information. The listing broker's offer of compensation is made only to other real estate licensees who are participant members of PrimeMLS. This information is deemed reliable, but not guaranteed. The data relating to real estate displayed on this display comes in part from the IDX Program of PrimeMLS. The information being provided is for consumers' personal, non- commercial use and may not be used for any purpose other than to identify prospective properties consumers may be interested in purchasing. Data last updated Oct 11, 2026, 05:15AM. © 2026 PrimeMLS, Inc. All Rights Reserved.
 Advertising Broker: Derek Greene | The Greene Realty Group