- Overview
- Description
- Property Details
- Location
- HOA Management
- Facts & Features
- Getting Around
- Nearby Homes

Street View
$645,000
Monthly Est:$3,210
 3 Beds
 3 Baths
2 full baths + 1 half bath
 3,004sqft
109 Yeopim Cir, Hertford, NC 27944
$645,000
$3,210/moEst:
Get Pre-Approved
Single Family Residence
Built in 1996
$548.83/mo HOA
0.35 acre lot
$215/sq.ft
Description
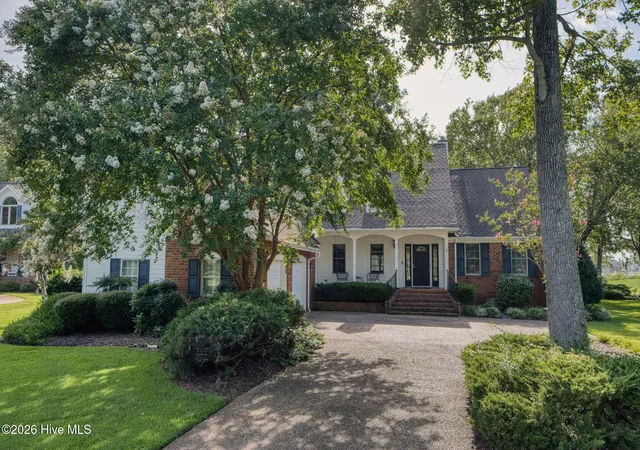
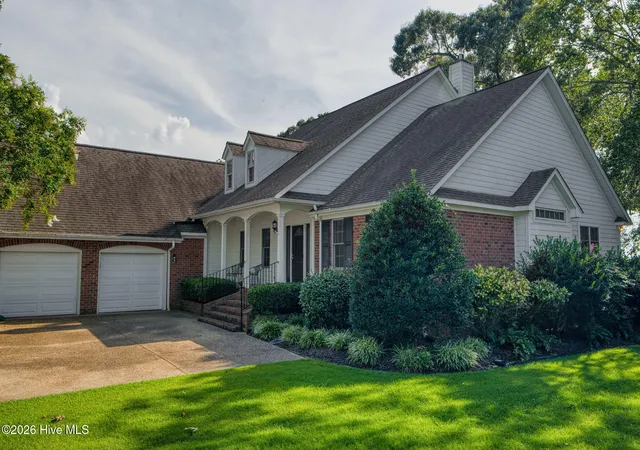
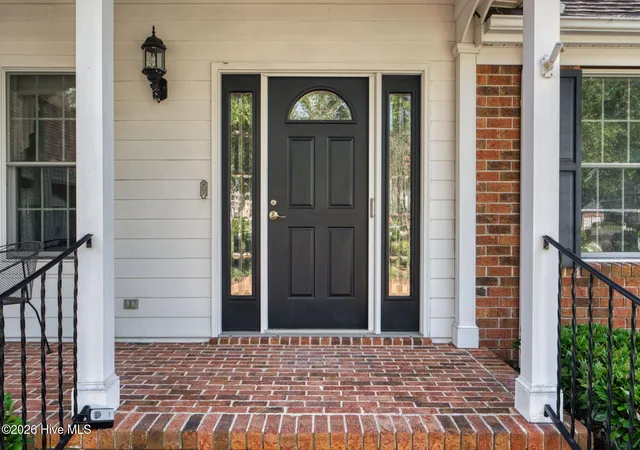
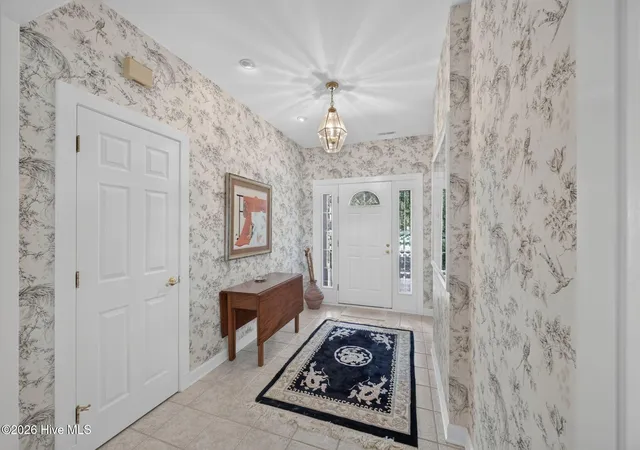
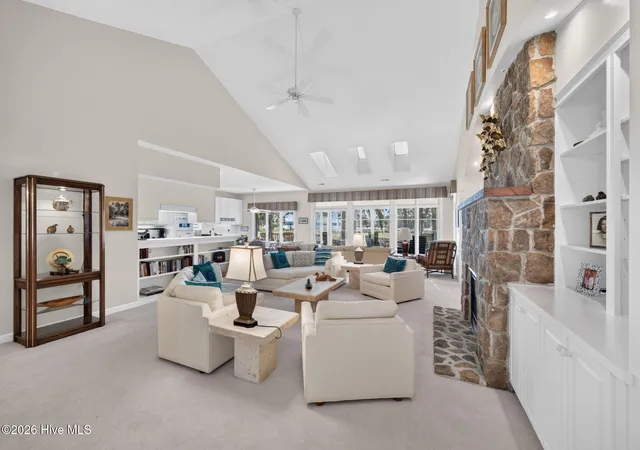
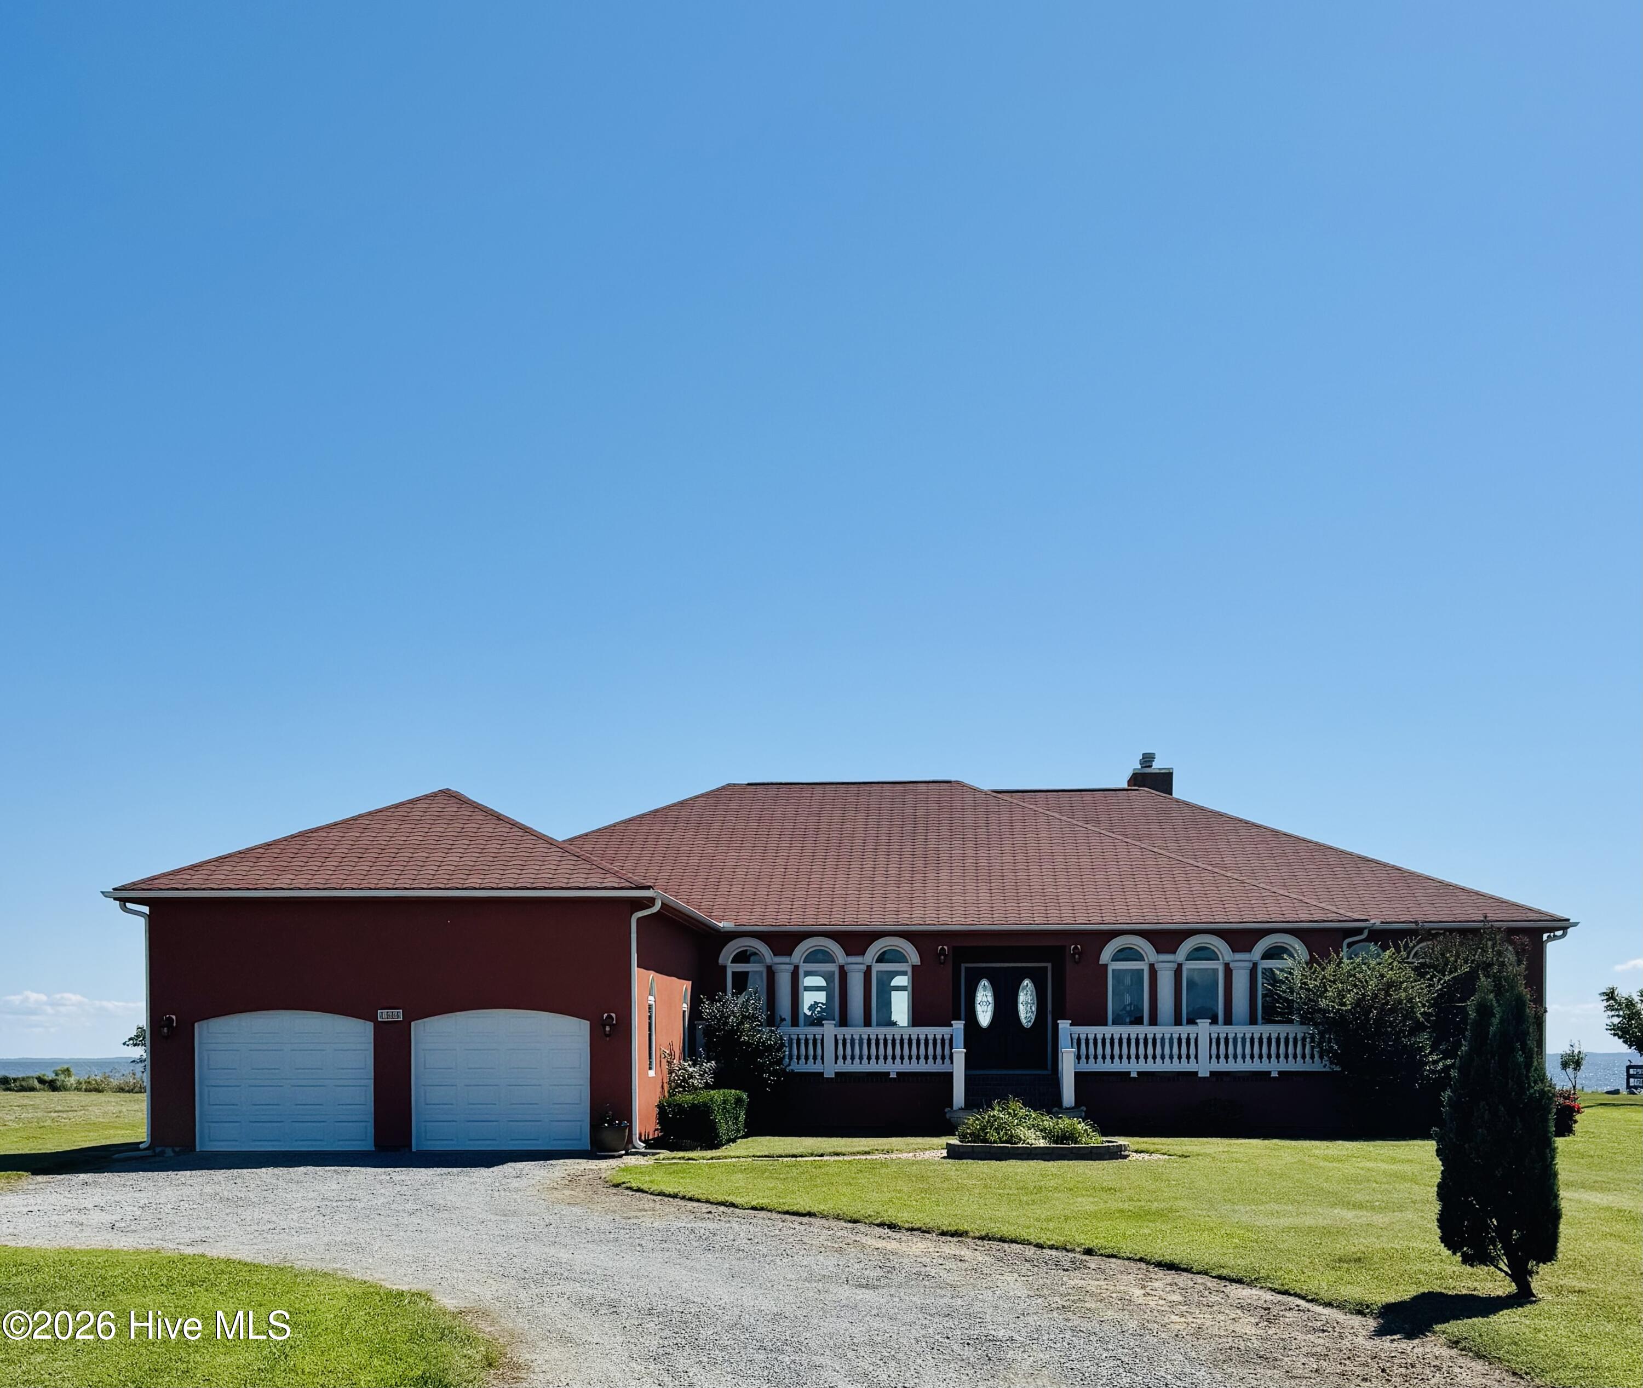
The saying goes in real estate, ''location is everything''....this beautiful waterfront home in the desirable gated community of Albemarle Plantation brings you the TRIFECTA+1 of location: Golf course, marina and wide-open water views plus quiet cul-de-sac living! This one-owner custom-built home offers gorgeous views and the convenience of ONE-STORY LIVING! Built on a premium lot, this home offers you spectacular views with over 2,750 square feet of living space plus a 240 square foot sunroom! Convenience of a side-facing two car garage and a small shed for your outdoor tools! Step through your front door with glass sidelights to a foyer with a two-sided glass curio wall space. You're immediately drawn to the picturesque golf course and water views through the back of the home. A spacious great room with a spectacular floor-to-ceiling stone fireplace and hearth anchored by custom cabinetry and display shelving. The kitchen and breakfast dining area offer panoramic views of the water, and an office desk/workspace. The tiled kitchen includes a built-in microwave/convection oven plus a second oven, an electric cooktop, an abundance of custom cabinets with glass fronts, gorgeous backsplash, a wine rack and recessed lighting. A formal dining room for dinner parties or family meals. Stepping into the primary bedroom, the scenic views continue with a bay area and a door access out onto the deck. Enjoy the primary bathroom with double vanities, a soaking tub, tiled walk-in shower and a vanity desk. The opposite wing of the home includes two more bedrooms (one can even be used for an office, craft area or even an additional den space). Those two rooms share a Jack and Jill bathroom.
The main living space/great room has ceiling fans, three skylights and large Pella casement windows to welcome natural light to fill the room. And, as an additional bonus there's the fully enclosed three-season room with Trex flooring, a ceiling fan and sliding windows to keep you warm in the winter and enjoy summer breezes.
All window coverings convey with the home, as well as a generator and stand-up freezer in the garage and a security system. A private well-fed irrigation system will keep your lovely landscaping looking beautiful all summer!
If you love the beauty of coastal living, stunning sunsets, millions of stars at night or whether you're a golfer, boater or just enjoy the peace you'll feel when looking out to the Albemarle Sound, this is a home you must see! And many of the amenities that Albemarle Plantation has to offer are literally within easy walking distance or a short ride in your golf cart: a championship golf course, a deep-water marina, community pool, two restaurants, tennis courts, a community marina park, bocce and pickleball courts, dog parks, fitness room, and some of the best people you'll ever have the pleasure of calling your neighbors!
- Houzeo last checked: 11 minutes ago
- Listing updated: August 21, 2026 at 9:23 pm
- Listing Provided by: William (Conrad) Jones (703) 217-6578 DRE #347854 | United Country Forbes Realty & Auctions LLC (252) 426-1380
- Source: Hive MLS-NC | MLS#: 100597229

Property Details
Status
Active
Type
Single Family Residence
No. of Stories
1
County
City
Neighborhood
--
Year Built
1996
HOA Fees
$548.83/mo
Finished Area
3,004 sqft
Lot Size
0.35 acre lot
Basement Area
- sqft
MLS Name
Hive MLS
MLS Number
100597229
MLS Status
Active
Days on Market
51

Continue Your Journey in App
Find your dream home, receive real-time updates, and many more!
Download App
Continue Your Journey in App
Find your dream home, receive real-time updates, and many more!
Location
HOA Management
Albemarle Plantation Property Owners Assoc
HOA Fees
$3,212/ Annually
Albemarle Plantation Property Owners Assoc
HOA Fees
$3,374/ Annually
Amenities
 Amenities and services may be covered by one or multiple associations and service providers.
 Water
Water
 Club House
 Golf
Golf
 Security Gate
 Trash Pickup
 Parking
 Park Playground
 Basket Ball
 Maintenance
 Pest Control
 Pool
Pool
 Sewer
Sewer
 Road Maintenance
 Tennis
 Common Area
 Gym
Gym
 Sports Court
deck
Meeting Room
Street Light
boat
Restaurant
Comm Garden
Picnic Area
Disclaimer: Amenities are based on third-party information and may vary; buyers must independently verify all amenities, as information is deemed reliable but not guaranteed.
Facts & Features
Rooms
Bedrooms & bathrooms
Bedrooms: 3
Bathrooms: 3
Interior
Appliances
Electric Oven, Electric Cooktop, Built In Microwave, Built In Electric Oven, Freezer, Washer, Self Cleaning Oven, Refrigerator, Dryer, Disposal, Dishwasher, Convection Oven, Cooktop, Generator
Cooling
Central Air, Attic Fan, Heat Pump
Heating
Propane, Heat Pump, Fireplace(s), Electric
Exterior Features
Irrigation System
Interior Features
Master Downstairs, High Ceilings, Entrance Foyer, Bookcases, Kitchen Island, Ceiling Fan(s), Walk In Shower, Blinds/shades, Gas Log
Window Features
Skylight(s), Thermal Windows
Flooring
Carpet, Tile
Construction
Year Built
Year Built: 1996
Home type
Single Family Residence
Foundation Details
Crawl Space
Property Condition
Completed
Construction Materials
Composition, Brick Veneer, Wood Frame
Roof
Architectural Shingle
Utilities & Energy
Security Features
Security System Owned
Laundry Features
Laundry Room
Fireplace Features
Gas Log
Parking Features
Workshop In Garage, Garage Faces Side, Garage Door Opener, Garage
Utilities
Sewer Connected, Water Connected, Fiber Optic
Basement
None
Water Source
County Water
Association Amenities
Waterfront Community, Basketball Court, Boat Dock, Boat Slip Assigned, Clubhouse, Comm Garden, Community Pool, Dog Park, Fitness Center, Gated, Golf Course, Maintenance Common Areas, Maintenance Grounds, Maintenance Roads, Marina, Meeting Room, Park, Pickleball, Picnic Area, Playground, Restaurant, Rv/boat Storage, Sewer, Street Lights, Tennis Court(s), Termite Bond, Trash, Water, Private Golf Carts Allowed
Other Features
Lot Features
Cul De Sac, On Golf Course, Level, Water Access Comm, Landscaped, Near Golf Course, Sprinklers In Front, Sprinklers In Rear
Subdivision Name
Albemarle Plantation
Patio And Porch Features
Deck, Enclosed, Screened, Front Porch
Price History
| Date | Event | Price |
|---|---|---|
08/20/2026 Source: | Listed for Sale | $645,000 $215/sqft |

Nearby Homes


Find Homes by Property Features in Hertford, NC
Nearby New Homes For Sale

Based on information from the Hive MLS, through Oct 09, 2026, 06:15AM. This website may not include listings or property addresses of sellers who have directed their listing brokers to withhold their listing or their property address from display on the Internet. The data relating to real estate on this web site comes in part from the Internet Data Exchange program of Hive MLS, and is updated as of Oct 09, 2026, 06:15AM. All information is deemed reliable but not guaranteed and should be independently verified. All properties are subject to prior sale, change, or withdrawal. Neither listing broker(s) nor Chosen Realty LLC nor Houzeo shall be responsible for any typographical errors, misinformation, or misprints, and shall be held totally harmless from any damages arising from reliance upon these data. IDX information is provided exclusively for personal, non-commercial use, and may not be used for any purpose other than to identify prospective properties consumers may be interested in purchasing. © 2026 Hive MLS. All Rights Reserved.
 Advertising Broker: Nicholas Huscroft | Chosen Realty