- Overview
- Description
- Property Details
- Location
- Facts & Features
- Getting Around
- Nearby Homes

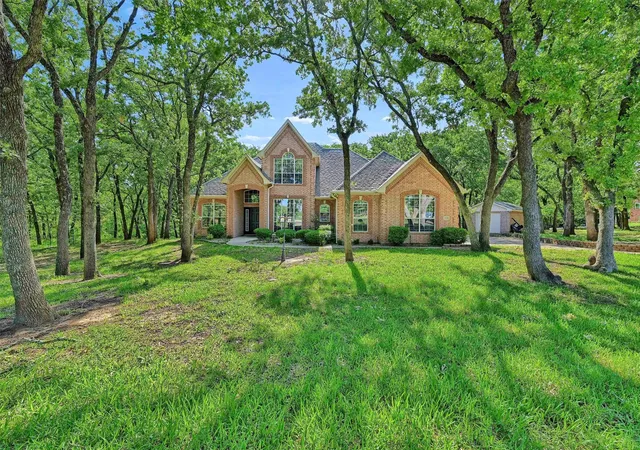
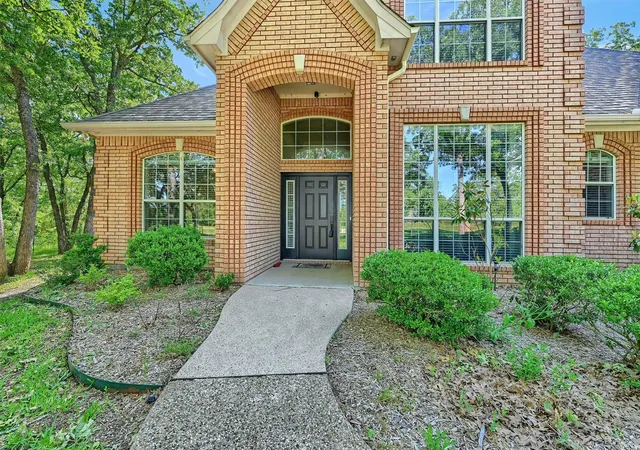
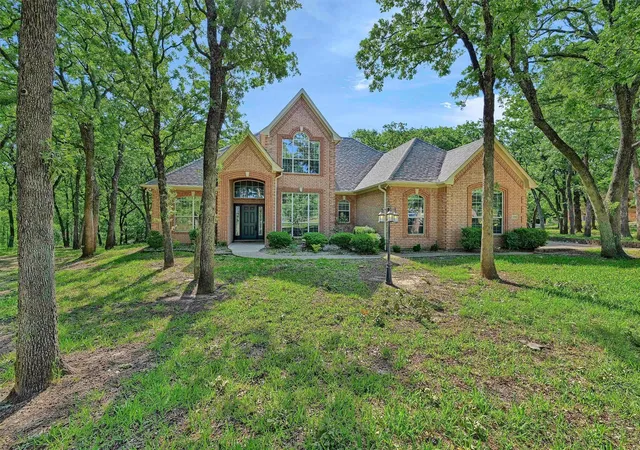
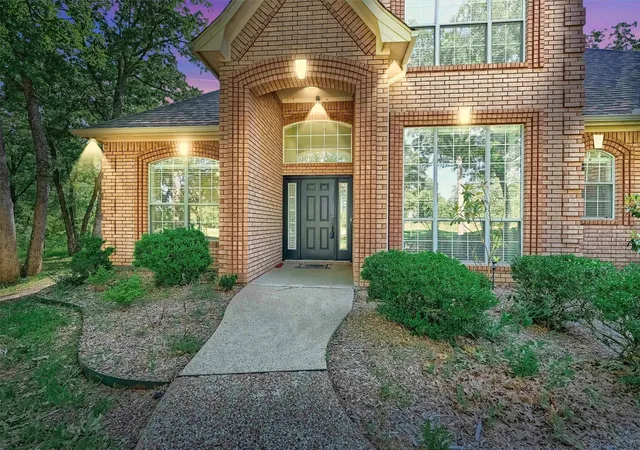


$672,500
Monthly Est:$3,347
 4 Beds
 3 Baths
2 full baths + 1 half bath
 3,100sqft
1090 Riley Rd, Whitesboro, TX 76273
$672,500
$3,347/moEst:
Get Pre-Approved
Single Family Residence
Built in 2003
$-- HOA
1.51 acres lot
$217/sq.ft
Description
Don’t settle for less when you can have it all!
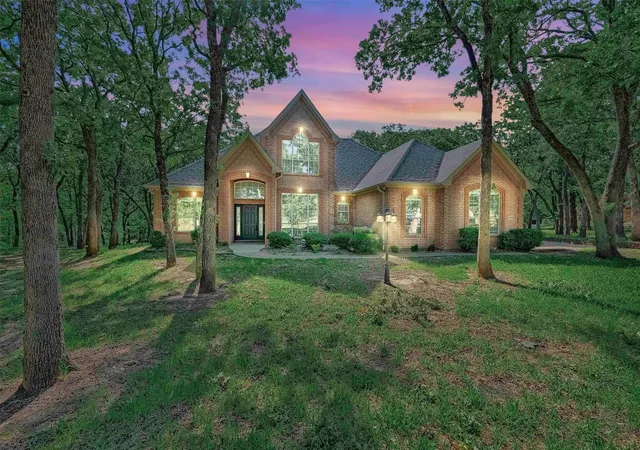
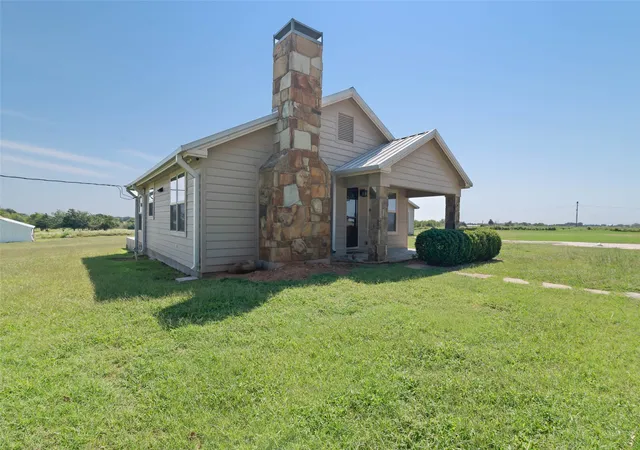
Nestled among a beautiful grove of mature trees, this impressive 3,100-square-foot home offers the perfect blend of comfort, thoughtful design, and privacy. From the moment you arrive, the pride of ownership is evident in the exceptional cabinetry, detailed woodwork, and attention to quality throughout.
The spacious first-floor primary suite provides a peaceful retreat, while the inviting kitchen is sure to become the heart of the home, offering abundant counter space, storage, and room to gather. An open floor plan and an abundance of natural light create a relaxed, welcoming atmosphere.
Upstairs, all three bedrooms are generously sized and well appointed, with plenty of space for a home office, exercise room, craft space, or whatever fits your lifestyle.
Step outside onto the beautiful deck and discover your own private park-like setting. Surrounded by trees and expansive views, it’s the perfect place to enjoy morning coffee, host friends, or simply unwind. You’ll feel immersed in nature while still enjoying the comforts of home.
And the space continues with a side-facing oversized garage PLUS a detached one-car garage—perfect for additional parking, storage, a workshop, or a private hobby space. There’s also plenty of guest parking making this home especially well suited for entertaining.
Beautifully maintained, thoughtfully designed, and surrounded by nature—this is a home you’ll want to experience in person.
- Houzeo last checked: 10 minutes ago
- Listing updated: October 1, 2026 at 7:10 pm
- Listing Provided by: Sandra Schneider (903) 821-7159 | Compass RE Texas, LLC. (214) 814-8100
- Source: NTREIS MLS-TX | MLS#: 21391366

Property Details
Status
Active
Type
Single Family Residence
No. of Stories
2
County
City
Neighborhood
--
Year Built
2003
HOA Fees
-
Finished Area
3,100 sqft
Lot Size
1.51 acres lot
Basement Area
- sqft
MLS Name
NTREIS MLS
MLS Number
21391366
MLS Status
Active

Continue Your Journey in App
Find your dream home, receive real-time updates, and many more!
Download App
Continue Your Journey in App
Find your dream home, receive real-time updates, and many more!
Location
Facts & Features
Rooms
Bedrooms & bathrooms
Bedrooms: 4
Bathrooms: 3
LivingRoom
Level: First
Area: 480.00 Square Feet
Dimensions: 24 x 20
Bedroom
Level: Second
Area: 209.00 Square Feet
Dimensions: 11 x 19
Bedroom
Level: Second
Area: 247.00 Square Feet
Dimensions: 13 x 19
Bedroom
Level: Second
Area: 156.00 Square Feet
Dimensions: 12 x 13
PrimaryBedroom
Level: First
Area: 270.00 Square Feet
Dimensions: 15 x 18
Interior
Sewer
Aerobic Septic
Interior Features
Decorative Designer Lighting Fixtures, Double Vanity, Eat In Kitchen, Granite Counters, Open Floorplan, Pantry, Vaulted Ceilings
Window Features
Window Coverings
Cooling
Central Air, Ceiling Fans, Electric
Flooring
Carpet, Tile, Wood
Heating
Central, Electric, Fireplaces
Appliances
Dishwasher, Electric Cooktop, Electric Oven, Disposal, Microwave
Construction
Year Built
Year Built: 2003
Home type
Single Family Residence
Roof
Composition
Architectural Style
Traditional, Detached
Foundation Details
Slab
Construction Materials
Brick
Utilities & Energy
Water Source
Community Coop
Utilities
Propane, Septic Available, Water Available
Pool Features
None
Security Features
Security System
Fireplace Features
Gas Log, Living Room
Parking Features
Additional Parking
Other Features
Subdivision Name
Davis Estates
Vegetation
Partially Wooded
Lot Features
Acreage, Landscaped, Many Trees, Sprinkler System
Patio And Porch Features
Deck
Price History
| Date | Event | Price |
|---|---|---|
10/01/2026 Source: | Listed for Sale | $672,500 -2.18% $217/sqft |
05/24/2025 Source: | Off Market | $687,500 $222/sqft |
05/24/2025 Source: | Listed for Sale | $687,500 $222/sqft |

Nearby Homes






Find Homes by Property Features in Whitesboro, TX
Nearby New Homes For Sale

Based on information from the North Texas Real Estate Information Systems, Inc., through Oct 10, 2026, 04:45PM. Information is provided exclusively for consumers’ personal, non-commercial use. It may not be used for any purpose other than to identify prospective properties consumers may be interested in purchasing. Data is deemed reliable but is not guaranteed accurate. This website may not include listings or property addresses of sellers who have directed their listing brokers to withhold their listing or their property address from display on the Internet. ©2026 North Texas Real Estate Information Systems, Inc. All Rights Reserved.
 Advertising Broker: Michelle Brecker | Pathway To Home Realty