- Overview
- Description
- Property Details
- Location
- Facts & Features
- Getting Around
- Nearby Homes



$249,900
Monthly Est:$1,244
 3 Beds
 2 Baths
1 full bath + 1 half bath
 2,112sqft
1090 W Old Hwy 60, Mitchell, IN 47446
$249,900
$1,244/moEst:
Get Pre-Approved
Manufactured On Land
Built in 1977
$-- HOA
13.13 acres lot
$118/sq.ft
Description
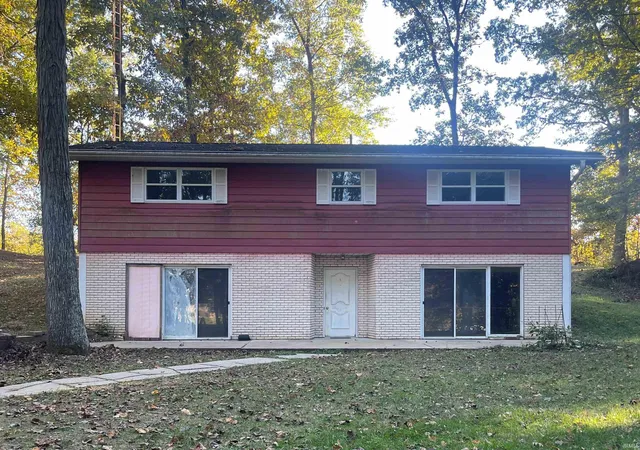
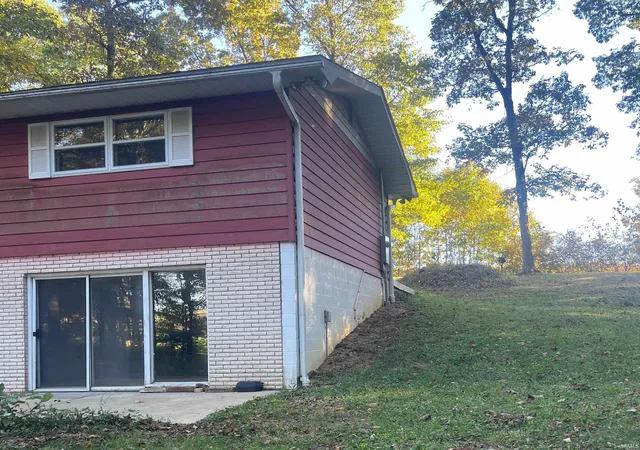
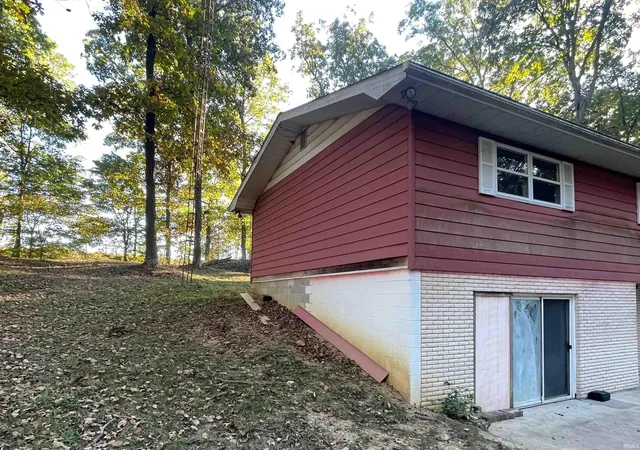
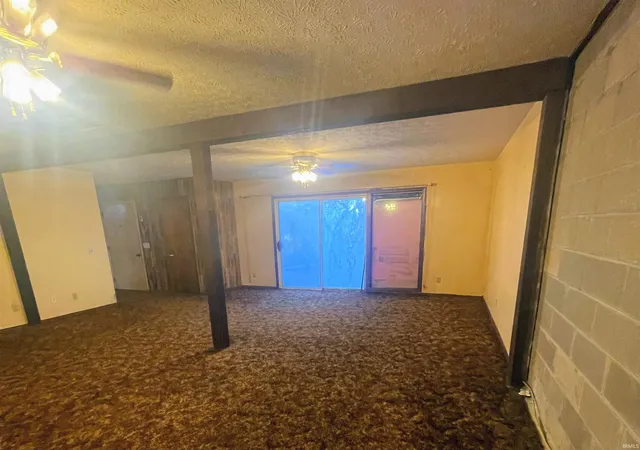
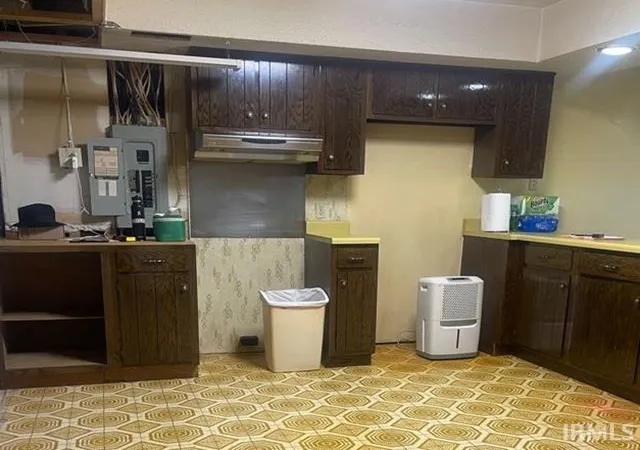
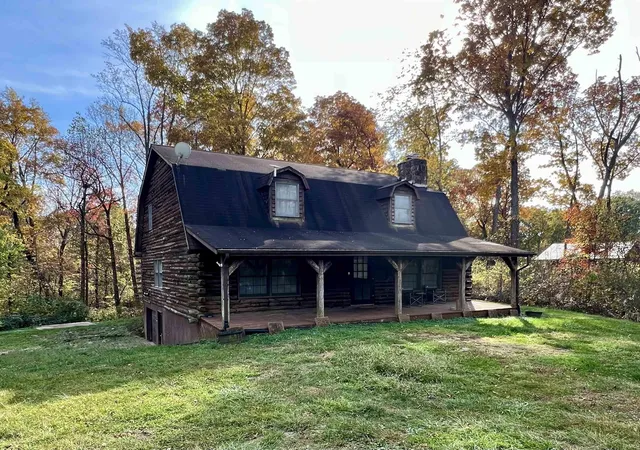
LOOKING FOR A HOME TO RENOVATE?? This property offers country living with over 13 acres of both wooded and cleared land. A berm style 2 story home with 3 bedrooms and 1 ½ baths sits at the back of the property allowing for privacy. The home had a main structural wall replaced, additional storm shelter added, and foundation drainage 10 years ago. The kitchen sink and stove have been removed in preparation for a renovation. The detached garage has 2 new garage doors (installed summer of 2026.) This is a huge garage with multiple spaces and a workshop area. Need space for a Tractor – Boat – Yacht? Store it in the 40 X 56 pole barn. Listing Agent is related to seller.
- Houzeo last checked: 2 minutes ago (November 4, 2026 at 3:00 am)
- Listing updated: October 21, 2026 at 5:32 pm
- Listing Provided by: Bobbi Powell (812) 279-0607 | RE/MAX Acclaimed Properties
- Source: Indiana Regional MLS-IN | MLS#: 202643541

Property Details
Status
Active
Type
Manufactured Mobile Home
No. of Stories
-
County
--
City
Neighborhood
--
Year Built
1977
HOA Fees
-
Finished Area
2,112 sqft
Lot Size
13.13 acres lot
Basement Area
- sqft
MLS Name
Indiana Regional MLS
MLS Number
202643541
MLS Status
Active
Days on Market
13

Continue Your Journey in App
Find your dream home, receive real-time updates, and many more!
Continue Your Journey in App
Find your dream home, receive real-time updates, and many more!
Location
Facts & Features
Rooms
Bedrooms & bathrooms
Bedrooms: 3
Bathrooms: 2
Interior
Appliances
No Appliances Included
Heating
Geothermal
Cooling
Central Air, Geothermal
Interior Features
Antenna, Breakfast Bar, Ceiling Fan(s), Laminate Counters, Dryer Hook Up Electric, Garage Door Opener, Pantry Walk In, Patio Open, Range/oven Hook Up Elec, Stand Up Shower, Tub And Separate Shower, Workshop, Main Floor Laundry, Washer Hook Up
Flooring
Carpet, Concrete, Laminate
Sewer
Septic Tank
Construction
Year Built
Year Built: 1977
Home type
Manufactured On Land
Construction Materials
Aluminum Siding, Block, Brick
Architectural Style
Earth Home/berm
Roof
Metal
Foundation Details
Block
Utilities & Energy
Parking Features
Gravel
Fireplace Features
None
Water Source
Public
Association Amenities
None
Basement
Full, Partially Finished, Walk Out Access
Other Features
Subdivision Name
None
Lot Features
Rolling Slope, 10 14.999, Wooded
Nearby Homes


Find Homes by Property Features in Mitchell, IN


IDX information is provided exclusively for consumer's personal, non-commercial use and may not be used for any purpose other than to identify prospective properties that consumers may be interested in purchasing. Data is deemed reliable but is not guaranteed accurate by the MLS.
 Advertising Broker: Jonah Hartsburg | Hoosier Hub Realty
