- Overview
- Description
- Property Details
- Location
- Facts & Features
- Getting Around
- Nearby Homes




$274,900
Monthly Est:$1,368
 3 Beds
 3 Baths
2 full baths + 1 half bath
 2,312sqft
20 Woodland Way, Mitchell, IN 47446
$274,900
$1,368/moEst:
Get Pre-Approved
Manufactured On Land
Built in 1984
$-- HOA
3.64 acres lot
$119/sq.ft
Description
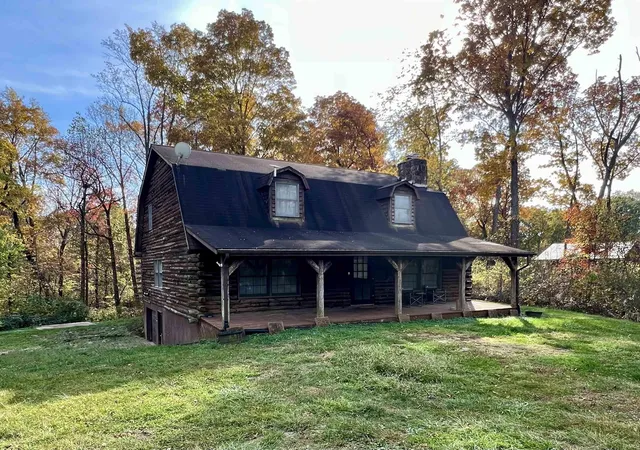
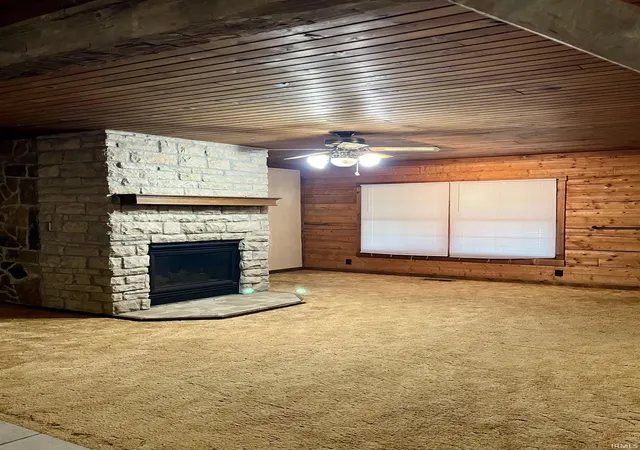
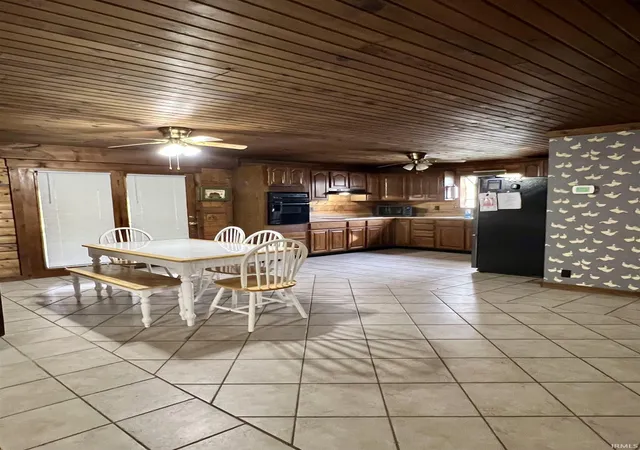
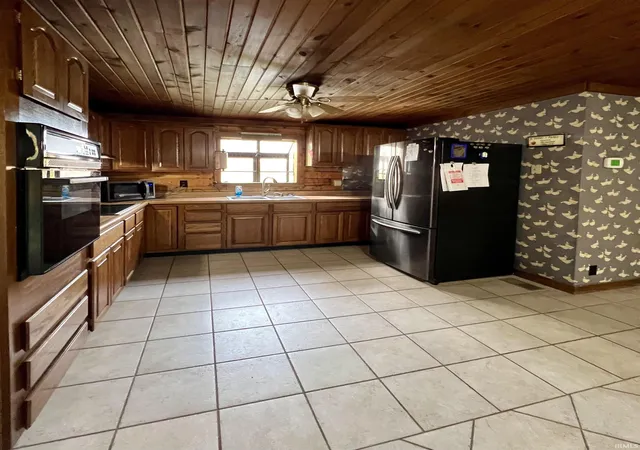
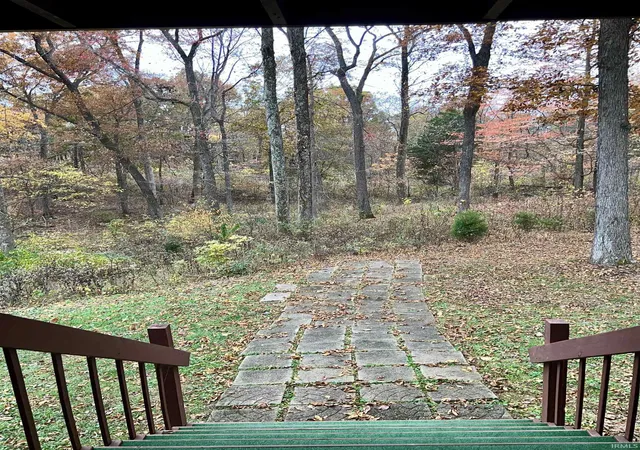
ENJOY THE PEACEFUL CHARM OF LOG HOME LIVING! Nestled on over 3.64 acres of beautiful, partially wooded land, this inviting home offers the perfect blend of rustic character, spacious living, and country privacy.The open-concept, two-level floor plan features 3 bedrooms, 2.5 bathrooms, and a full walkout basement with a garage bay. Beautiful hand-hewn log beams and a large fireplace create a warm, welcoming atmosphere throughout the home. The main level offers an extra-large great room, a versatile office or den or possible 4th bedroom, a convenient half bath, laundry area, and a spacious eat-in kitchen with direct access to the rear covered porch—perfect for relaxing and enjoying the turn of the seasons. An open staircase leads to the upper level, where you’ll find all three bedrooms, two full bathrooms, and a large storage room. Enjoy the peaceful surroundings and privacy of the partially wooded acreage from the covered front and rear porches. Conveniently located for travel to both Mitchell and Bedford, this property offers the ideal combination of country living and everyday convenience.
- Houzeo last checked: 2 minutes ago (November 4, 2026 at 3:00 am)
- Listing updated: November 3, 2026 at 3:30 pm
- Listing Provided by: Debra Suddarth (812) 865-2056 | Suddarth & Company
- Source: Indiana Regional MLS-IN | MLS#: 202645062

Property Details
Status
Active
Type
Manufactured Mobile Home
No. of Stories
-
County
--
City
Neighborhood
--
Year Built
1984
HOA Fees
-
Finished Area
2,312 sqft
Lot Size
3.64 acres lot
Basement Area
- sqft
MLS Name
Indiana Regional MLS
MLS Number
202645062
MLS Status
Active
Days on Market
1

Continue Your Journey in App
Find your dream home, receive real-time updates, and many more!
Continue Your Journey in App
Find your dream home, receive real-time updates, and many more!
Location
Facts & Features
Rooms
Bedrooms & bathrooms
Bedrooms: 3
Bathrooms: 3
Interior
Appliances
Microwave, Refrigerator, Washer, Electric Cooktop, Dryer Electric, Exhaust Fan, Oven Built In, Sump Pump, Electric Water Heater, Tankless Water Heater
Heating
Natural Gas, Propane, Forced Air
Cooling
Central Air
Interior Features
Antenna, Ceiling Fan(s), Closet(s) Walk In, Deck Covered, Detector Carbon Monoxide, Detector Smoke, Dryer Hook Up Electric, Eat In Kitchen, Garage Door Opener, Open Floorplan, Porch Covered, Stand Up Shower, Tub/shower Combination, Main Floor Laundry, Sump Pump, Washer Hook Up
Flooring
Carpet, Tile
Sewer
Septic Tank
Construction
Year Built
Year Built: 1984
Home type
Manufactured On Land
Construction Materials
Log
Architectural Style
Log
Roof
Shingle
Foundation Details
Concrete Perimeter
Utilities & Energy
Parking Features
Gravel
Fireplace Features
Great Room, Gas Log
Water Source
Public
Basement
Full, Walk Out Access
Other Features
Subdivision Name
None
Lot Features
Irregular Lot, Partially Wooded, Rolling Slope, Sloped, 3 5.9999
Price History
| Date | Event | Price |
|---|---|---|
09/16/2024 Source: | Sold | $172,000 $50/sqft |

Nearby Homes


Find Homes by Property Features in Mitchell, IN


IDX information is provided exclusively for consumer's personal, non-commercial use and may not be used for any purpose other than to identify prospective properties that consumers may be interested in purchasing. Data is deemed reliable but is not guaranteed accurate by the MLS.
 Advertising Broker: Jonah Hartsburg | Hoosier Hub Realty
