- Overview
- Description
- Property Details
- Location
- Facts & Features
- Getting Around
- Nearby Homes



$2,000,000
Monthly Est:$9,955
 4 Beds
 7 Baths
7 full baths
 7,325sqft
10900 Hunter Sta Rd, Vienna, VA 22181
$2,000,000
$9,955/moEst:
Get Pre-Approved
Single Family Residence
Built in 1985
$-- HOA
1.85 acres lot
$273/sq.ft
Description
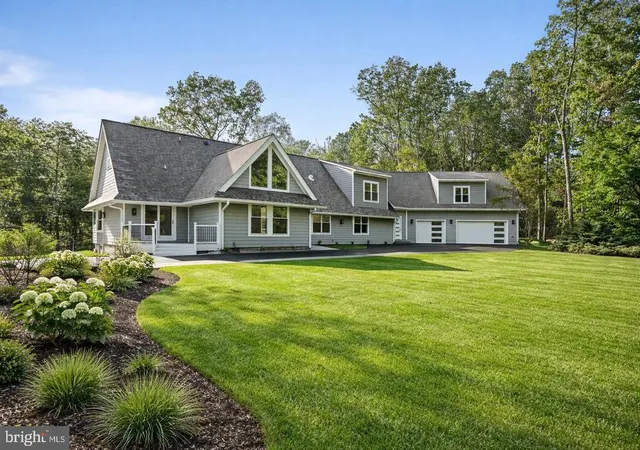
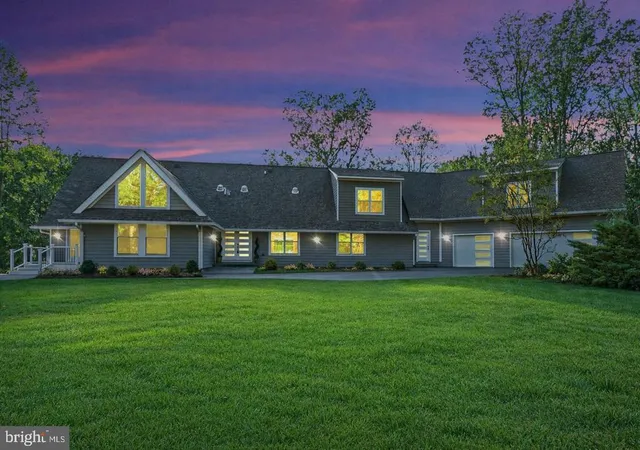
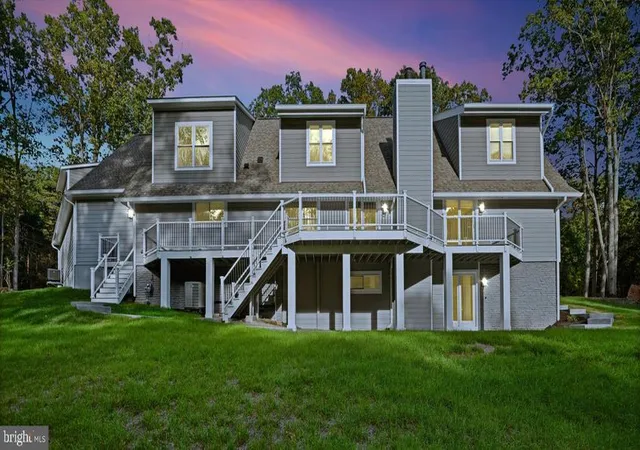
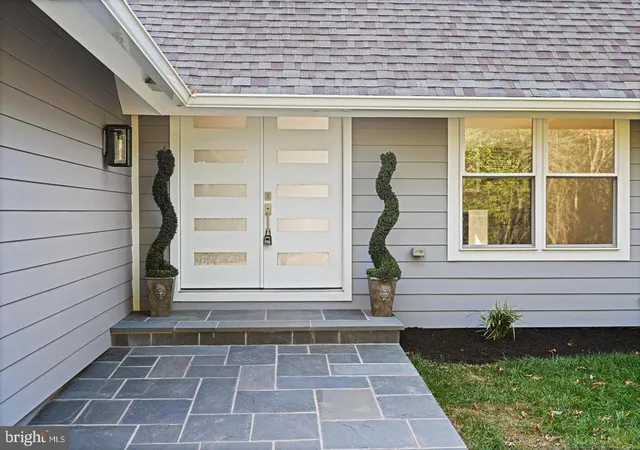
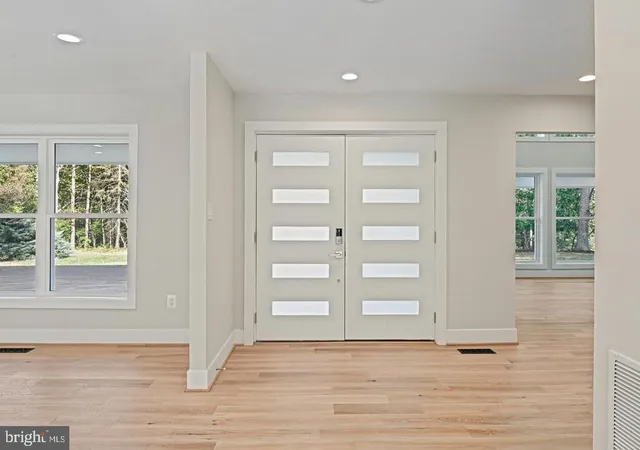
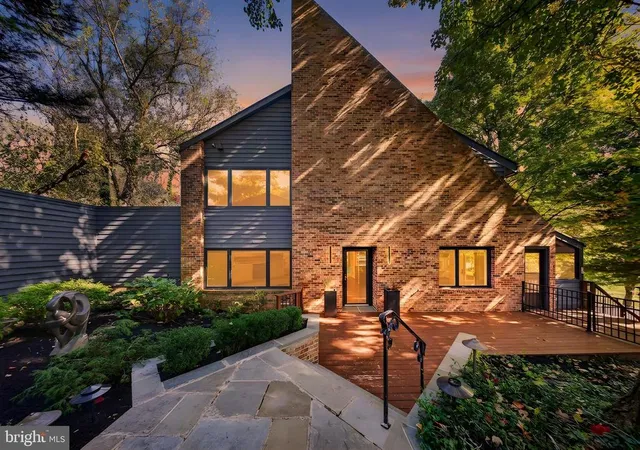
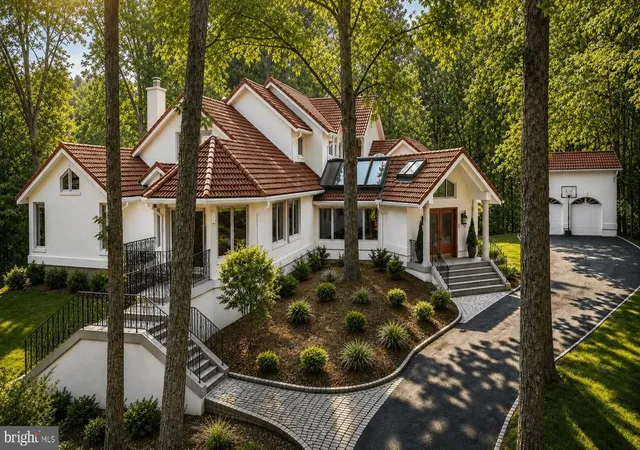
Discover an extraordinary opportunity to own a beautifully transformed residence offering nearly 7,400 square feet of living space on almost two acres in desirable Vienna. Extensively renovated and expanded with a substantial addition, this impressive modern ranch combines spacious living, elegant finishes, and exceptional versatility across three finished levels.
Designed for both comfortable everyday living and entertaining, the home features four bedrooms, seven full bathrooms, three versatile bonus rooms, and a three-car garage. The beautifully appointed designer kitchen offers a welcoming space for gathering, while the expansive primary suite provides a private retreat featuring a custom walk-in closet and two luxurious primary bathrooms, each with a freestanding soaking tub.
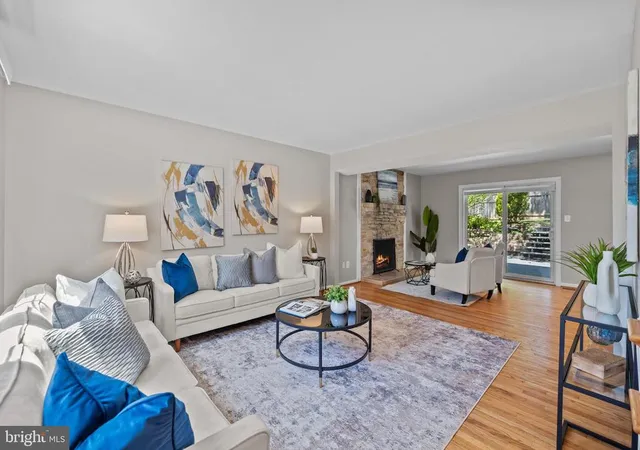
Beautiful hardwood flooring extends throughout the upper two levels, complemented by custom closets, modern finishes, and thoughtfully updated living spaces. Three additional bonus rooms offer endless possibilities for a home office, fitness studio, media room, or guest accommodations.
The extensive renovation includes updated home systems, a dedicated laundry area, and an impressive three-car garage featuring premium flooring, recessed lighting, and an EV charger.
Location adds to the appeal! Ideally positioned between downtown Vienna and Reston Town Center, the property offers convenient access to shopping, dining, parks, and major commuter routes. The W&OD Trail is approximately 1.5 miles away, with nearby access to the Cross County Trail. Vienna Metro and Dulles International Airport are also within convenient reach.
A rare combination of generous living space, modern luxury, and expansive property in one of Northern Virginia's most desirable locations. An exceptional opportunity to enjoy the lifestyle and space you've been looking for!
Schedule your private showing today and experience this remarkable home firsthand.
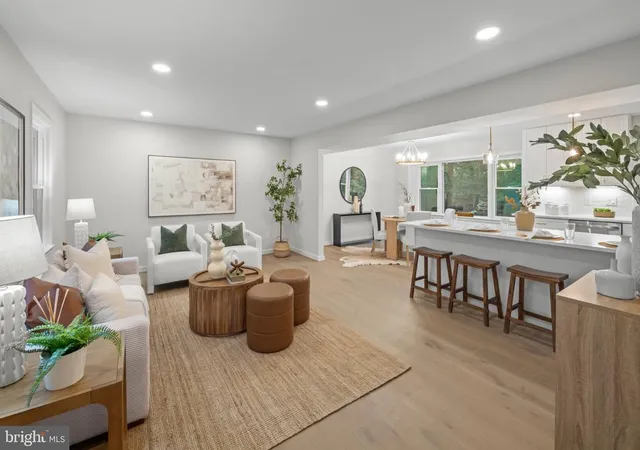
Floor plans are available in the listing's Documents section. Some photos have been virtually staged to illustrate potential uses of the space.
- Houzeo last checked: 2 minutes ago
- Listing updated: November 12, 2026 at 11:33 pm
- Listing Provided by: Darko Dombrovski (703) 981-0138 | Jobin Realty (703) 913-3017
- Source: Bright MLS-NJ | MLS#: VAFX2349640

Property Details
Status
Active
Type
Single Family Residence
No. of Stories
-
County
City
Neighborhood
--
Year Built
1985
HOA Fees
-
Finished Area
7,325 sqft
Lot Size
1.85 acres lot
Basement Area
- sqft
MLS Name
Bright MLS
MLS Number
VAFX2349640
MLS Status
ACTIVE-BRIGHT
Days on Market
1

Continue Your Journey in App
Find your dream home, receive real-time updates, and many more!
Continue Your Journey in App
Find your dream home, receive real-time updates, and many more!
Location
Facts & Features
Rooms
Bedrooms & bathrooms
Bedrooms: 4
Bathrooms: 7
Interior
Sewer
Private Septic Tank
Appliances
Dishwasher, Disposal, Refrigerator, Washer, Dryer Front Loading, Exhaust Fan, Icemaker, Oven/range Gas, Stainless Steel Appliances, Washer Front Loading, Water Heater
Flooring
Wood, Ceramic Tile
Heating
90% Forced Air, Forced Air
Cooling
Central A/c
Exterior Features
Gutter System
Interior Features
Floor Plan Traditional, Formal/separate Dining Room, Bathroom Soaking Tub, Bathroom Tub Shower, Bathroom Walk In Shower, Breakfast Area, Dining Area, Floor Plan Open, Kitchen Eat In, Kitchen Island, Kitchen Gourmet, Kitchen Table Space, Recessed Lighting, Walk In Closet(s), Water Treat System, Wet/dry Bar
Construction
Year Built
Year Built: 1985
Home type
Single Family Residence
Roof
Architectural Shingle
Foundation Details
Slab
Architectural Style
Other
Construction Materials
Cement Siding
Property Condition
Very Good
Utilities & Energy
Security Features
Smoke Detector
Utilities
Electric Available, Natural Gas Available
Parking Features
Asphalt Driveway
Fireplace Features
Wood
Basement
Full
Water Source
Well
Electric
200+ Amp Service
Other Features
Subdivision Name
Holly Glen
Price History
| Date | Event | Price |
|---|---|---|
11/12/2026 Source: | Listed for Sale | $2,000,000 +113.90% $273/sqft |
08/16/2024 Source: | Sold | $935,000 $128/sqft |

Nearby Homes
Find Homes by Property Features in Vienna, VA
Nearby New Homes For Sale


Based on information from Bright MLS through Nov 17, 2026, 01:30AM. Listing information is from various brokers who participate in the Bright MLS IDX program and not all listings may be visible on the site. The property information being provided on or through the website is for the personal, non-commercial use of consumers and such information may not be used for any purpose other than to identify prospective properties consumers may be interested in purchasing. Some properties which appear for sale on the website may no longer be available because they are for instance, under contract, sold or are no longer being offered for sale. Property information displayed is deemed reliable but is not guaranteed. IDX information is provided exclusively for personal, non-commercial use, and may not be used for any purpose other than to identify prospective properties consumers may be interested in purchasing. Information is deemed reliable but not guaranteed. © 2026 Bright MLS, Inc. All Rights Reserved. Click here for more information
 Advertising Broker: Joe Hawkins | Hawkins Real Estate Services
