- Overview
- Description
- Property Details
- Location
- HOA Management
- Facts & Features
- Getting Around
- Nearby Homes
 Hot
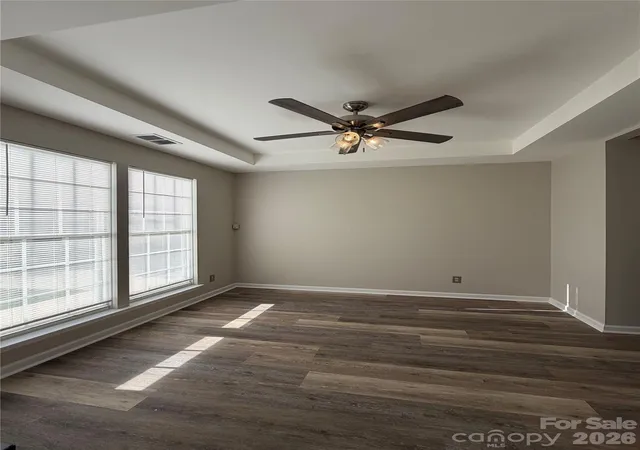

Street View
$399,900
Monthly Est:$1,990
 4 Beds
 3 Baths
2 full baths + 1 half bath
 2,082sqft
10904 Delsing Ct, Charlotte, NC 28214
$399,900
$1,990/moEst:
Get Pre-Approved
Single Family Residence
Built in 1993
$18/mo HOA
0.32 acre lot
$192/sq.ft
Description
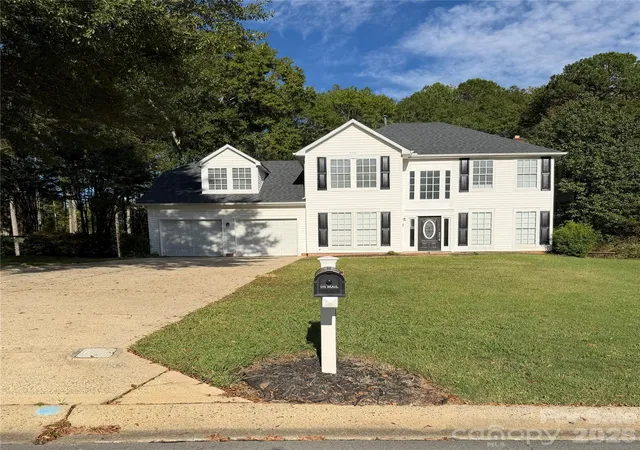
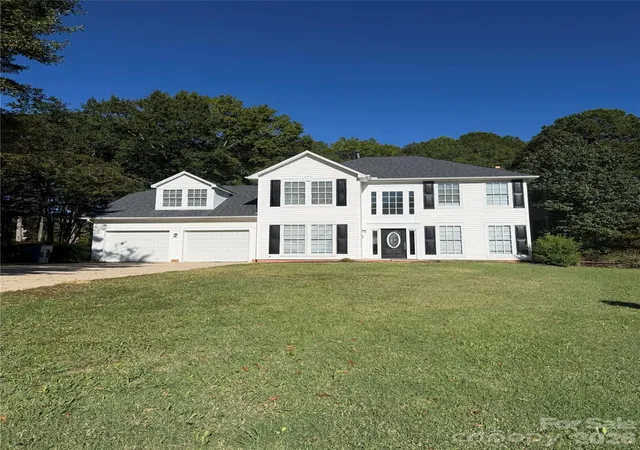
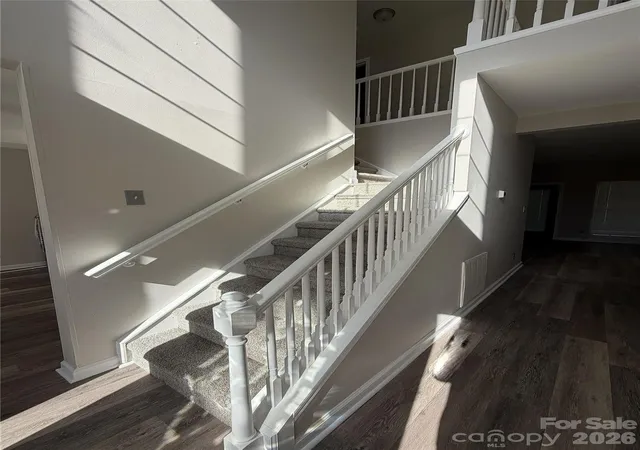
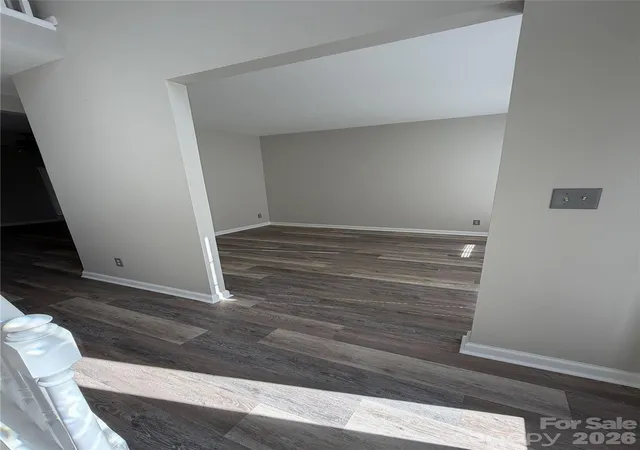
Fresh, Inviting & Full of Possibilities! Spacious Home with Bonus Room, modern additions and convenient location. Welcome home to this refreshed two-story residence offering space, style, and flexibility in a sought after location! From the moment you step inside, the dramatic two-story foyer creates a welcoming first impression, flanked by a dedicated office or flex space on one side and a formal dining room on the other—perfect for entertaining, working from home, or creating a space that fits your lifestyle.
Fresh updates throughout give this home a bright, modern feel, including luxury vinyl plank flooring, updated cabinetry, a stylish tiled kitchen backsplash, fresh interior paint, and modern lighting. The inviting kitchen features crisp white cabinetry, updated countertops, a center island, and a dedicated coffee bar area—the perfect spot to create your own beverage station. The open-concept living area, complete with a cozy fireplace, flows seamlessly into the heart of the home, making everyday living and gathering with family and friends a breeze. This functional layout offers flexibility for a variety of lifestyles, perfect for entertaining in or out the French doors opening onto the deck.
Upstairs, the spacious primary suite offers a relaxing retreat with dual vanities, a separate soaking tub, and a walk-in shower. Two additional bedrooms share a hall bath and provide comfortable larger rooms, while the versatile bonus room above the garage offers endless possibilities as a potential fourth bedroom, media room, playroom, home office, or hobby space.
Situated on approximately one-third of an acre, the property offers outdoor space to enjoy from the deck, along with the convenience of a two-car garage. You'll also love the community amenities, including a clubhouse, outdoor pool, playground, and walking trails—providing even more opportunities to relax, connect, and enjoy the neighborhood.
Conveniently located off Mount Holly-Huntersville Road, with easy access is another standout feature! Just 5 miles from the U.S. National Whitewater Center and less than 5 miles from the NC Highway 16 and I-485 interchange, this home offers convenient access to outdoor adventures, shopping, dining, and everyday essentials. Enjoy easy trips to the Mountain Island Lake area or head into downtown Charlotte for work, dining, entertainment, and city attractions.
With fresh updates, flexible living spaces, desirable community amenities, and convenient access to everything you need, this home offers an exciting opportunity to settle in and make it your own!
- Houzeo last checked: 13 minutes ago
- Listing updated: October 23, 2026 at 6:15 am
- Listing Provided by: Angela Walker (704) 860-5962 | Premier South (704) 829-3518
- Source: Canopy MLS as distributed by MLS GRID | MLS#: 4433669

Property Details
Status
Active
Type
Single Family Residence
No. of Stories
-
County
City
Neighborhood
Year Built
1993
HOA Fees
$18/mo
Finished Area
2,082 sqft
Lot Size
0.32 acre lot
Basement Area
- sqft
MLS Name
Canopy MLS as distributed by MLS GRID
MLS Number
4433669
MLS Status
Active
Days on Market
8

Continue Your Journey in App
Find your dream home, receive real-time updates, and many more!
Continue Your Journey in App
Find your dream home, receive real-time updates, and many more!
Location
HOA Management
Cedar Management Group
HOA Fees
$108/ Semi-Annually
Disclaimer: Amenities are based on third-party information and may vary; buyers must independently verify all amenities, as information is deemed reliable but not guaranteed.
Facts & Features
Rooms
Bedrooms & bathrooms
Bedrooms: 4
Bathrooms: 3
Interior
Appliances
Convection Microwave, Dishwasher, Electric Range, Gas Water Heater, Microwave, Plumbed For Ice Maker
Flooring
Vinyl
Sewer
Public Sewer
Heating
Natural Gas
Interior Features
Attic Other, Entrance Foyer, Garden Tub, Kitchen Island, Open Floorplan, Pantry, Walk In Closet(s), Walk In Pantry
Window Features
Insulated Window(s)
Cooling
Central Air
Construction
Year Built
Year Built: 1993
Home type
Single Family Residence
Foundation Details
Slab
Roof
Architectural Shingle
Construction Materials
Vinyl
Utilities & Energy
Laundry Features
Electric Dryer Hookup, In Kitchen, Inside, Laundry Closet, Main Level, Washer Hookup
Parking Features
Attached Garage
Fireplace Features
Gas, Living Room
Water Source
City
Utilities
Natural Gas, Underground Utilities
Other Features
Community Features
Clubhouse, Outdoor Pool, Playground, Sidewalks, Street Lights, Walking Trails
Patio And Porch Features
Deck
Lot Features
Cul De Sac, Level
Subdivision Name
Northwoods
Price History
| Date | Event | Price |
|---|---|---|
10/23/2026 Source: | Listed for Sale | $399,900 $192/sqft |
10/14/2026 Source: | Coming Soon | $399,900 $192/sqft |

Coulwood West Ranks #117 in Charlotte, NC


Homes

Rental Prices

Median Home Price
Nearby Homes
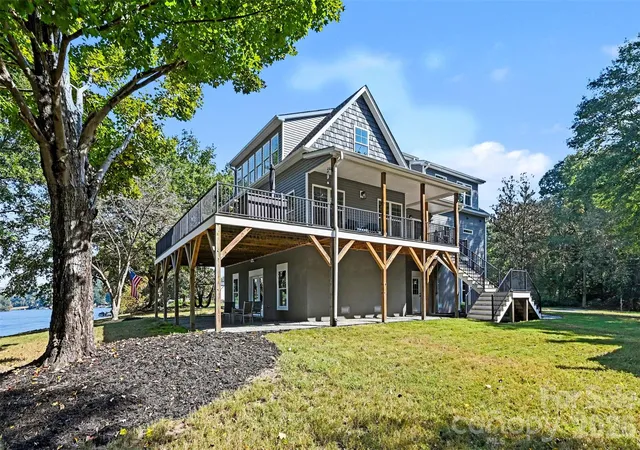
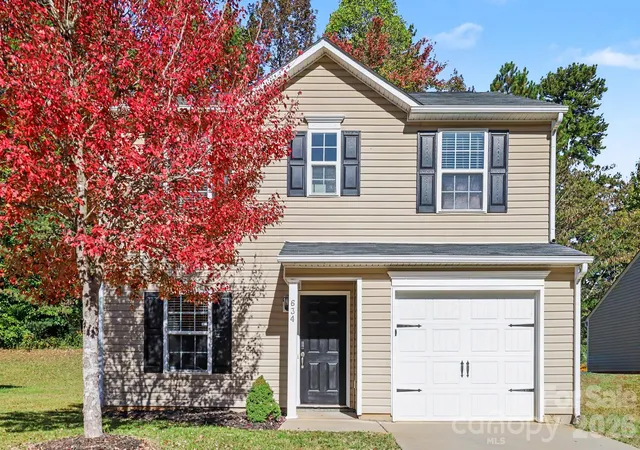
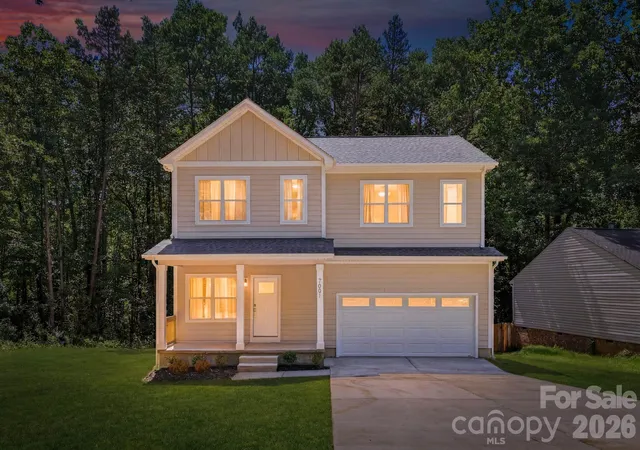

Find Homes by Property Features in Charlotte, NC
Nearby New Homes For Sale

Based on information submitted to the MLS GRID from Canopy MLS through Oct 31, 2026, 08:45PM. All data is obtained from various sources and may not have been verified by the broker or MLS GRID. Supplied Open House Information is subject to change without notice. All information should be independently reviewed and verified for accuracy. Properties may or may not be listed by the office/agent presenting the information. IDX information is provided exclusively for consumers’ personal, noncommercial use. It may not be used for any purpose other than to identify prospective properties which the consumers may be interested in purchasing. The data is deemed reliable but is not guaranteed by MLS GRID. The use of the MLS GRID Data may be subject to an end-user license agreement prescribed by the Member Participant’s applicable MLS, if any, and as amended from time to time. ©2026 Canopy MLS. All Rights Reserved.
 Advertising Broker: Nicholas Huscroft | Chosen Realty
