Realty Solution
Powered by 
- 14
- Overview
- Description
- Property Details
- Location
- Facts & Features
- Getting Around
- Nearby Homes




Listed by: Sharon Montes De Oca (562) 698-0434 DRE #00704064 | Montes De Oca Realty (562) 698-0434
$969,900
Monthly Est:$4,828
 3 Beds
 2 Baths
2 full baths
 1,581sqft
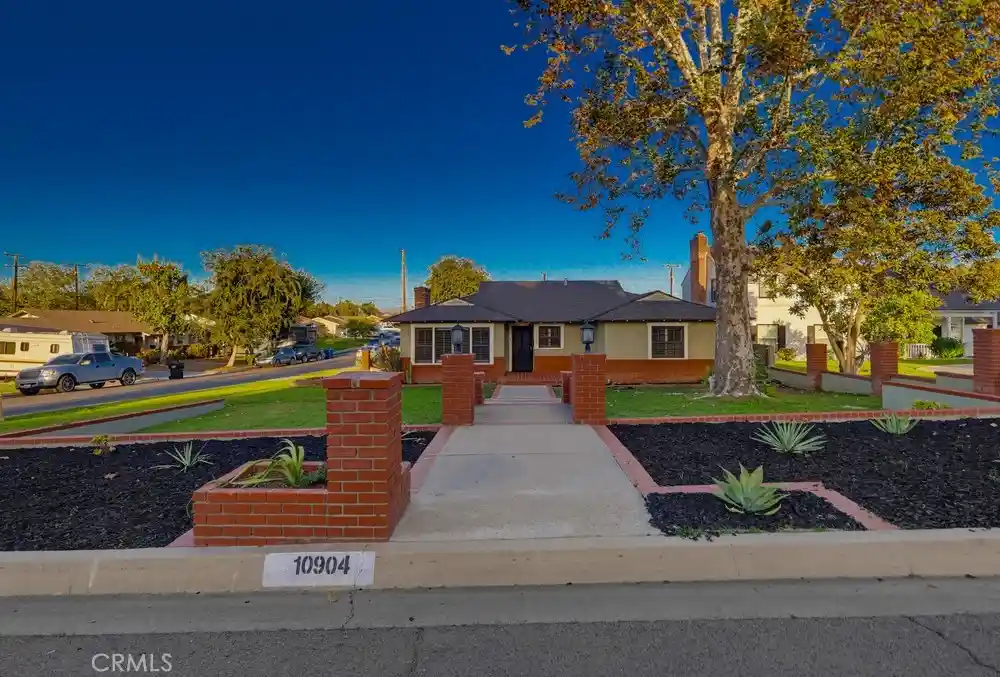
10904 La Mirada Blvd, Whittier, CA 90604
$969,900
$4,828/moEst:
Get Pre-Approved
Single Family Residence
Built in 1956
$-- HOA
10,577 sqft lot
$613/sq.ft
Description
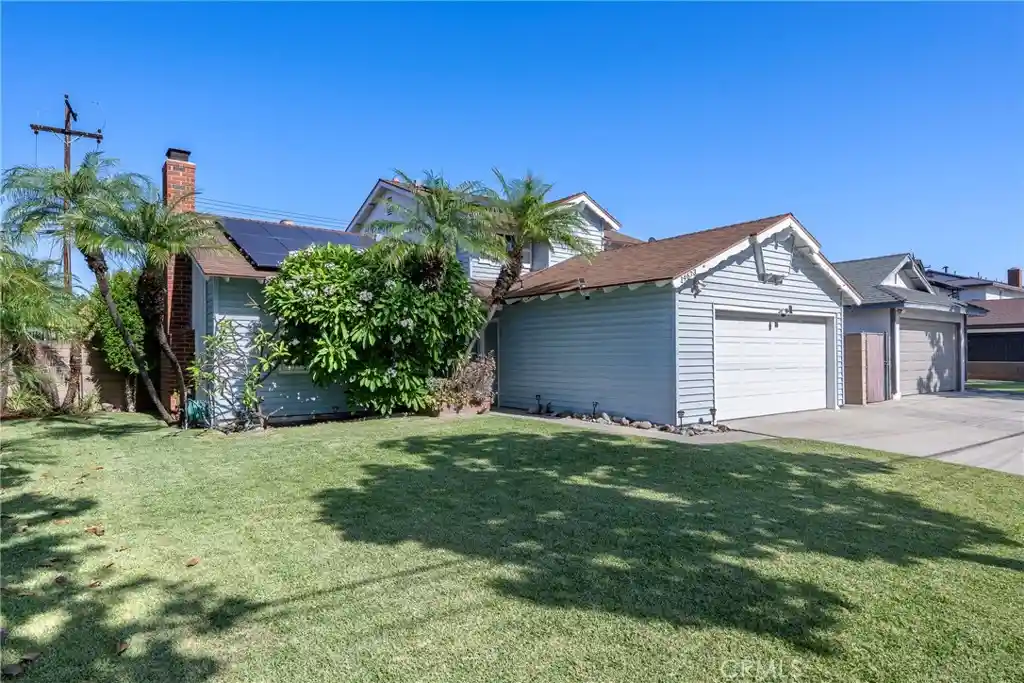
Welcome to 10904 La Mirada Blvd., Whittier! This stunning, turnkey home blends elegance and comfort, featuring impressive curb appeal, beautifully upgraded interior and resort-style living on almost a 1/4 ACRE (10,577 square feet) corner lot with two separate entrances. One of the many highlights is the completely paid off 18 Panel SOLAR SYSTEM offering immediate energy savings! This thoughtfully designed floorplan offers a seamless flow between the living room, dining room/family room. The entertainer's kitchen is fully remodeled and offers an open concept to the dining area/family room with custom wood-look tile flooring throughout, custom tile, backsplash, Quartz countertops, and including a rolling Kitchen Island with storage and a Quartz countertop. Other highlights: A double pantry, soft close cabinet hardware, newer built in microwave, new LG 30 inch freestanding stove with 5 burners, Air Fry, Convection, Self Cleaning Oven, extra large, deep rectangular sink, and recessed lighting. The two bathrooms are fully remodeled with custom showers, one with a massive, walk-in shower, bench seat, rain head, and Bidet. Additional amenities: recessed lighting throughout, full copper-repipe, newer baseboards throughout, custom Sunburst Plantation Shutters on all windows, Dual Pane windows, newer HVAC System, new Duct work, new Attic insulation and lots of storage in attic, upgraded 200 AMP electric panel, Dual Filter Purifier and Water Softener System throughout house, new 40 Gal. Water Heater, Slate patio & Breezeway, above ground 8 seat, heated SPA with Pergola, fire pit in backyard, lots of space for a potential ADU, pool, or massive playground. Must check with LA County Building Department for information & permits. Two gas and wood burning fireplaces, in living room & dining room/family room, and original oak hardwood flooring in the living room. Laundry room in garage with a deep utility sink, new faucet and cabinet hardware, new washer, and both washer & dryer stay. Two car garage with 3 spaces in driveway and gated RV Parking, car, boat, or trailer (15x28). Two new security screen doors, and newer front door. Ideal location near Biola College, Splash, La Mirada Theatre, Whittwood Shopping, and Schools. Don't miss this opportunity to make this beautiful home yours!
- Houzeo last checked: 1 minute ago
- Listing updated: October 8, 2026 at 9:59 pm
- Source: California Regional MLS-CA | MLS#: PW26201329

Property Details
Status
Pending
Type
Single Family Residence
No. of Stories
1
County
City
Neighborhood
--
Year Built
1956
HOA Fees
-
Finished Area
1,581 sqft
Lot Size
10,577 sqft lot
Basement Area
- sqft
MLS Name
California Regional MLS
MLS Number
PW26201329
MLS Status
Pending
Days on Market
46
Cumulative Days on Market
23

Continue Your Journey in App
Find your dream home, receive real-time updates, and many more!
Continue Your Journey in App
Find your dream home, receive real-time updates, and many more!
Location
Facts & Features
Rooms
Bedrooms & bathrooms
Bedrooms: 3
Bathrooms: 2
Interior
Sewer
Public Sewer
Cooling
Central Air, Energy Star Qualified Equipment
Flooring
Tile, Wood
Window Features
Custom Coverings, Double Pane Windows, Plantation Shutters
Interior Features
Beamed Ceilings, Crown Molding, Eat In Kitchen, High Ceilings, Open Floorplan, Pantry, Quartz Counters, Storage, All Bedrooms Down, Attic, Bedroom On Main Level, Entrance Foyer, Main Level Primary
Heating
Central, Forced Air, Fireplaces, Natural Gas
Appliances
Convection Oven, Dishwasher, Energy Star Qualified Appliances, Free Standing Range, Disposal, Gas Range, Gas Water Heater, Microwave, Self Cleaning Oven, Water Softener, Vented Exhaust Fan, Water To Refrigerator, Water Heater, Water Purifier, Dryer, Washer
Construction
Year Built
Year Built: 1956
Home type
Single Family Residence
Construction Materials
Stucco, Wood Siding, Copper Plumbing
Property Condition
Updated Remodeled, Turnkey
Architectural Style
Ranch
Foundation Details
Raised
Roof
Composition
Utilities & Energy
Parking Features
Concrete, Door Single, Garage, Garage Door Opener, Rv Gated, Rv Access Parking, Garage Faces Side
Laundry Features
Washer Hookup, Gas Dryer Hookup, In Garage, See Remarks
Security Features
Carbon Monoxide Detectors, Smoke Detectors
Water Source
Private
Pool Features
None
Fireplace Features
Family Room, Gas Starter, Living Room, Masonry, Raised Hearth, Wood Burning
Utilities
Electricity Connected, Natural Gas Connected, Sewer Connected, Water Connected
Electric
Electricity On Property, Volts220for Spa, Photovoltaics Seller Owned
Other Features
Community Features
Curbs, Street Lights
Patio And Porch Features
Concrete, Open, Patio
Lot Features
Back Yard, Corner Lot, Front Yard, Irregular Lot, Lawn, Landscaped, Sprinklers None, Yard
Disclosures
Unincorporated
Price History
| Date | Event | Price |
|---|---|---|
10/08/2026 Source: | Pending | $969,900 $613/sqft |
09/14/2026 Source: | Listed for Sale | $969,900 $613/sqft |

Nearby Homes

Find Homes by Property Features in Whittier, CA
Nearby New Homes For Sale


Based on information from California Regional Multiple Listing Service, Inc. as of Oct 31, 2026, 11:00PM and /or other sources. All data, including all measurements and calculations of area, is obtained from various sources and has not been, and will not be, verified by broker or MLS. All information should be independently reviewed and verified for accuracy. Properties may or may not be listed by the office/agent presenting the information. Information being provided is for consumers’ personal, non-commercial use and may not be used for any purpose other than to identify prospective properties consumers may be interested in purchasing. This website may not include listings or property addresses of sellers who have directed their listing brokers to withhold their listing or their property address from display on the Internet. © 2026 California Regional Multiple Listing Service. All Rights Reserved.
 Advertising Broker: William Johnson DRE #01463271 | William Johnson Brokerage
