- Overview
- Description
- Property Details
- Location
- HOA Management
- Facts & Features
- Getting Around
- Nearby Homes

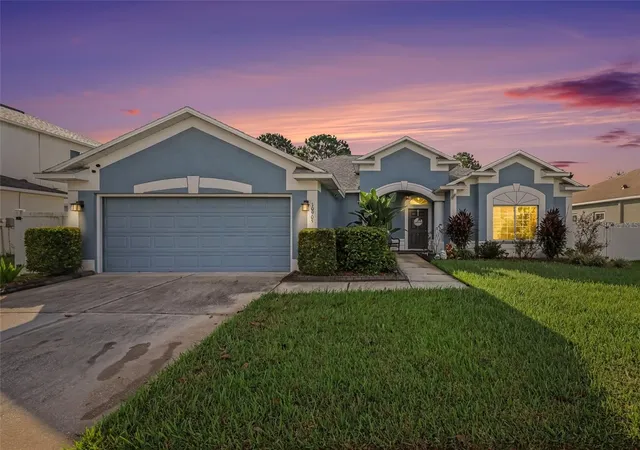
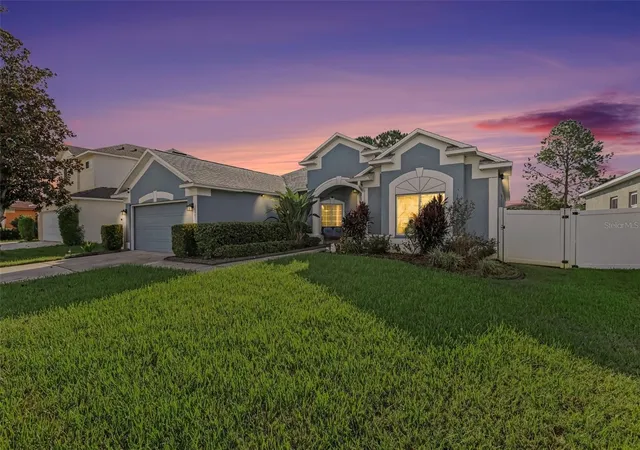
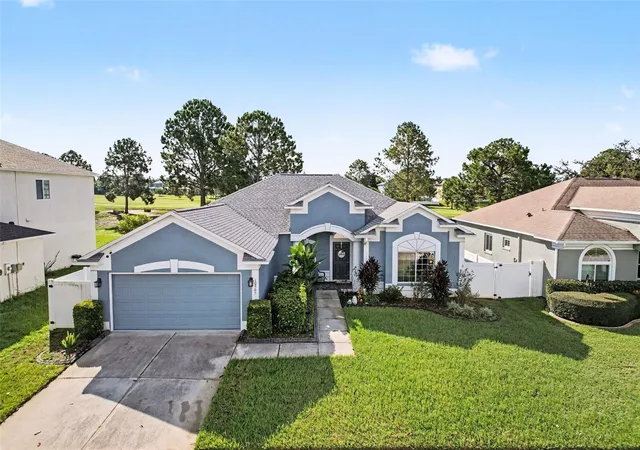
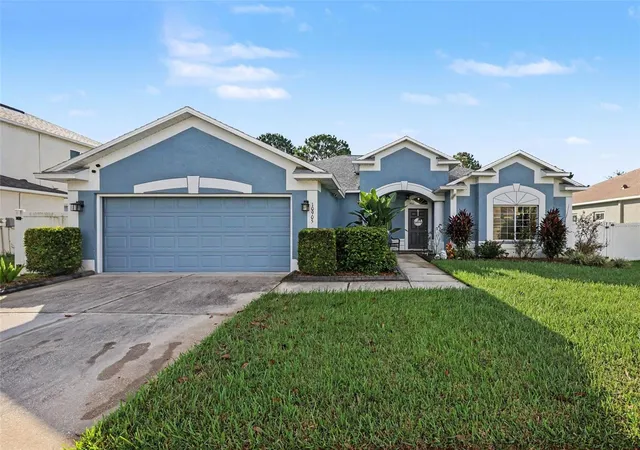
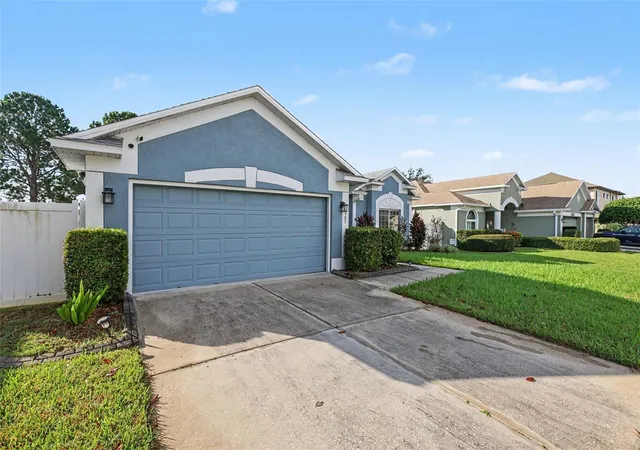


$429,000
Monthly Est:$2,135
 3 Beds
 2 Baths
2 full baths
 2,218sqft
10905 Hoffner Edge Dr, Riverview, FL 33579
$429,000
$2,135/moEst:
Get Pre-Approved
Single Family Residence
Built in 2004
$43.33/mo HOA
7,150 sqft lot
$193/sq.ft
Description
Welcome home! This stunning 3 bedroom, 2 bathroom pool home located on the 12th hole of the Summerfield Crossings golf course has been immaculately maintained inside and out. Entering through the foyer, the abundant living spaces are accented by the beautiful laminate flooring and flowing natural light. The separate formal living room and dining room are ideal for large dinners and gatherings and overflow into the kitchen and family room. The open kitchen features two pantry closets, granite countertops, eat-in dining space, and a bar-height countertop perfect for extra barstool seating. The split bedroom floor plan offers plenty of privacy for family or guests. The large primary bedroom features an en-suite bathroom with two sinks, a garden tub, a separate walk-in shower, and double closets: a large walk-in closet and a secondary closet perfect for linens or extra clothing. Across the family room are two sizeable secondary bedrooms and a guest bathroom. The custom cabinetry in the bedroom 2 is perfect for any virtual learners or a home office. From the massive family room, through the expansive sliding glass door, you'll enter in your own personal oasis complete with a fully screen enclosed pool with no rear neighbors and a peaceful view of the golf course. Upgrades galore! 2024 roof, HVAC 2018, hurricane shutters, new pool pump, new appliances, pest defense tubes in walls, solar security film on all windows, a fully fenced yard, and much more! Summerfield features 2 pools, fitness center, tennis courts, volleyball court, playground, gym, dog parks, and more! The Westlake community of Summerfield has LOW HOA and NO CDD. This is truly a must see! Riverview is conveniently located near I-75 and US-301 for an effortless commute to MacDill AFB, Tampa, St. Pete, and Bradenton. Easily accessible restaurants, shopping, and only a short drive to the beautiful Gulf beaches makes this location has it all.
- Houzeo last checked: 3 minutes ago
- Listing updated: October 31, 2026 at 6:05 pm
- Listing Provided by: Livia Kujanpaa (813) 525-5486 , Keegan Siegfried | LPT REALTY, LLC (877) 366-2213
- Source: Stellar MLS-FL as distributed by MLS GRID | MLS#: TB8551824

Property Details
Status
Active
Type
Single Family Residence
No. of Stories
-
County
City
Neighborhood
--
Year Built
2004
HOA Fees
$43.33/mo
Finished Area
2,218 sqft
Lot Size
7,150 sqft lot
Basement Area
- sqft
MLS Name
Stellar MLS
MLS Number
TB8551824
MLS Status
Active
Days on Market
39
Cumulative Days on Market
36

Continue Your Journey in App
Find your dream home, receive real-time updates, and many more!
Continue Your Journey in App
Find your dream home, receive real-time updates, and many more!
Location
HOA Management
Summerfield Master Community Association
HOA Fees
$130/ Quarterly
Amenities
 Amenities and services may be covered by one or multiple associations and service providers.
 Gym
 Park Playground
 Pool
 Club House
 Golf
 Recreational Facilities
Disclaimer: Amenities are based on third-party information and may vary; buyers must independently verify all amenities, as information is deemed reliable but not guaranteed.
Facts & Features
Rooms
Bedrooms & bathrooms
Bedrooms: 3
Bathrooms: 2
Interior
Appliances
Dishwasher, Disposal, Dryer, Range, Range Hood, Refrigerator, Washer
Cooling
Central Air
Interior Features
Ceiling Fans(s), Eat In Kitchen, Split Bedroom, Walk In Closet(s), Window Treatments
Heating
Central, Electric
Exterior Features
Hurricane Shutters, Other
Flooring
Carpet, Ceramic Tile, Laminate
Sewer
Public Sewer
Construction
Year Built
Year Built: 2004
Home type
Single Family Residence
Foundation Details
Slab
Roof
Shingle
Construction Materials
Block, Stucco
Utilities & Energy
Utilities
Electricity Connected, Other, Public, Sewer Connected, Water Connected
Association Amenities
Clubhouse, Fitness Center, Golf Course, Park, Playground, Pool
Laundry Features
Laundry Room
Pool Features
Child Safety Fence, Deck, In Ground, Screen Enclosure
Water Source
Public
Other Features
Subdivision Name
Summerfield Village 1 Tr 11
Community Features
Association Recreation Owned, Deed Restrictions, Fitness Center, Golf, Park, Playground, Pool
Price History
| Date | Event | Price |
|---|---|---|
09/25/2026 Source: | Listed for Sale | $429,000 -2.28% $193/sqft |
09/25/2026 Source: | Price Increased | $439,000 +31.04% $198/sqft |
04/12/2021 Source: | Sold | $335,000 +4.69% $151/sqft |
04/12/2021 Source: | Price Increased | $319,990 +60.08% $144/sqft |
11/23/2010 Source: | Listing Removed | $199,900 $90/sqft |

Nearby Homes










Find Homes by Property Features in Riverview, FL

Based on information from Stellar MLS® through Nov 04, 2026, 07:45AM as submitted to and distributed by MLS GRID. All data is obtained from various sources and may not have been verified by the broker or MLS GRID. Supplied Open House Information is subject to change without notice. All information should be independently reviewed and verified for accuracy. Properties may or may not be listed by the office/agent presenting the information. IDX information is provided exclusively for consumers’ personal non-commercial use. It may not be used for any purpose other than to identify prospective properties consumers may be interested in purchasing. The data is deemed reliable but is not guaranteed by MLS GRID. The use of the MLS GRID Data may be subject to an end-user license agreement prescribed by the Member Participant’s applicable MLS, if any, and as amended from time to time. © 2026 Stellar MLS. All Rights Reserved.
 Advertising Broker: Fred McGill | Simple Showing, Inc
