- Overview
- Description
- Property Details
- Location
- Facts & Features
- Getting Around
- Nearby Homes



$2,199,000
Monthly Est:$10,945
 4 Beds
 6 Baths
5 full baths + 1 half bath
 4,423sqft
10908 Tara Oaks Dr, Charlotte, NC 28227
$2,199,000
$10,945/moEst:
Get Pre-Approved
Single Family Residence
Built in 2026
$-- HOA
2.75 acres lot
$497/sq.ft
Description
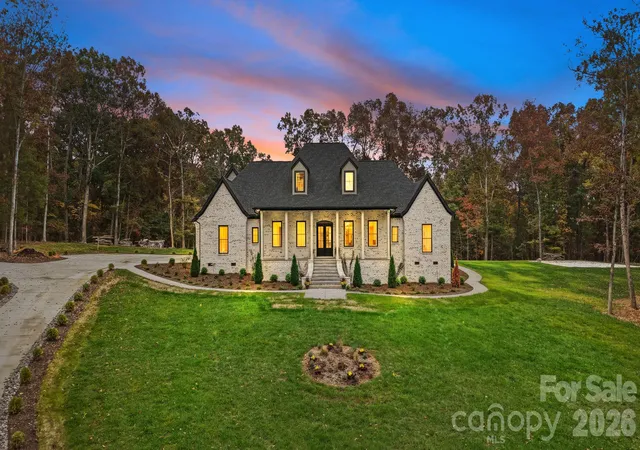
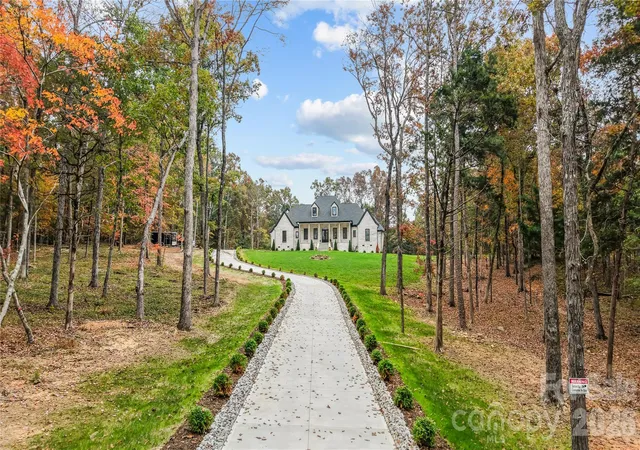
Set on 2.75 private acres, this newly constructed luxury estate offers an exceptional combination of privacy, thoughtful design, and resort-style living. As you approach the home, a winding driveway welcomes you through a beautiful setting surrounded by mature trees that glow in the evening sunset. The peaceful surroundings create a sense of arrival, while the expansive property offers the space and privacy of a personal retreat.
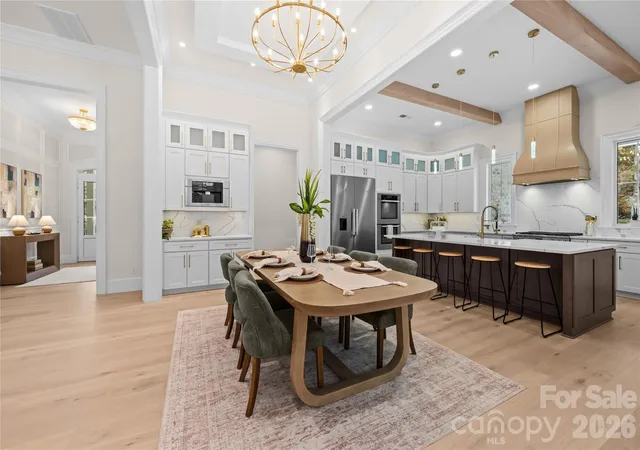
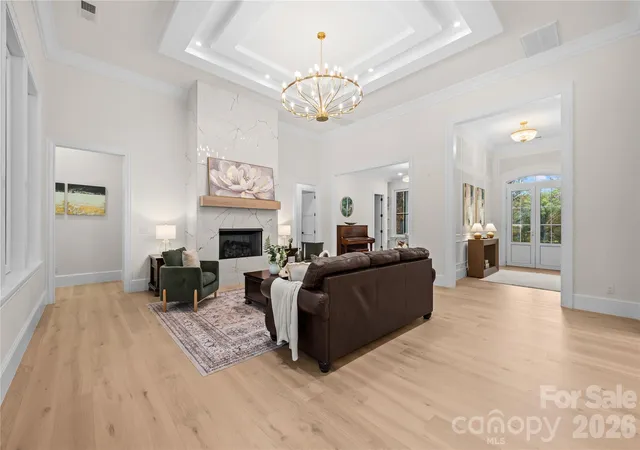
Step inside to a bright, welcoming foyer filled with natural light. To your left, a beautiful room with glass French doors offers flexibility as a home office, guest bedroom, or private sitting room. Continue into the spacious, open-concept family room, where the kitchen and main living areas come together to create an inviting space for everyday living and entertaining. A built-in coffee machine welcomes you to begin your mornings with a freshly brewed cup of coffee while enjoying the surrounding views. The designer kitchen features a premium Miele appliance package, generous cabinetry, and thoughtfully planned spaces that combine elegance with everyday functionality.
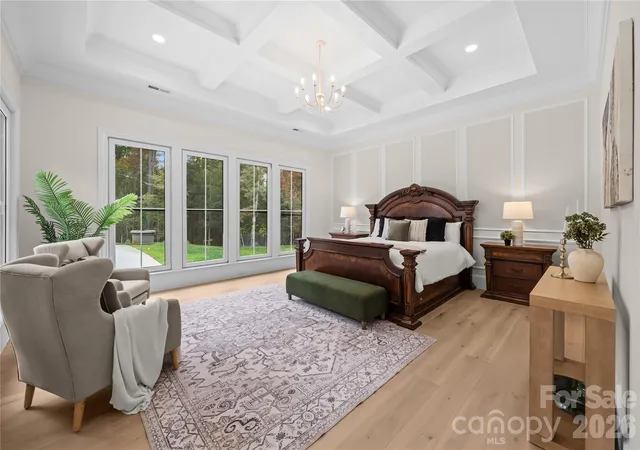
The main-level primary suite feels like a private retreat within the estate. Beautiful coffered ceilings add architectural character to the spacious bedroom, while the primary bathroom offers a relaxing escape with soaring vaulted ceilings and carefully selected finishes. Designed for comfort and convenience, the suite provides a peaceful place to unwind at the end of the day. A dedicated laundry room adds functionality and additional space for everyday organization.
Step outside, and the property transforms into your own private resort. Featuring a swimming pool, hot tub, and pickleball court, the backyard is designed for entertaining, recreation, and relaxation. Whether hosting weekend gatherings, enjoying an afternoon by the pool, playing a friendly match on the court, or unwinding in the hot tub under the evening sky, this home offers countless ways to enjoy its outdoor spaces. Surrounded by mature trees and expansive acreage, the setting provides both privacy and room to enjoy the outdoors.
The main level also features additional bedrooms, bathrooms, and flexible living spaces, providing comfortable accommodations for guests and a variety of everyday needs. Multiple gathering areas allow for both entertaining and quieter moments, while the thoughtful layout creates a natural flow throughout the home.
Upstairs, a separate living area offers additional flexibility with its own kitchen, dining space, living room, private room, and full bathroom. This versatile arrangement is ideal for extended stays, guests, multigenerational living, or a private retreat, offering an added level of independence while remaining connected to the main residence.
With approximately 2.75 acres, luxury Miele appliances, a spacious primary retreat, multiple living areas, a private pool, hot tub, and pickleball court, this property offers more than a beautiful home. It creates an opportunity to enjoy the comfort of a private estate with the amenities of a personal resort, where everyday living and entertaining come together.
- Houzeo last checked: 14 minutes ago
- Listing updated: November 13, 2026 at 6:29 pm
- Listing Provided by: Maria Korniyenko (858) 254-9463 | The Agency - Charlotte (980) 293-5487
- Source: Canopy MLS as distributed by MLS GRID | MLS#: 4440435

Property Details
Status
Active
Type
Single Family Residence
No. of Stories
-
County
City
Neighborhood
--
Year Built
2026
HOA Fees
-
Finished Area
4,423 sqft
Lot Size
2.75 acres lot
Basement Area
- sqft
MLS Name
Canopy MLS as distributed by MLS GRID
MLS Number
4440435
MLS Status
Active
Days on Market
6
Cumulative Days on Market
4

Continue Your Journey in App
Find your dream home, receive real-time updates, and many more!
Continue Your Journey in App
Find your dream home, receive real-time updates, and many more!
Location
Facts & Features
Rooms
Bedrooms & bathrooms
Bedrooms: 4
Bathrooms: 6
Interior
Sewer
Septic Installed
Appliances
Dishwasher, Disposal, Exhaust Fan, Exhaust Hood, Gas Cooktop, Oven, Refrigerator, Washer, Washer/dryer, Water Softener
Heating
Central
Window Features
Skylight(s)
Exterior Features
In Ground Hot Tub / Spa, Outdoor Kitchen, Sauna, Other See Remarks
Cooling
Central Air
Interior Features
Drop Zone, Kitchen Island, Open Floorplan, Pantry, Sauna, Storage, Walk In Closet(s), Walk In Pantry
Flooring
Wood
Construction
Year Built
Year Built: 2026
Home type
Single Family Residence
Construction Materials
Brick Full
Architectural Style
Contemporary, European, French Provincial, Old World, Traditional, Transitional
Foundation Details
Crawl Space
Utilities & Energy
Parking Features
Driveway, Attached Garage, Garage Faces Side, Keypad Entry
Pool Features
In Ground, Outdoor Pool, Pool/spa Combo
Water Source
Well
Fireplace Features
Gas, Living Room, Outside, Wood Burning
Laundry Features
Electric Dryer Hookup, Laundry Room, Main Level, Sink, Washer Hookup
Other Features
Subdivision Name
Tara Oaks
Patio And Porch Features
Deck, Patio, Porch
Price History
| Date | Event | Price |
|---|---|---|
11/09/2026 Source: | Listed for Sale | $2,199,000 +714.44% $497/sqft |
05/12/2023 Source: | Price Decreased | $270,000 -3.54% $61/sqft |
04/13/2023 Source: | Price Increased | $279,900 +10.85% $63/sqft |
07/22/2022 Source: | Price Increased | $252,500 +92.02% $57/sqft |
05/25/2021 Source: | Price Increased | $131,500 +1.15% $30/sqft |

Show more
Nearby Homes
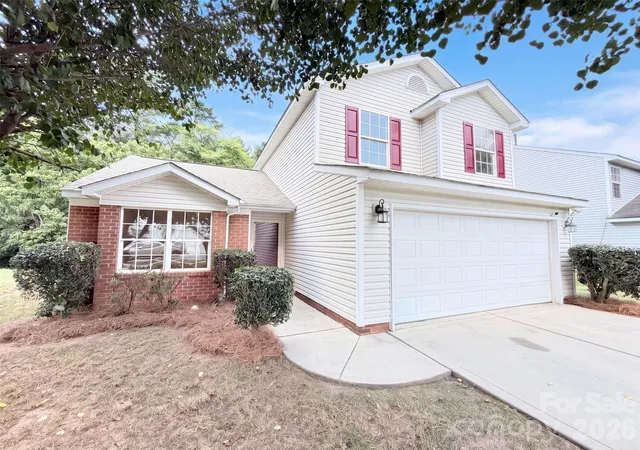
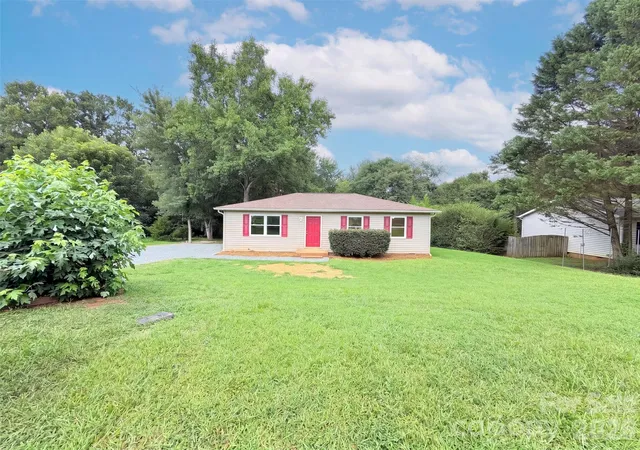
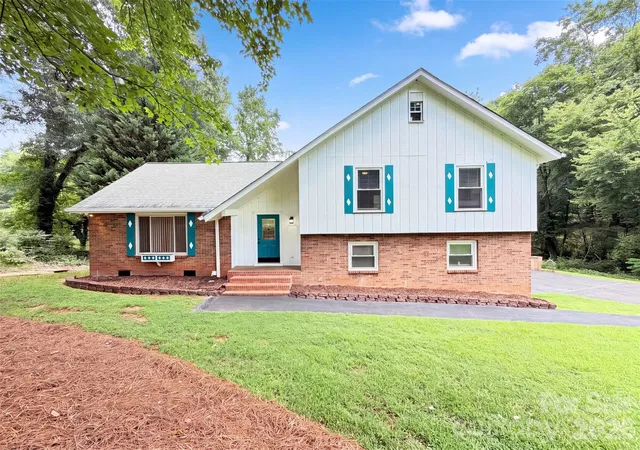
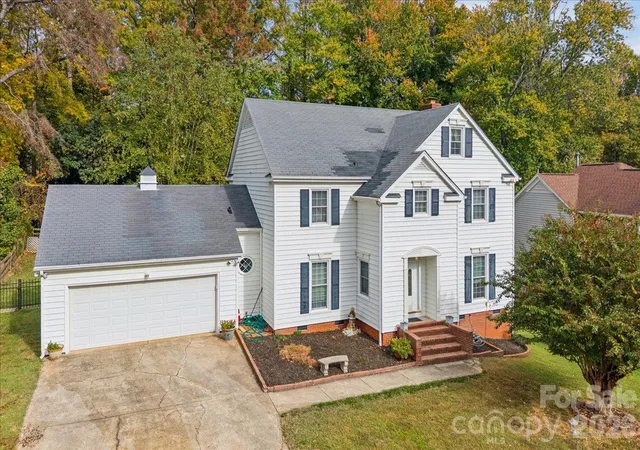
Find Homes by Property Features in Charlotte, NC
Nearby New Homes For Sale

Based on information from Canopy MLS through Nov 16, 2026, 01:00AM as submitted to and distributed by MLS GRID. All data is obtained from various sources and may not have been verified by the broker or MLS GRID. Supplied Open House Information is subject to change without notice. All information should be independently reviewed and verified for accuracy. Properties may or may not be listed by the office/agent presenting the information. IDX information is provided exclusively for consumers’ personal, noncommercial use. It may not be used for any purpose other than to identify prospective properties which the consumers may be interested in purchasing. The data is deemed reliable but is not guaranteed by MLS GRID. The use of the MLS GRID Data may be subject to an end-user license agreement prescribed by the Member Participant’s applicable MLS, if any, and as amended from time to time. ©2026 Canopy MLS. All Rights Reserved.
 Advertising Broker: Nicholas Huscroft | Chosen Realty
