- Overview
- Description
- Property Details
- Location
- HOA Management
- Facts & Features
- Getting Around
- Nearby Homes



$399,000
Monthly Est:$1,986
 3 Beds
 2 Baths
2 full baths
 2,074sqft
1091 Tournament Dr, Spring Hill, FL 34608
$399,000
$1,986/moEst:
Get Pre-Approved
Single Family Residence
Built in 1992
$20.92/mo HOA
10,934 sqft lot
$192/sq.ft
Description
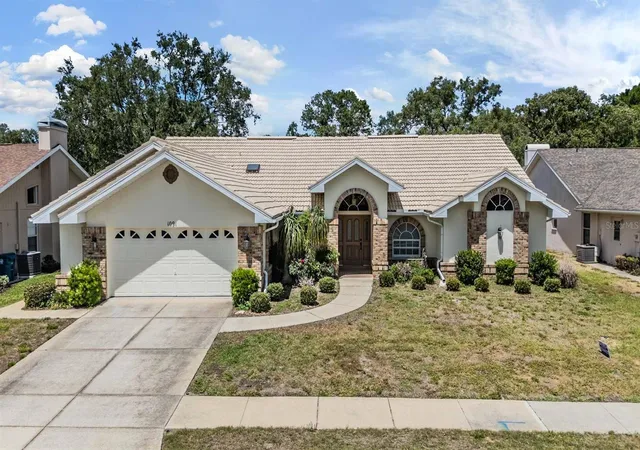
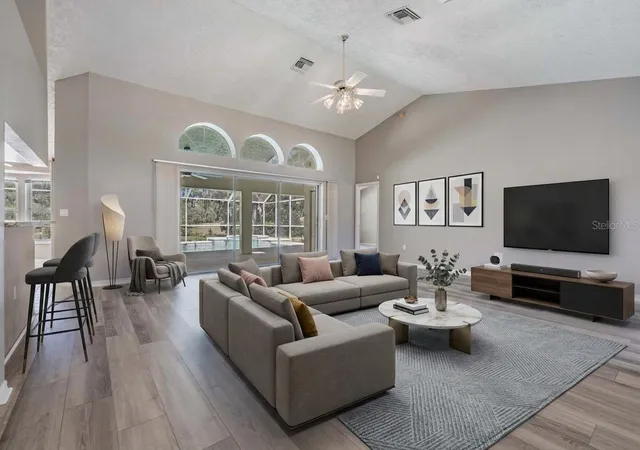
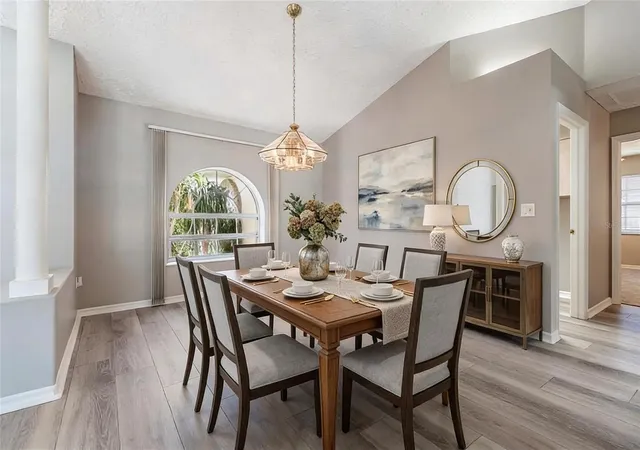
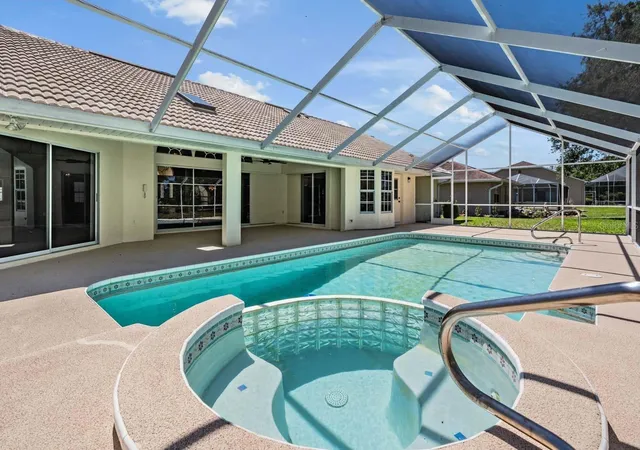
Virtually Staged. Enoy your private slice of Florida Paradise in the established community of the Links at Seven Hills! This newly renovated, move-in-ready home offers lots of space—perfectly designed for everyday living and effortless entertaining! Newly painted ceramic tile roof and brick arched entry welcomes you! Once inside, notice the light-filled interior enhanced by soaring ceilings, fresh interior paint and durable luxury vinyl plank (LVP) floors that flow throughout the main living areas. The split floor plan boasts a formal dining room to your left and a spacious living room to your right... both OPEN and ideal for hosting family and friends. Straight ahead, sliding glass doors frame your spacious inground pool creating a stunning focal point and inviting indoor-outdoor lifestyle with a large pool deck for lounging or BBQ's!
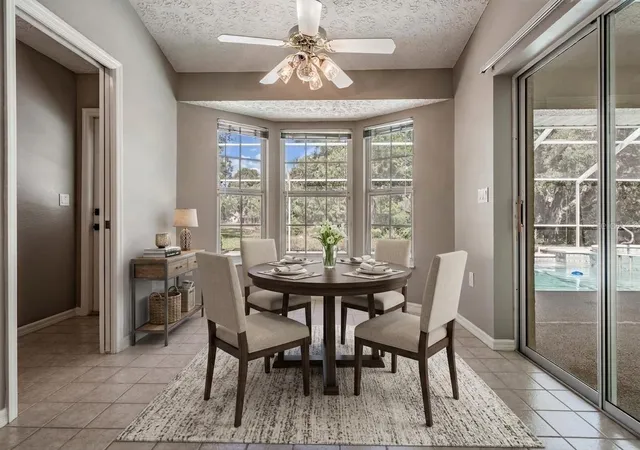
The galley kitchen features granite countertops, and backsplash, generous cabinets, a convenient breakfast bar and a breakfast nook with a charming bay window overlooking the pool and serene backyard. A door from the nook provides direct access to the pool area—perfect for morning coffee or weekend gatherings. On a private wing off the kitchen, you’ll find two generously sized guest bedrooms, each equipped with ceiling fans, along with a well-appointed guest bathroom showcasing granite counters, dual sinks, a tub/shower combo, and direct access to the pool patio ford convenience. The indoor laundry room includes a utility sink and extra storage cabinets. The expansive 27 foot primary suite is a true retreat, featuring high ceilings, two closets, and private sliding door access to the pool. The ensuite bathroom offers granite countertops, a relaxing soaking tub, a separate walk-in shower, and ample space to unwind in your tranquil outdoor oasis overlooking the rolling greens of the former golf course which now provides direct access to the nearby walking trail, you’ll enjoy peaceful views and added privacy year-round. Oversized 3 car garage with epoxy finished floor, built-in cabinets and a dedicated workshop space—ideal for hobbies, project and additional storage. Located in the heart of Hernando county near the YMCA, shopping, dining and medical facilities, close to major highways for easy commutes to Tampa, Ocala, Brooksville, Airports and the Beaches, while maintaining a quiet, established neighborhood feel. CALL TODAY to tour this home and see why this IS the place to BE!
- Houzeo last checked: 12 hours ago
- Listing updated: September 8, 2026 at 7:36 pm
- Listing Provided by: Gina Marie Holm (813) 495-5166 | REST EASY REALTY POWERED BY SELLSTATE (813) 546-5846
- Source: Stellar MLS-FL | MLS#: TB8503123

Property Details
Status
Pending
Type
Single Family Residence
No. of Stories
1
County
City
Neighborhood
--
Year Built
1992
HOA Fees
$20.92/mo
Finished Area
2,074 sqft
Lot Size
10,934 sqft lot
Basement Area
- sqft
MLS Name
Stellar MLS
MLS Number
TB8503123
MLS Status
Pending
Days on Market
155
Cumulative Days on Market
122

Continue Your Journey in App
Find your dream home, receive real-time updates, and many more!
Download App
Continue Your Journey in App
Find your dream home, receive real-time updates, and many more!
Location
HOA Management
Greenacre Property Management
HOA Fees
$251/ Annually
Amenities
 Amenities and services may be covered by one or multiple associations and service providers.
 Common Area Taxes
Management
Disclaimer: Amenities are based on third-party information and may vary; buyers must independently verify all amenities, as information is deemed reliable but not guaranteed.
Facts & Features
Rooms
Bedrooms & bathrooms
Bedrooms: 3
Bathrooms: 2
Kitchen
Level: First
Area: 144.00 Square Feet
Dimensions: 9x16
Dinette
Level: First
Area: 90.00 Square Feet
Dimensions: 9x10
Great Room
Level: First
Area: 546.00 Square Feet
Dimensions: 21x26
Dining Room
Level: First
Area: 140.00 Square Feet
Dimensions: 10x14
Primary Bedroom
Level: First
Area: 324.00 Square Feet
Dimensions: 12x27
Bedroom 2
Level: First
Area: 132.00 Square Feet
Dimensions: 11x12
Bedroom 3
Level: First
Area: 121.00 Square Feet
Dimensions: 11x11
Interior
Heating
Central, Electric
Sewer
Public Sewer
Interior Features
Ceiling Fans(s), Eat In Kitchen, High Ceilings, Open Floorplan, Split Bedroom, Stone Counters, Thermostat, Vaulted Ceiling(s), Walk In Closet(s), Window Treatments
Flooring
Carpet, Luxury Vinyl
Window Features
Skylight(s), Blinds, Shades, Window Treatments
Appliances
Convection Oven, Cooktop, Dishwasher, Disposal, Electric Water Heater, Microwave, Refrigerator, Water Softener
Cooling
Central Air
Exterior Features
Lighting, Rain Gutters, Sidewalk
Construction
Year Built
Year Built: 1992
Home type
Single Family Residence
Foundation Details
Slab
Construction Materials
Block, Stucco
Roof
Tile
Architectural Style
Florida
Utilities & Energy
Utilities
Cable Available, Cable Connected, Electricity Connected, Public, Sewer Connected, Water Connected
Security Features
Smoke Detector(s)
Parking Features
Driveway, Garage Door Opener
Pool Features
In Ground, Screen Enclosure
Laundry Features
Electric Dryer Hookup, Inside, Laundry Room, Washer Hookup
Water Source
Public
Other Features
Subdivision Name
Links At Seven Hills
Community Features
Deed Restrictions, Sidewalks, Street Lights
Lot Features
In County, Landscaped, Sidewalk, Paved
Patio And Porch Features
Covered, Enclosed, Front Porch, Rear Porch, Screened
Vegetation
Mature Landscaping, Trees/landscaped
Price History
| Date | Event | Price |
|---|---|---|
09/08/2026 Source: | Pending | $399,000 $192/sqft |
08/11/2026 Source: | Listed for Sale | $399,000 +19.10% $192/sqft |
02/03/2026 Source: | Pending | $335,000 +34.00% $162/sqft |
02/03/2026 Source: | Sold | $250,000 -25.37% $121/sqft |
01/26/2026 Source: | Listed for Sale | $335,000 $162/sqft |

Nearby Homes
Find Homes by Property Features in Spring Hill, FL
Nearby New Homes For Sale

Based on information from Stellar MLS® through Oct 02, 2026, 09:00AM as submitted to and distributed by MLS GRID. All data is obtained from various sources and may not have been verified by the broker or MLS GRID. Supplied Open House Information is subject to change without notice. All information should be independently reviewed and verified for accuracy. Properties may or may not be listed by the office/agent presenting the information. IDX information is provided exclusively for consumers’ personal non-commercial use. It may not be used for any purpose other than to identify prospective properties consumers may be interested in purchasing. The data is deemed reliable but is not guaranteed by MLS GRID. The use of the MLS GRID Data may be subject to an end-user license agreement prescribed by the Member Participant’s applicable MLS, if any, and as amended from time to time. © 2026 Stellar MLS. All Rights Reserved.
 Advertising Broker: Fred McGill | Simple Showing, Inc