- Overview
- Description
- Property Details
- Location
- Facts & Features
- Getting Around
- Nearby Homes
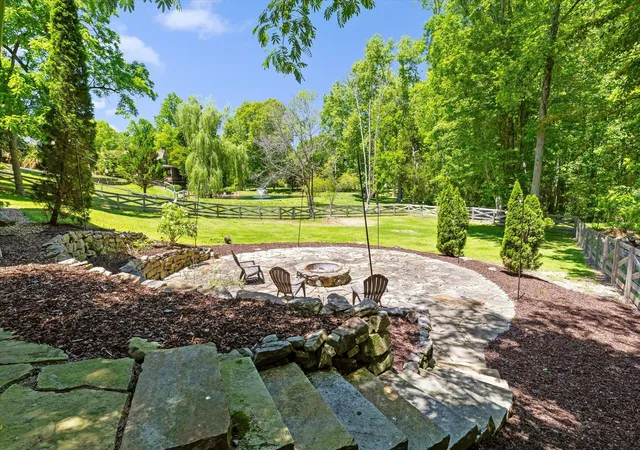

Street View
$485,000
Monthly Est:$2,414
 4 Beds
 2 Baths
2 full baths
 2,608sqft
10911 E Brainerd Rd, Apison, TN 37302
$485,000
$2,414/moEst:
Get Pre-Approved
Single Family Residence
Built in 1999
$-- HOA
0.72 acre lot
$186/sq.ft
Description
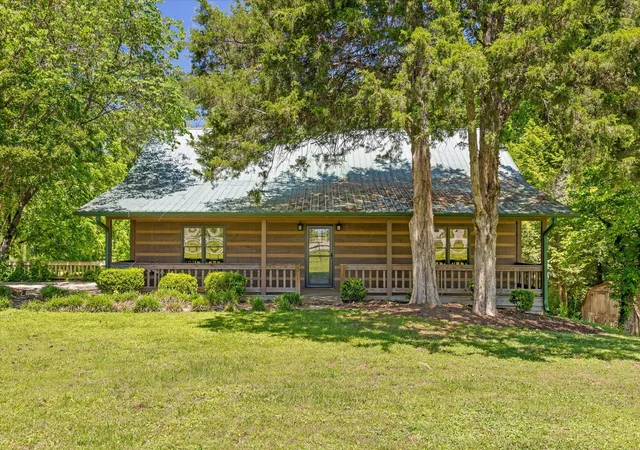
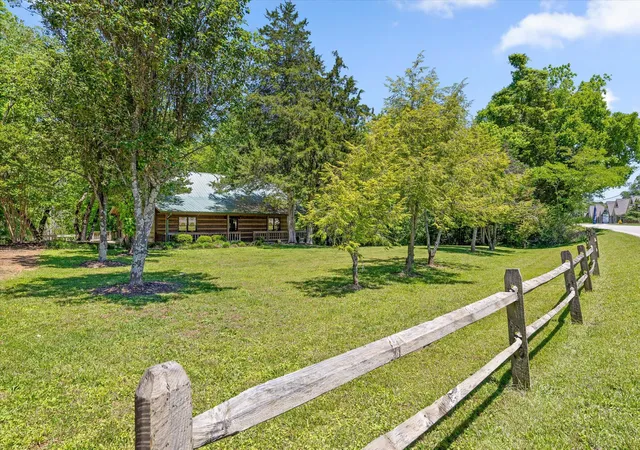
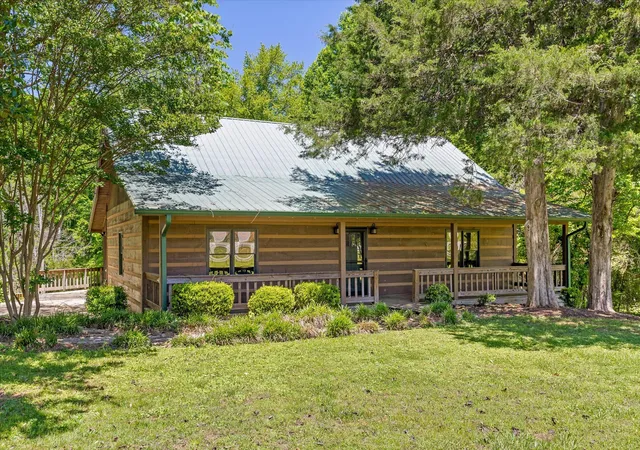
Welcome to the Apison and East Hamilton school districts -- one of the most sought-after addresses in the area. Sitting on just shy of an acre of private, fully fenced, unrestricted land, this home offers the breathing room that's genuinely hard to find at this price point -- with all the conveniences of town just minutes away.
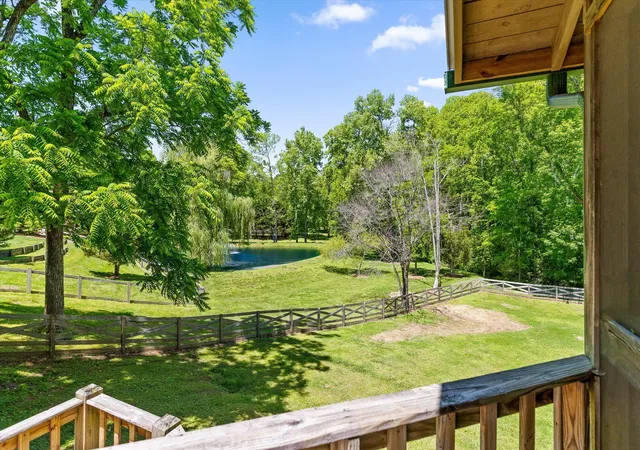
Inside, the open floor plan delivers exactly what today's buyers want: hardwood floors, abundant cabinetry, and a kitchen designed for the way people actually live -- with a large pantry and dedicated dining space that make cooking and entertaining a pleasure. The living room opens to sweeping views that make the space feel even larger than it already is.
The primary suite is on the main level, complete with a spacious bath and a genuine walk-in closet -- and it does not disappoint.
Head downstairs and you'll find a fully finished basement that expands the home considerably -- a second living room, a dedicated office, two additional bedrooms, a full bath, a laundry room, and extra storage. It's a floor plan that works for families, guests, or anyone who needs flexible space.
Step outside and you'll find one of the best outdoor setups around -- a full-width deck running the entire back of the home, with a substantial hardscape patio below. Two distinct spaces to entertain, unwind, or do both at once. It's the kind of backyard you'll actually use year-round.
Country living, unrestricted land, top schools, and close to Hamilton Place shopping and dining. This one checks every box -- come see it for yourself.
- Houzeo last checked: 14 minutes ago
- Listing updated: September 9, 2026 at 10:28 pm
- Listing Provided by: Blake Stewart (423) 762-2381 DRE #339276 | Rogue Real Estate Company llc (423) 715-0075
- Source: Greater Chattanooga AOR MLS-AL | MLS#: 1542449

Property Details
Status
Active
Type
Single Family Residence
No. of Stories
-
County
City
Neighborhood
--
Year Built
1999
HOA Fees
-
Finished Area
2,608 sqft
Lot Size
0.72 acre lot
Basement Area
- sqft
MLS Name
Greater Chattanooga AOR MLS
MLS Number
1542449
MLS Status
Active
Days on Market
32

Continue Your Journey in App
Find your dream home, receive real-time updates, and many more!
Download App
Continue Your Journey in App
Find your dream home, receive real-time updates, and many more!
Location
Facts & Features
Rooms
Bedrooms & bathrooms
Bedrooms: 4
Bathrooms: 2
Interior
Exterior Features
Fire Pit, Private Yard, Rain Gutters
Flooring
Carpet, Tile
Window Features
Insulated Windows, Wood Frames
Sewer
Septic Tank
Cooling
Central Air, Electric, Multi Units
Interior Features
Breakfast Room, Connected Shared Bathroom, Granite Counters, High Ceilings, Open Floorplan, Primary Downstairs, Separate Shower, Tub/shower Combo, Walk In Closet(s), Whirlpool Tub
Appliances
Refrigerator, Microwave, Free Standing Gas Range, Electric Water Heater, Dishwasher
Heating
Central, Electric, Propane
Construction
Year Built
Year Built: 1999
Home type
Single Family Residence
Foundation Details
Block
Construction Materials
Log, Stone
Architectural Style
Cabin
Roof
Metal
Utilities & Energy
Basement
Finished, Full
Security Features
Smoke Detector(s)
Utilities
Cable Available, Electricity Available, Phone Available, Underground Utilities
Fireplace Features
Den, Family Room, Gas Log, Gas Starter
Laundry Features
Electric Dryer Hookup, Laundry Room, Washer Hookup
Parking Features
Kitchen Level, Off Street
Water Source
Public
Other Features
Patio And Porch Features
Deck, Patio, Porch, Porch Covered, Porch Screened
Community Features
None
Lot Features
Gentle Sloping, Level, Wooded
Subdivision Name
None
Price History
| Date | Event | Price |
|---|---|---|
05/15/2026 Source: | Off Market | $485,000 -2.61% $186/sqft |
05/15/2026 Source: | Listed for Sale | $498,000 $191/sqft |
05/15/2026 Source: | Price Increased | $498,000 +20.00% $191/sqft |
12/06/2021 Source: | Price Increased | $415,000 +38.80% $159/sqft |
09/30/2019 Source: | Price Increased | $299,000 +59.04% $115/sqft |

Show more
Nearby Homes

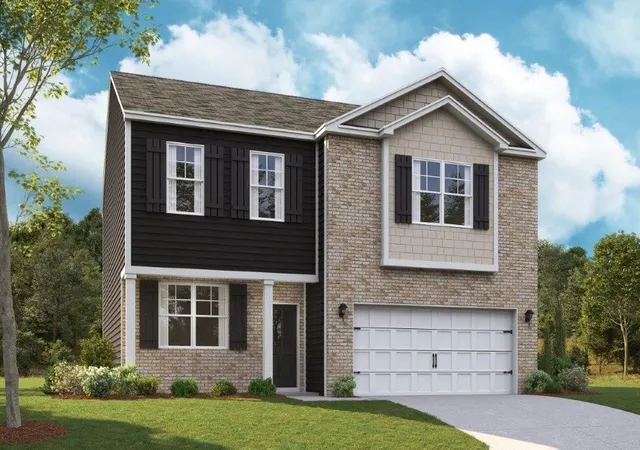


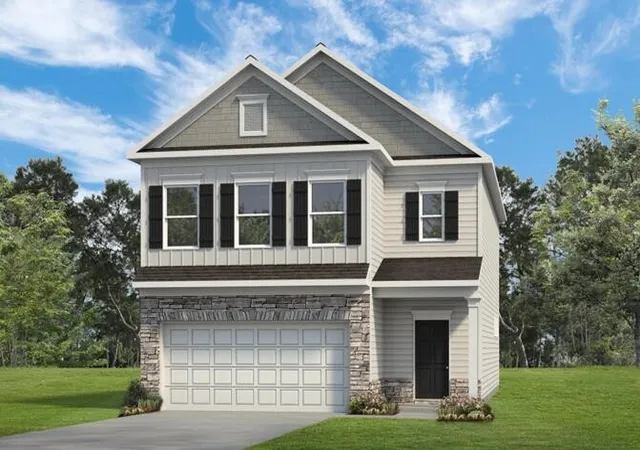


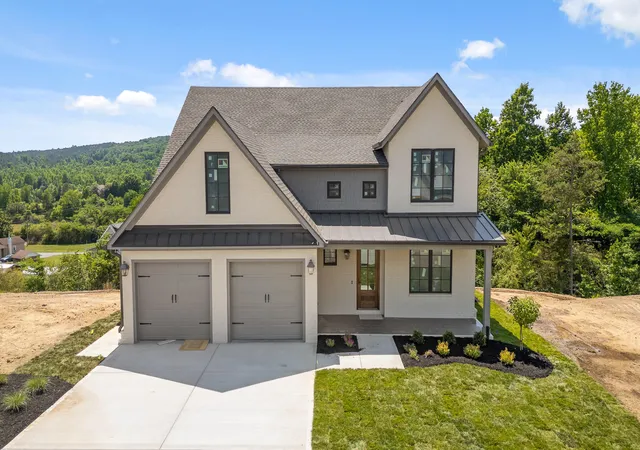

Find Homes by Property Features in Apison, TN
Nearby New Homes For Sale


Based on information from the Greater Chattanooga REALTORS® (or, alternatively, from the MLS of Chattanooga, Inc.) through Oct 11, 2026, 02:30PM. IDX information is provided exclusively for consumers' personal, non-commercial use; it may not be used for any purpose other than to identify prospective properties consumers may be interested in purchasing, and the data is deemed reliable but is not guaranteed accurate by the MLS. © 2026 the Greater Chattanooga REALTORS®. All Rights Reserved. Angela Fowler | Angela Fowler Real Estate, LLC. | (423) 320-4620 | afowler@catt.com Mailing Address: 452 Kailors Cove Cir Ringgold, GA 30736
 Advertising Broker: Angela Fowler | Angela Fowler Real Estate, LLC.