- Overview
- Description
- Property Details
- Location
- HOA Management
- Facts & Features
- Getting Around
- Nearby Homes



$2,500,000
Monthly Est:$12,443
 4 Beds
 4 Baths
4 full baths
 3,911sqft
10912 Centennial Trl, Austin, TX 78726
$2,500,000
$12,443/moEst:
Get Pre-Approved
Single Family Residence
Built in 1999
$50/mo HOA
35,152.92 sqft lot
$639/sq.ft
Description
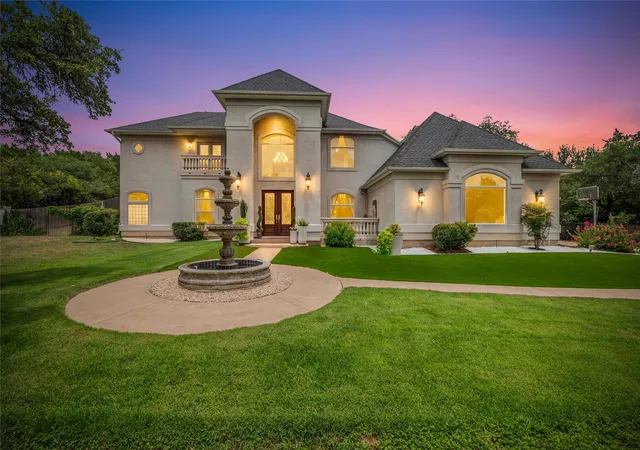
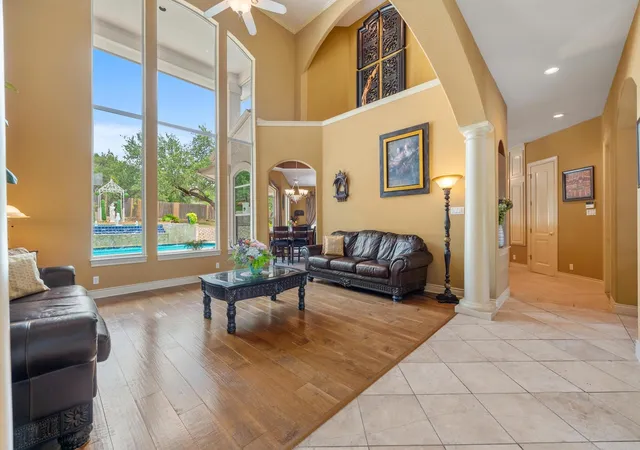
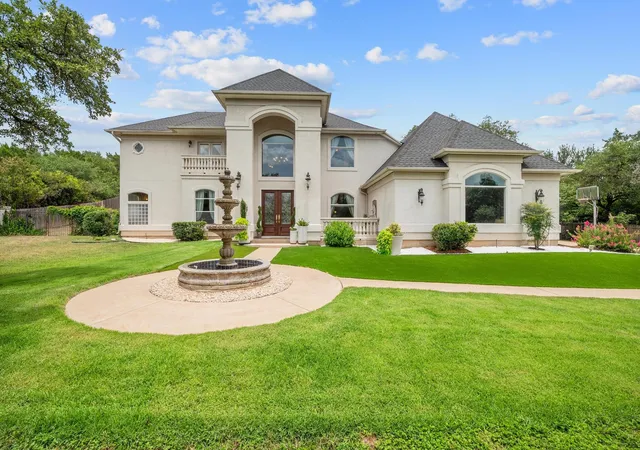
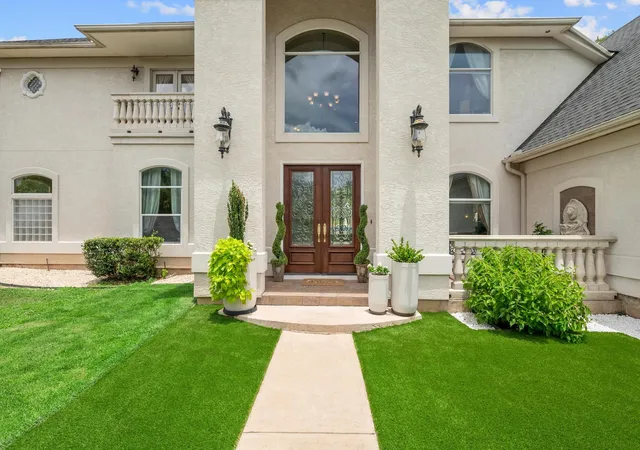
Discover timeless elegance in this Mediterranean-Tuscan estate, set on a private 0.81-acre lot in one of Northwest Austins premier luxury enclaves. From the moment you approach, the home evokes a quiet sense of grandeur. Towering live oaks, warm stone, and classic architectural lines create a feeling of calm, permanence, and understated luxury. Inside, 3,911 sq ft of refined living unfolds with soaring ceilings, abundant natural light, and a dramatic wall of windows overlooking the resort-style grounds.
Beyond the main gathering areas, the home offers a comforting sense of space and ease. The bedrooms are unexpectedly large, serving as true retreats designed for rest, privacy, and balance. Upstairs, an additional living area creates a flexible haven for movie nights, quiet reading, homework spaces, or simply a place for everyone to spread out. The layout feels intuitive and welcoming, with rooms that soften the day and support every rhythm of home life. The studys custom floor-to-ceiling shelving and the homes thoughtful architectural details add personality and intention to every corner.
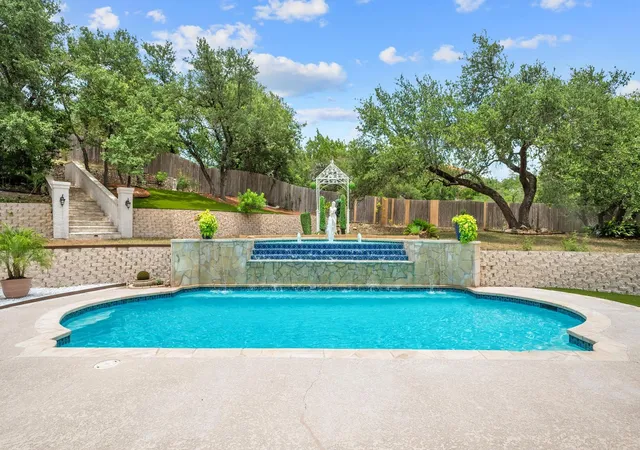
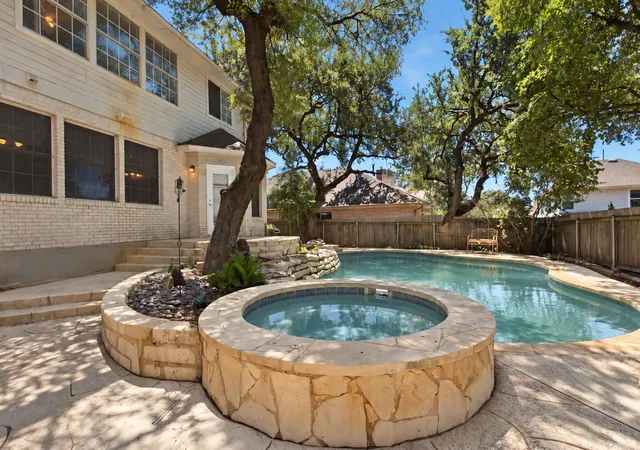
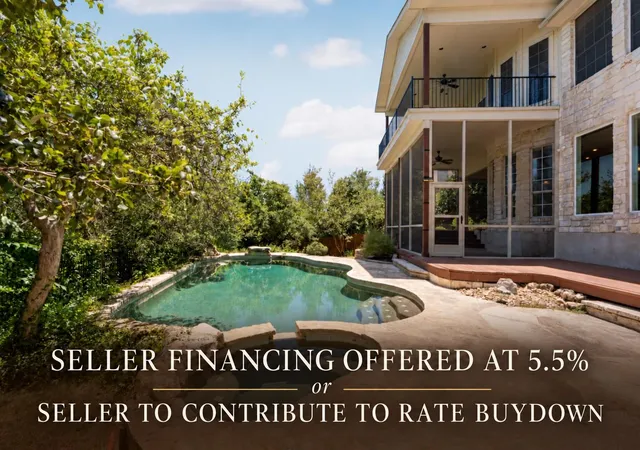
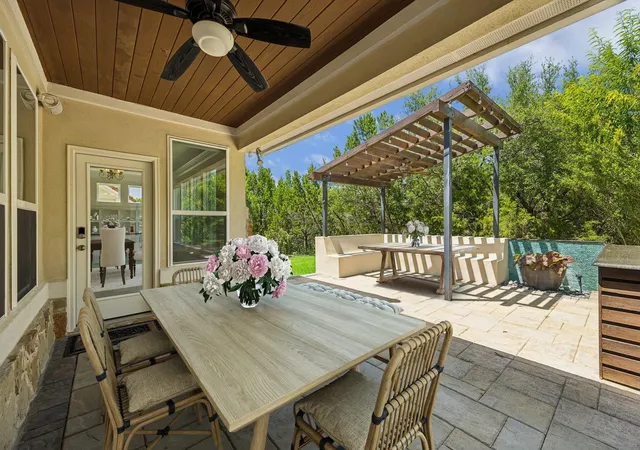
Outside, the backyard is the true showpiece. Four sculpted terraces, five themed gardens, and a two-level pool with waterfalls and fountains create a private, resort-style setting with no rear neighbors. Spacious verandas and shaded seating areas invite slow mornings, peaceful evenings, and effortless outdoor entertaining.
Zoned to top-rated Spicewood Elementary, Canyon Vista Middle School, and Westwood High School, the home also offers unmatched convenience to major tech employers, The Domain, Arboretum, Lake Travis recreation, and nearby parks. This estate blends luxury, comfort, and location into one exceptional Austin offering.
- Houzeo last checked: 8 minutes ago
- Listing updated: August 10, 2026 at 12:31 am
- Listing Provided by: Monica Jones (512) 426-0972 | Compass RE Texas, LLC (512) 575-3644
- Source: Unlock MLS-TX as distributed by MLS GRID | MLS#: 4970910

Property Details
Status
Active
Type
Single Family Residence
No. of Stories
-
County
City
Neighborhood
--
Year Built
1999
HOA Fees
$50/mo
Finished Area
3,911 sqft
Lot Size
35,152.92 sqft lot
Basement Area
- sqft
MLS Name
Unlock MLS
MLS Number
4970910
MLS Status
Active
Days on Market
206

Continue Your Journey in App
Find your dream home, receive real-time updates, and many more!
Continue Your Journey in App
Find your dream home, receive real-time updates, and many more!
Location
HOA Management
Laurel Canyon HOA
HOA Fees
$600/ Annually
Amenities
 Amenities and services may be covered by one or multiple associations and service providers.
 Common Area Maintenance
Disclaimer: Amenities are based on third-party information and may vary; buyers must independently verify all amenities, as information is deemed reliable but not guaranteed.
Facts & Features
Rooms
Bedrooms & bathrooms
Bedrooms: 4
Bathrooms: 4
Interior
Interior Features
Ceiling High, Pantry, Primary Bedroom On Main
Sewer
Public Sewer
Cooling
Central Air
Appliances
Dishwasher, Disposal, Refrigerator, Tankless Water Heater
Window Features
Window Treatments
Exterior Features
Garden, Private Yard
Heating
Central, Natural Gas
Flooring
Carpet, Tile, Wood
Construction
Year Built
Year Built: 1999
Home type
Single Family Residence
Property Condition
Resale
Roof
Composition
Foundation Details
Slab
Construction Materials
Stucco
Utilities & Energy
Fireplace Features
Family Room
Utilities
Electricity Connected, Natural Gas Connected, Sewer Connected, Water Connected
Pool Features
In Ground, Waterfall
Parking Features
Attached, Door Multi, Garage Door Opener, Garage Faces Side
Water Source
Public
Other Features
Patio And Porch Features
Covered
Lot Features
Back Yard, Front Yard, Garden, Landscaped, Private, Sprinkler Automatic, Many Trees
Community Features
Street Lights
Disclosures
Seller Disclosure
Subdivision Name
Laurel Canyon Ph 01
Price History
| Date | Event | Price |
|---|---|---|
08/10/2026 Source: | Listed for Sale | $2,500,000 $639/sqft |
09/05/2025 Source: | Listing Removed | $2,500,000 $639/sqft |

Nearby Homes
Find Homes by Property Features in Austin, TX

Based on information submitted to the MLS GRID from Unlock MLS through Nov 07, 2026, 02:30AM. All information provided is deemed reliable but is not guaranteed and should be independently verified. Unlock MLS and its affiliates provide the MLS and all content therein “AS IS” and without any warranty, express or implied. All data is obtained from various sources and may not have been verified by broker or MLS GRID. Supplied Open House Information is subject to change without notice. All information should be independently reviewed and verified for accuracy. Properties may or may not be listed by the office/agent presenting the information. IDX information is provided exclusively for consumers personal non-commercial use. It may not be used for any purpose other than to identify prospective properties consumers may be interested in purchasing. The data is deemed reliable but is not guaranteed by MLS GRID. The use of the MLS GRID Data may be subject to an end-user license agreement prescribed by the Member Participant’s applicable MLS, if any, and as amended from time to time. © 2026 Unlock MLS. All Rights Reserved.
 Advertising Broker: Michelle Brecker | Pathway To Home Realty
