- Overview
- Description
- Property Details
- Location
- HOA Management
- Facts & Features
- Getting Around
- Nearby Homes

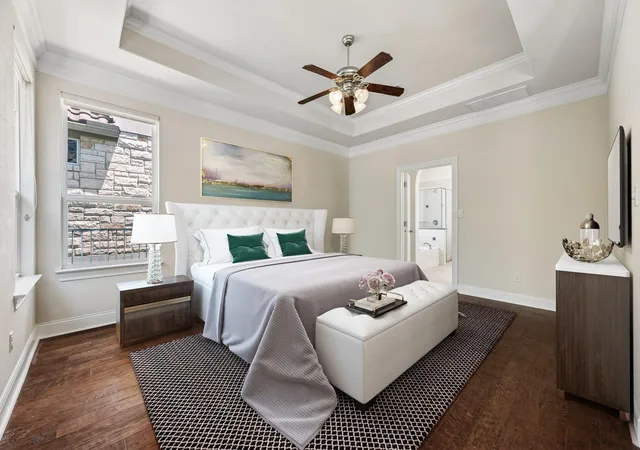


$659,000
Monthly Est:$3,280
 4 Beds
 3 Baths
3 full baths
 2,531sqft
11812 Mira Vista Way #VH71, Austin, TX 78726
$659,000
$3,280/moEst:
Get Pre-Approved
Single Family Residence
Built in 2012
$284/mo HOA
10,410.84 sqft lot
$260/sq.ft
Description
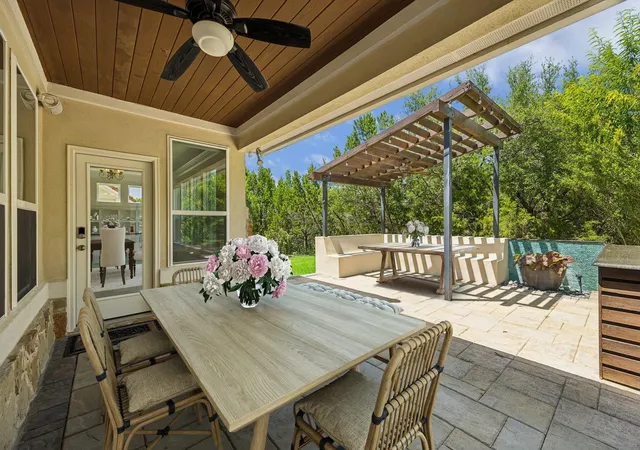
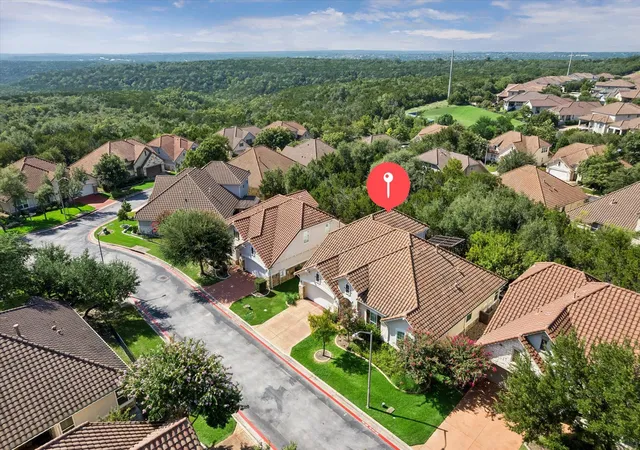
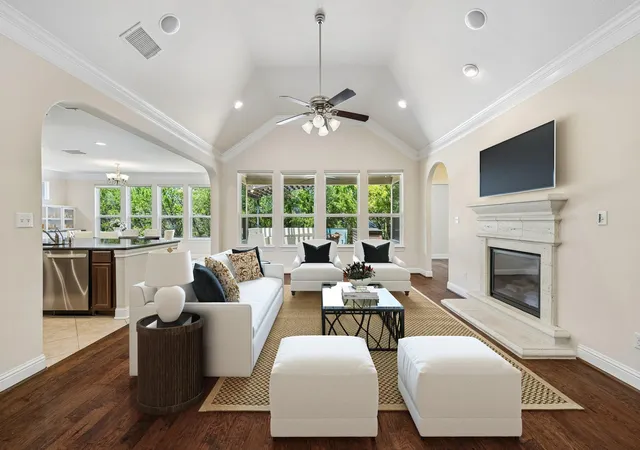
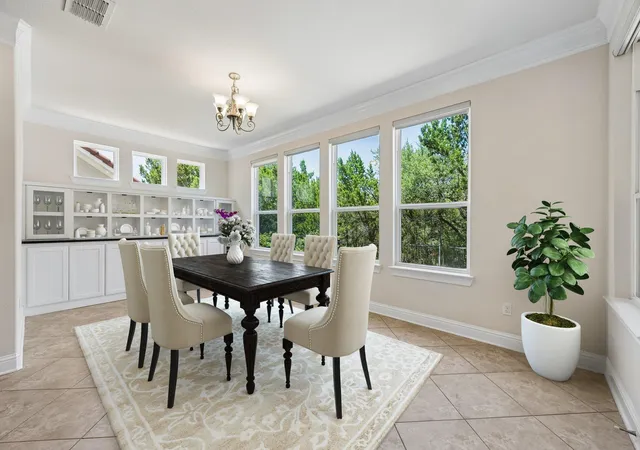
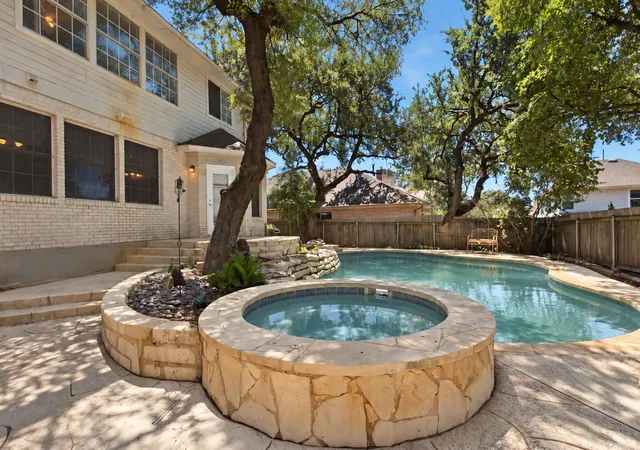
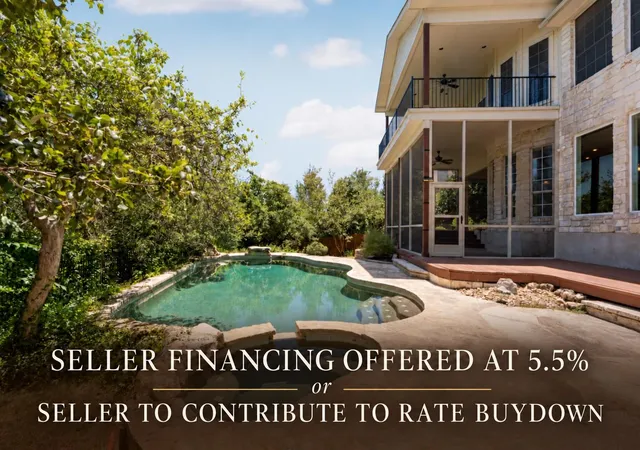
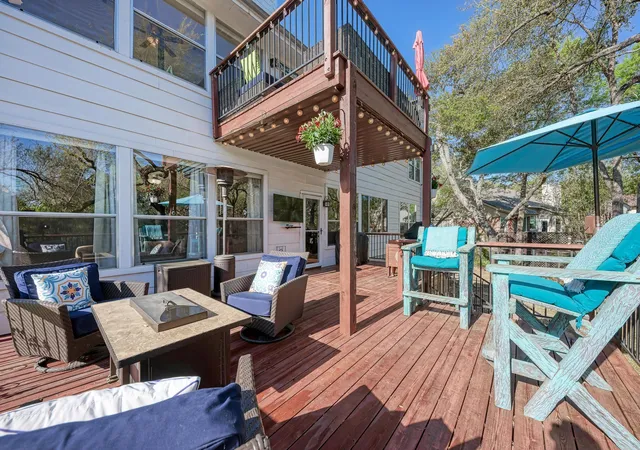
Tucked away on one of the largest lots in the private, gated Versante Canyon, this lock-and-leave retreat backs to a tranquil greenbelt, offering the perfect blend of privacy, security, and low-maintenance luxury just minutes from Lake Travis. This 4-bedroom, 3-bathroom home allows you to spend more time enjoying life while the HOA takes care of front and backyard mowing, as well as sprinkler maintenance. Whether you're traveling often or simply prefer a carefree lifestyle, this home delivers exceptional ease of ownership. Step inside to soaring vaulted ceilings, elegant crown molding and an inviting open-concept layout. The spacious living room flows seamlessly into the beautifully appointed kitchen and dining area, where custom built-in storage, a wine refrigerator, and generous prep space make entertaining a breeze. The private primary suite is thoughtfully positioned on the main level and offers peaceful backyard views along with a spa-inspired ensuite. Two additional main floor bedrooms share a full bath, creating an ideal layout for guests or a home office. Upstairs, rich hardwood extends throughout a versatile loft with surround sound, plus a private fourth bedroom and full bath, perfect for multi-generational living. You'll also find expansive attic storage to keep those seasonal items tucked away. Backing to a serene greenbelt, the outdoor living space is designed for entertaining with a shaded pergola, stone patio with built-in bench seating, an outdoor kitchen, raised garden beds, and mature fruit trees. The 2-car garage comes equipped with built-in storage and a dedicated Tesla EV charger. Residents enjoy resort-style amenities including a beautiful clubhouse, fitness center, sparkling pool, and gathering spaces, all within the highly acclaimed Leander ISD and zoned to Vandegrift High School. Located off 620, you'll enjoy an easy commute to The Domain, major employers and Downtown Austin while being moments from shopping, dining, and outdoor recreation.
- Houzeo last checked: 11 minutes ago
- Listing updated: November 3, 2026 at 1:16 pm
- Listing Provided by: Patricia Martinez (512) 614-4266 | Christies Intl Real Estate Lone Star (512) 270-8586
- Source: Unlock MLS-TX as distributed by MLS GRID | MLS#: 3300357

Property Details
Status
Active
Type
Single Family Residence
No. of Stories
-
County
City
Neighborhood
--
Year Built
2012
HOA Fees
$284/mo
Finished Area
2,531 sqft
Lot Size
10,410.84 sqft lot
Basement Area
- sqft
MLS Name
Unlock MLS
MLS Number
3300357
MLS Status
Active
Days on Market
106

Continue Your Journey in App
Find your dream home, receive real-time updates, and many more!
Continue Your Journey in App
Find your dream home, receive real-time updates, and many more!
Location
HOA Management
Versante Canyon HOA
HOA Fees
$284/ Monthly
Amenities
 Amenities and services may be covered by one or multiple associations and service providers.
 Common Area Maintenance
Disclaimer: Amenities are based on third-party information and may vary; buyers must independently verify all amenities, as information is deemed reliable but not guaranteed.
Facts & Features
Rooms
Bedrooms & bathrooms
Bedrooms: 4
Bathrooms: 3
Primary Bedroom
Level: Main
Primary Bathroom
Level: Main
Kitchen
Level: Main
Loft
Level: Second
Interior
Interior Features
Breakfast Bar, Ceiling Fan(s), Ceiling High, Tray Ceiling(s), Ceiling Vaulted, Granite Counters, Crown Molding, Double Vanity, Eat In Kitchen, Entrance Foyer, High Speed Internet, Kitchen Island, Multiple Living Areas, Open Floorplan, Pantry, Primary Bedroom On Main, Recessed Lighting, Soaking Tub, Storage, Walk In Closet(s)
Sewer
Public Sewer
Cooling
Ceiling Fan(s), Central Air
Appliances
Built In Oven(s), Cooktop, Dishwasher, Disposal, Gas Cooktop, Microwave, Refrigerator, Stainless Steel Appliance(s), Water Heater, Wine Refrigerator
Window Features
Plantation Shutters, Screens, Window Coverings
Exterior Features
Garden, Gutters Full, Outdoor Grill, Private Yard
Heating
Central
Flooring
Tile, Wood
Construction
Year Built
Year Built: 2012
Home type
Single Family Residence
Property Condition
Resale
Roof
Spanish Tile
Foundation Details
Slab
Construction Materials
Stone, Stucco
Utilities & Energy
Fireplace Features
Gas
Security Features
Security System Owned, Smoke Detector(s)
Utilities
Electricity Connected, High Speed Internet, Sewer Connected, Water Connected
Pool Features
None
Parking Features
Attached, Garage, Garage Door Opener
Water Source
Public
Other Features
Patio And Porch Features
Covered, Patio
Lot Features
Back Yard, Curbs, Landscaped, Level, Private, Sprinkler Automatic, Trees Medium (20 Ft 40 Ft), Trees Small (under 20 Ft)
Community Features
Clubhouse, Common Grounds, Fitness Center, Gated, Kitchen Facilities, Lounge, Pool
Disclosures
Seller Disclosure
Subdivision Name
Versante Canyon Homes Condo
Price History
| Date | Event | Price |
|---|---|---|
11/03/2026 Source: | Listed for Sale | $659,000 -3.78% $260/sqft |
06/30/2026 Source: | Listing Removed | $684,900 $271/sqft |
06/09/2026 Source: | Price Decreased | $684,900 -0.74% $271/sqft |
05/14/2026 Source: | Listed for Sale | $690,000 +22900.00% $273/sqft |
09/24/2024 Source: | Sold | $3,000 $1/sqft |

Nearby Homes
Find Homes by Property Features in Austin, TX

Based on information submitted to the MLS GRID from Unlock MLS through Nov 07, 2026, 02:30AM. All information provided is deemed reliable but is not guaranteed and should be independently verified. Unlock MLS and its affiliates provide the MLS and all content therein “AS IS” and without any warranty, express or implied. All data is obtained from various sources and may not have been verified by broker or MLS GRID. Supplied Open House Information is subject to change without notice. All information should be independently reviewed and verified for accuracy. Properties may or may not be listed by the office/agent presenting the information. IDX information is provided exclusively for consumers personal non-commercial use. It may not be used for any purpose other than to identify prospective properties consumers may be interested in purchasing. The data is deemed reliable but is not guaranteed by MLS GRID. The use of the MLS GRID Data may be subject to an end-user license agreement prescribed by the Member Participant’s applicable MLS, if any, and as amended from time to time. © 2026 Unlock MLS. All Rights Reserved.
 Advertising Broker: Michelle Brecker | Pathway To Home Realty
