- Overview
- Description
- Property Details
- Location
- HOA Management
- Facts & Features
- Getting Around
- Nearby Homes



$899,000
Monthly Est:$4,475
 4 Beds
 5 Baths
4 full baths + 1 half bath
 4,256sqft
12400 Waterton Parke Cir, Austin, TX 78726
$899,000
$4,475/moEst:
Get Pre-Approved
Single Family Residence
Built in 1989
$66/mo HOA
11,804.76 sqft lot
$211/sq.ft
Description
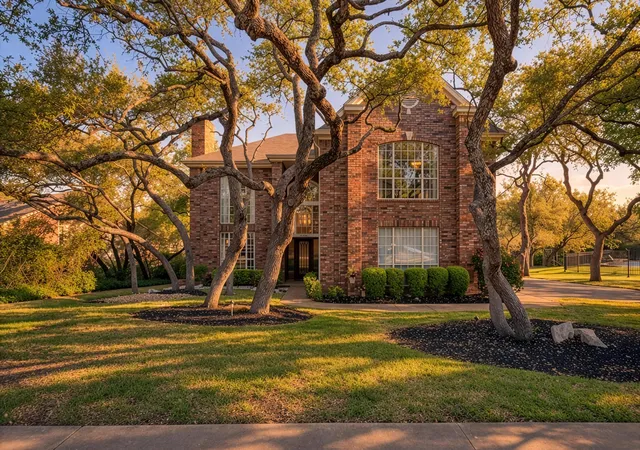
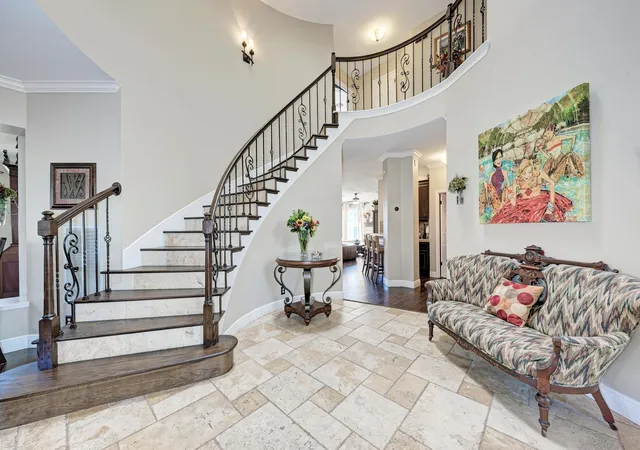
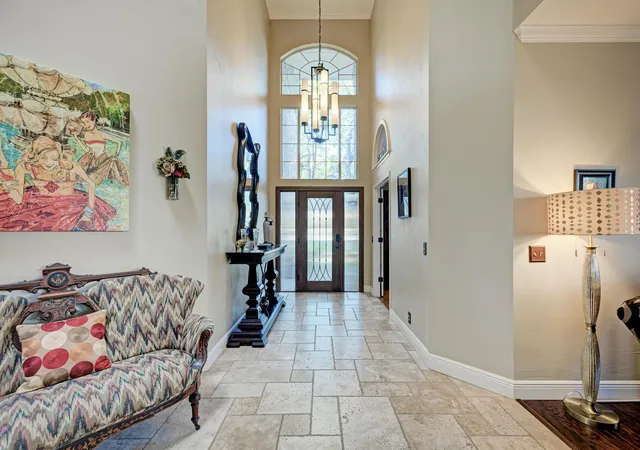
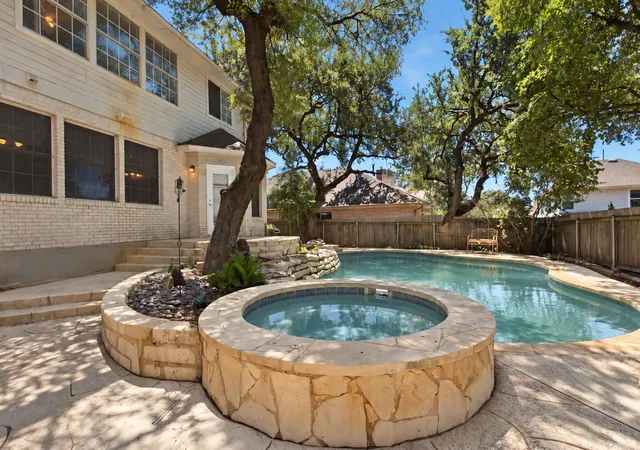
Tucked among mature oaks on a Grandview Hills greenbelt, this home pairs private, peaceful views with standout outdoor living and a newly remodeled spa-style primary bath. A dramatic entry with a sweeping curved staircase and iron balusters sets the tone the moment you walk in.
Just off the entry, a two-story library has floor-to-ceiling windows, custom built-ins and a fireplace. It works as a showpiece or as a hard-working home office. The kitchen has granite counters, a center island and plenty of cabinets. It opens to the breakfast area and family room, where natural light and greenbelt views fill the space.
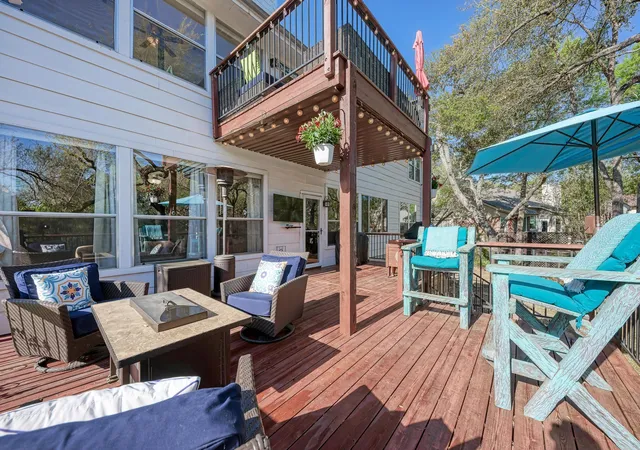
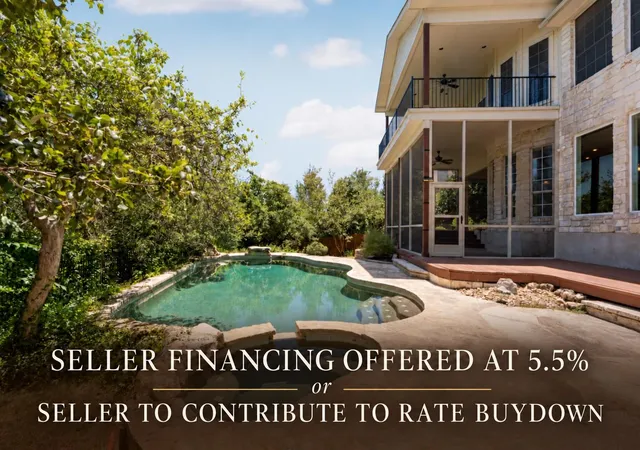
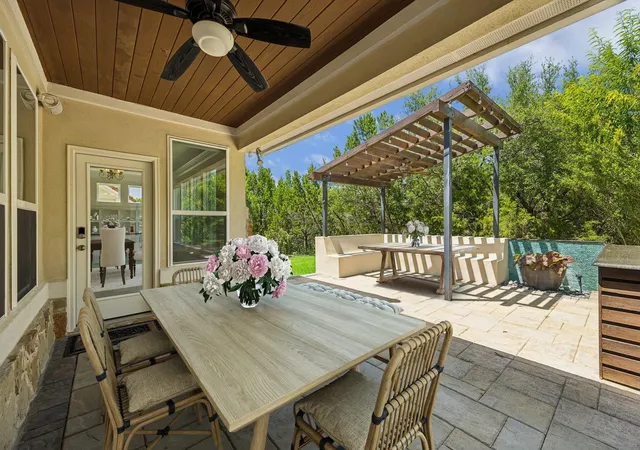
You can enjoy the setting from a covered deck with a wood-paneled ceiling or from the upper-level deck. Both are made for morning coffee, evening entertaining or simply taking in the quiet.
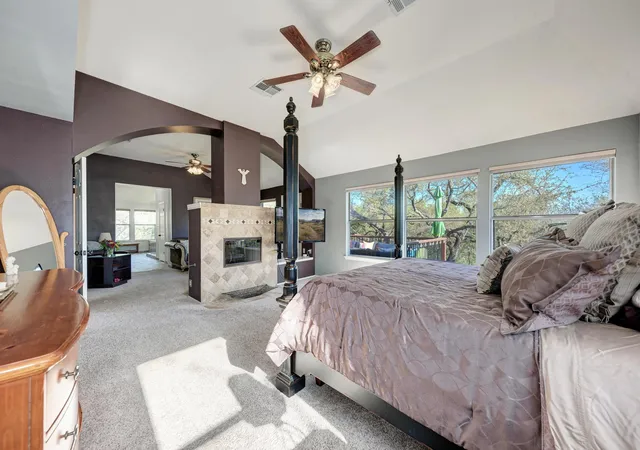
The primary suite feels like a retreat, with vaulted ceilings, a double-sided fireplace, a sitting area and a private balcony. The bath was fully remodeled in 2025 and has dual vanities, a soaking tub with a view and an oversized walk-in shower with dual rainfall heads.
Upstairs, a large game room is ready for movie nights or play. Two generous bedrooms there each have their own en-suite bath, and a private guest suite on the main level adds even more flexibility. The mounted TVs convey, and a rare three-car garage gives you room for storage or a workshop.
The home backs to the greenbelt and sits close to the community pool, park and trails. It's zoned to Vandegrift High School, with easy access to shopping, dining and Lake Travis. Privacy, function and everyday luxury all in one place make this one worth seeing soon.
- Houzeo last checked: 8 minutes ago
- Listing updated: November 3, 2026 at 1:04 pm
- Listing Provided by: Daryl Fojtik (512) 423-3813 , Annie Fojtik | Advantage Austin Properties (512) 418-0594
- Source: Unlock MLS-TX as distributed by MLS GRID | MLS#: 7952543

Property Details
Status
Active
Type
Single Family Residence
No. of Stories
-
County
City
Neighborhood
--
Year Built
1989
HOA Fees
$66/mo
Finished Area
4,256 sqft
Lot Size
11,804.76 sqft lot
Basement Area
- sqft
MLS Name
Unlock MLS
MLS Number
7952543
MLS Status
Active
Days on Market
226

Continue Your Journey in App
Find your dream home, receive real-time updates, and many more!
Continue Your Journey in App
Find your dream home, receive real-time updates, and many more!
Location
HOA Management
The Parke HOA
HOA Fees
$66/ Monthly
Amenities
 Amenities and services may be covered by one or multiple associations and service providers.
 See Remarks
Common Area Maintenance
Disclaimer: Amenities are based on third-party information and may vary; buyers must independently verify all amenities, as information is deemed reliable but not guaranteed.
Facts & Features
Rooms
Bedrooms & bathrooms
Bedrooms: 4
Bathrooms: 5
Interior
Interior Features
Bar, Breakfast Bar, Ceiling High, Granite Counters, Double Vanity, Multiple Dining Areas, Multiple Living Areas, Study/home Office
Cooling
Central Air
Exterior Features
None
Window Features
Aluminum Frames, Blinds, Drapes, Skylight(s), Window Coverings, Window Treatments
Sewer
Public Sewer
Appliances
Built In Electric Oven, Built In Oven(s), Cooktop, Dishwasher, Electric Cooktop, Refrigerator, Free Standing Refrigerator
Heating
Central
Flooring
Carpet, Marble, Stone, Tile
Construction
Year Built
Year Built: 1989
Home type
Single Family Residence
Property Condition
Resale
Roof
Composition
Construction Materials
Brick Veneer
Foundation Details
Slab
Utilities & Energy
Fireplace Features
Family Room, Library, Primary Bedroom
Pool Features
None
Utilities
Underground Utilities
Water Source
Public
Parking Features
Garage Faces Side
Other Features
Disclosures
Seller Disclosure
Lot Features
Greenbelt, Sprinkler Automatic, Trees Large (over 40 Ft)
Patio And Porch Features
Covered, Deck
Community Features
None
Subdivision Name
Parke Sec 01, Grandview Hills
Price History
| Date | Event | Price |
|---|---|---|
11/03/2026 Source: | Price Decreased | $899,000 -4.26% $211/sqft |
04/15/2026 Source: | Listed for Sale | $939,000 +139.54% $221/sqft |
08/28/2009 Source: | Price Increased | $392,000 +14154.55% $92/sqft |
03/03/1999 Source: | Sold | $2,750 $1/sqft |

Nearby Homes
Find Homes by Property Features in Austin, TX

Based on information submitted to the MLS GRID from Unlock MLS through Nov 07, 2026, 02:30AM. All information provided is deemed reliable but is not guaranteed and should be independently verified. Unlock MLS and its affiliates provide the MLS and all content therein “AS IS” and without any warranty, express or implied. All data is obtained from various sources and may not have been verified by broker or MLS GRID. Supplied Open House Information is subject to change without notice. All information should be independently reviewed and verified for accuracy. Properties may or may not be listed by the office/agent presenting the information. IDX information is provided exclusively for consumers personal non-commercial use. It may not be used for any purpose other than to identify prospective properties consumers may be interested in purchasing. The data is deemed reliable but is not guaranteed by MLS GRID. The use of the MLS GRID Data may be subject to an end-user license agreement prescribed by the Member Participant’s applicable MLS, if any, and as amended from time to time. © 2026 Unlock MLS. All Rights Reserved.
 Advertising Broker: Michelle Brecker | Pathway To Home Realty
