- Overview
- Description
- Property Details
- Location
- HOA Management
- Facts & Features
- Getting Around
- Nearby Homes



$450,000
Monthly Est:$2,240
 5 Beds
 3 Baths
3 full baths
 2,323sqft
10917 Dunscore Cottage Way, Wimauma, FL 33598
$450,000
$2,240/moEst:
Get Pre-Approved
Single Family Residence
Built in 2007
$33.33/mo HOA
7,964 sqft lot
$194/sq.ft
Description
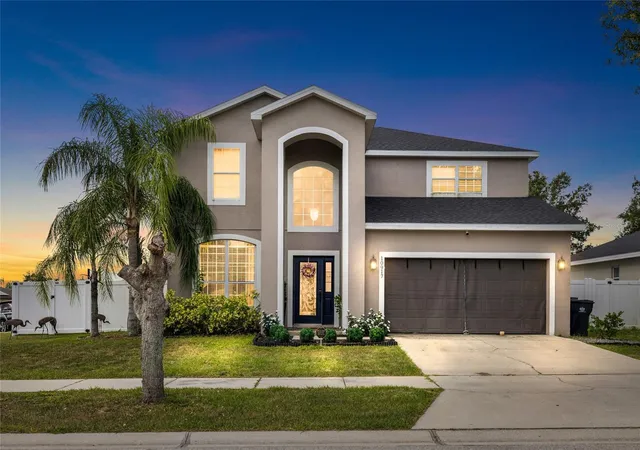
Welcome to 10917 Dunscore Cottage Way, a beautifully updated and spacious home located in the desirable Ayersworth Glen community. Situated on an oversized corner lot, this impressive residence
offers 5 bedrooms, 3 full bathrooms, and a versatile bonus room currently being utilized as a 6th bedroom, making it an ideal fit for large families, multigenerational households, remote
workers, or anyone seeking additional flexible living space.
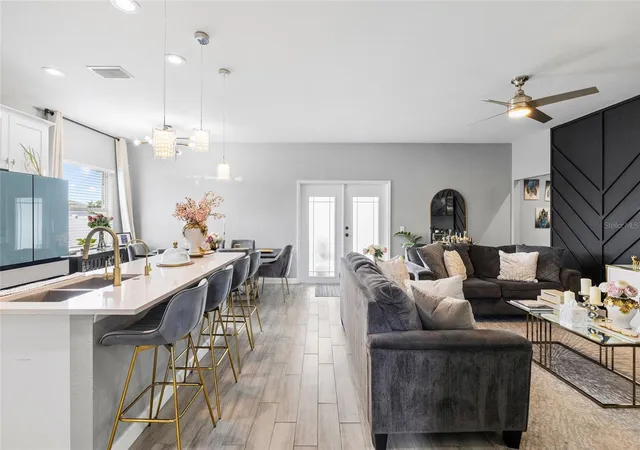
From the moment you arrive, you'll appreciate the home's inviting curb appeal, soaring two-story entryway, and abundance of natural light. Inside, the open-concept floor plan creates a seamless
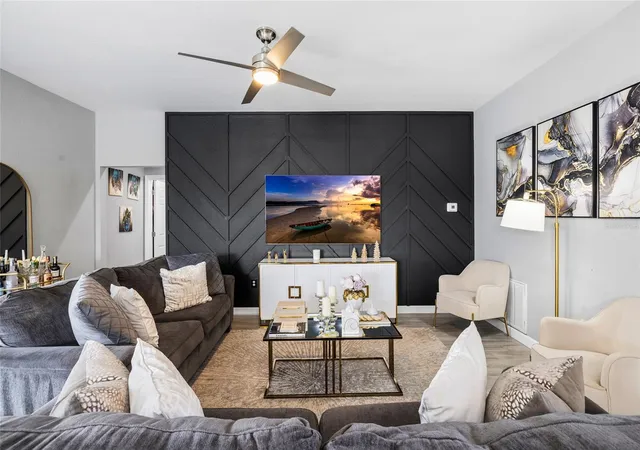
flow between the main living areas while providing plenty of room for both everyday living and entertaining. The spacious living room is highlighted by custom accent wall details and overlooks
the stunning kitchen, creating a warm and welcoming atmosphere throughout the home.
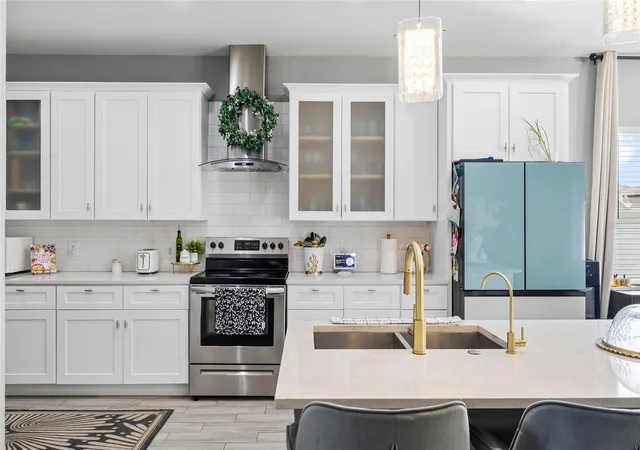
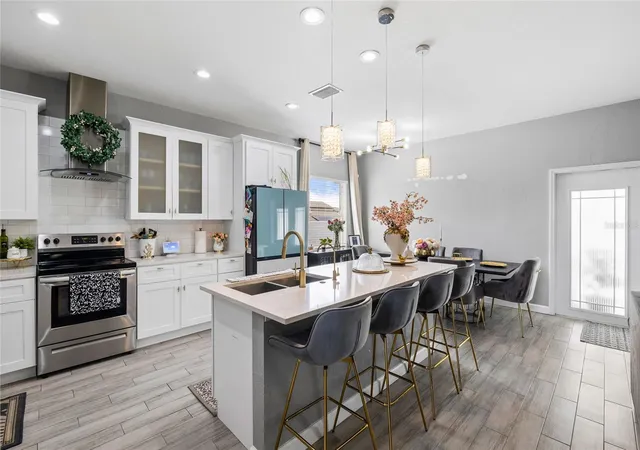
The fully renovated kitchen is truly the centerpiece of the home, featuring shaker cabinetry, quartz countertops, subway tile backsplash, stainless steel appliances, designer lighting, and
an oversized center island that offers ample seating and workspace. Whether you're preparing meals for family or hosting guests, this kitchen was designed with both functionality and style in
mind.
A first-floor bedroom and full bathroom provide convenience and privacy for guests or extended family members. Upstairs, the expansive primary suite serves as a private retreat, complete with
generous space for a sitting area and an updated ensuite bathroom featuring dual vanities, modern finishes, and a walk-in shower. Additional bedrooms with comfortable accommodations for family
and guests, while the bonus room currently functioning as a 6th bedroom provides even more flexibility to suit your lifestyle.
Recent updates include a new roof installed in 2025, a new water heater installed in 2025, updated bathrooms, modern lighting fixtures, a water softener system, and numerous cosmetic
improvements throughout the home. Every detail has been thoughtfully curated to create a move-in-ready experience.
Step outside and discover one of the property's standout features: a large fenced backyard with plenty of room to entertain, play, garden, or design the outdoor oasis you've always envisioned.
The expansive yard offers endless possibilities while providing the privacy and space that many buyers are searching for today.
Residents of Ayersworth Glen enjoy access to exceptional community amenities including a resort-style pool, fitness center, clubhouse, dog park, playground, and community events that help create
a true neighborhood atmosphere. Conveniently located near shopping, dining, schools, major highways, Tampa, Riverview, Apollo Beach, and MacDill Air Force Base, this home offers the perfect
combination of space, updates, location, and lifestyle.
If you've been searching for a move-in-ready home with six-bedroom potential, a large fenced yard, modern upgrades, and access to outstanding community amenities, 10917 Dunscore Cottage Way is a
must-see.
- Houzeo last checked: 1 hour ago
- Listing updated: June 26, 2026 at 2:27 am
- Listing Provided by: Jose Mejia (727) 271-6900 | MCBRIDE KELLY & ASSOCIATES (813) 254-0900
- Source: Stellar MLS-FL | MLS#: TB8519513

Property Details
Status
Active
Type
Single Family Residence
No. of Stories
2
County
City
Neighborhood
--
Year Built
2007
HOA Fees
$33.33/mo
Finished Area
2,323 sqft
Lot Size
7,964 sqft lot
Basement Area
- sqft
MLS Name
Stellar MLS
MLS Number
TB8519513
MLS Status
Active
Days on Market
113

Continue Your Journey in App
Find your dream home, receive real-time updates, and many more!
Download App
Continue Your Journey in App
Find your dream home, receive real-time updates, and many more!
Location
HOA Management
Citadel Property Management
HOA Fees
$100/ Quarterly
Amenities
 Amenities and services may be covered by one or multiple associations and service providers.
 Park Playground
 Pool
Pool
Disclaimer: Amenities are based on third-party information and may vary; buyers must independently verify all amenities, as information is deemed reliable but not guaranteed.
Facts & Features
Rooms
Bedrooms & bathrooms
Bedrooms: 5
Bathrooms: 3
Primary Bedroom
Level: Second
Area: 168.00 Square Feet
Dimensions: 12x14
Kitchen
Level: First
Area: 192.00 Square Feet
Dimensions: 16x12
Living Room
Level: First
Area: 216.00 Square Feet
Dimensions: 12x18
Interior
Sewer
Public Sewer
Cooling
Central Air
Flooring
Carpet, Ceramic Tile
Heating
Central
Appliances
Dishwasher, Microwave, Refrigerator
Exterior Features
Sidewalk
Interior Features
Ceiling Fans(s), Kitchen/family Room Combo, Open Floorplan, Thermostat, Walk In Closet(s), Window Treatments
Construction
Year Built
Year Built: 2007
Home type
Single Family Residence
Architectural Style
Contemporary
Foundation Details
Block
Construction Materials
Block, Stucco
Roof
Shingle
Utilities & Energy
Water Source
Public
Laundry Features
Laundry Room
Utilities
Public
Association Amenities
Park, Playground, Pool
Other Features
Subdivision Name
Ayersworth Glen
Community Features
Fitness Center, Park, Playground, Pool
Vegetation
Trees/landscaped
Lot Features
Corner Lot, Sidewalk, Paved
Price History
| Date | Event | Price |
|---|---|---|
06/25/2026 Source: | Listed for Sale | $450,000 $194/sqft |
06/16/2026 Source: | Coming Soon | $450,000 -8.14% $194/sqft |
07/23/2024 Source: | Listing Removed | $489,900 +1.01% $211/sqft |
06/02/2022 Source: | Price Increased | $485,000 +1.04% $209/sqft |
06/02/2022 Source: | Price Increased | $480,000 +57.38% $207/sqft |

Show more
Nearby Homes
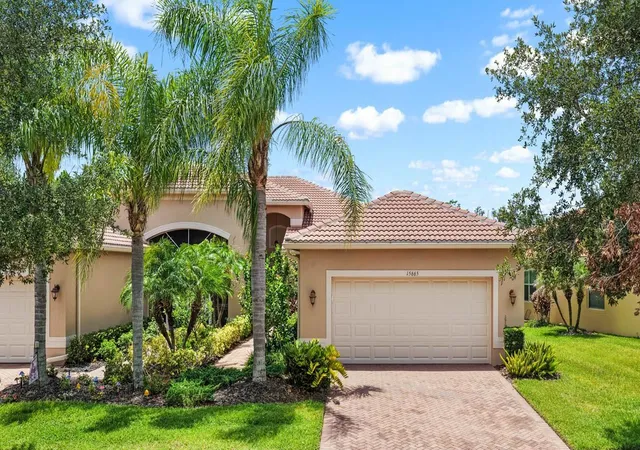
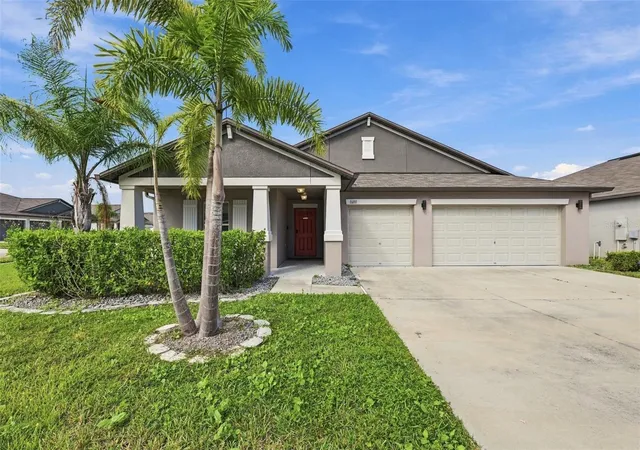
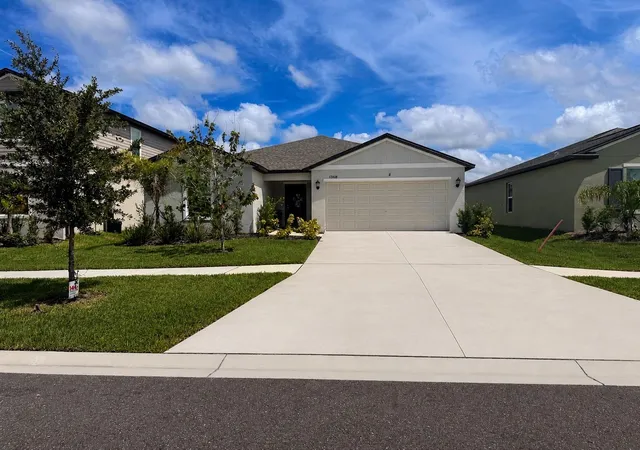
Find Homes by Property Features in Wimauma, FL
Nearby New Homes For Sale

Based on information from Stellar MLS® through Oct 08, 2026, 11:00AM as submitted to and distributed by MLS GRID. All data is obtained from various sources and may not have been verified by the broker or MLS GRID. Supplied Open House Information is subject to change without notice. All information should be independently reviewed and verified for accuracy. Properties may or may not be listed by the office/agent presenting the information. IDX information is provided exclusively for consumers’ personal non-commercial use. It may not be used for any purpose other than to identify prospective properties consumers may be interested in purchasing. The data is deemed reliable but is not guaranteed by MLS GRID. The use of the MLS GRID Data may be subject to an end-user license agreement prescribed by the Member Participant’s applicable MLS, if any, and as amended from time to time. © 2026 Stellar MLS. All Rights Reserved.
 Advertising Broker: Fred McGill | Simple Showing, Inc