- Overview
- Description
- Property Details
- Location
- Facts & Features
- Getting Around
- Nearby Homes
 New Construction
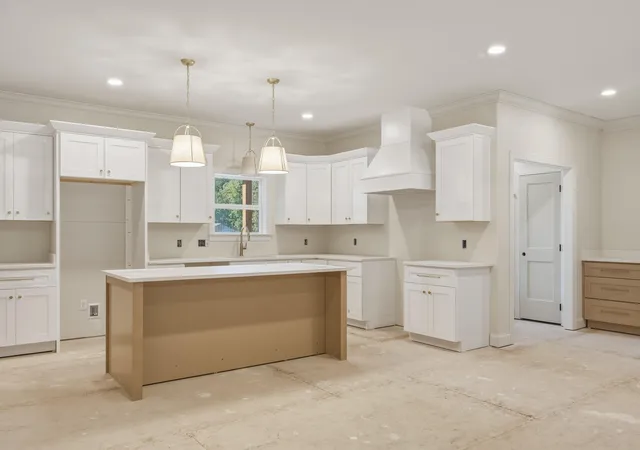

Street View
$535,000
Monthly Est:$2,663
 3 Beds
 2 Baths
2 full baths
 2,035sqft
1092 Weatherly Switch Trl SW, Cleveland, TN 37311
$535,000
$2,663/moEst:
Get Pre-Approved
Single Family Residence
Built in 2026
$-- HOA
0.81 acre lot
$263/sq.ft
Description
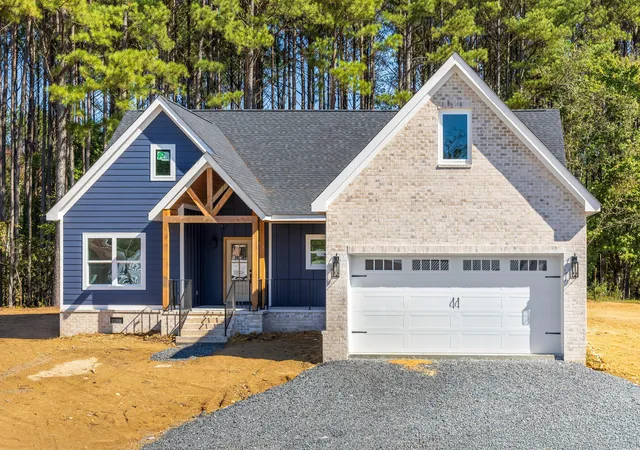
This brand-new single-level home sits on 0.81 acres with captivating backyard views of sweeping pine trees.
Thoughtful upgrades run throughout, including engineered hardwood floors, elevated light fixtures, stainless steel appliances, and custom wall treatments, all in a floor plan designed around the way you live.
Step through the welcoming entry and you can already picture your day-to-day. Just off the entry, a bonus room is ready to be your home office, playroom, guest space, or a quiet reading room.
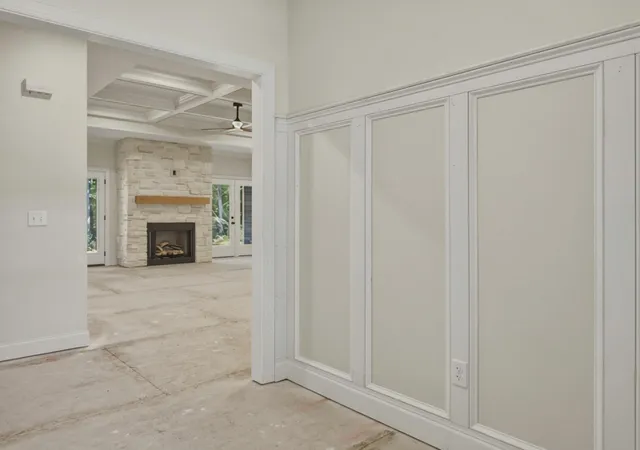
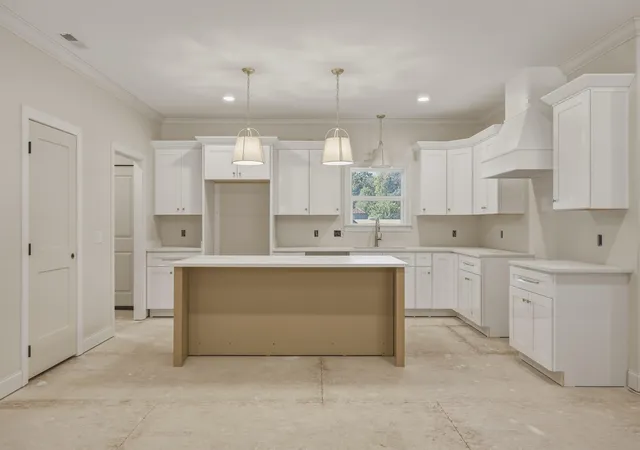
The heart of the home is an open kitchen, dining, and living area. The kitchen shines with quartz countertops, upgraded lighting, and a handmade-look zellige tile backsplash. In the living room, a stone fireplace is flanked by French doors that open to the back porch, where the private backyard and pines take center stage.
The split floor plan gives the primary suite its own side of the home. It overlooks the backyard and includes a private bath, a walk-in closet, and a conveniently located laundry room. Across the living room, a separate hallway leads to two more bedrooms and a full bath, so family or guests have their own space.
With no HOA, you have room to breathe and the freedom to make this property your own, something that's hard to find in new construction. The home is southwest of Cleveland, less than 15 minutes from McKee Foods and Southern Adventist University and under 20 minutes from Cambridge Square, with an easy drive to Ooltewah, Chattanooga, and I-75.
Expected completion is the end of November, just in time to be home for the holidays. Schedule your showing today!
- Houzeo last checked: 2 hours ago
- Listing updated: October 14, 2026 at 12:39 pm
- Listing Provided by: Morgan Ellis (615) 812-2620 DRE #348564 | REAL Broker (844) 591-7325
- Source: Greater Chattanooga AOR MLS-AL | MLS#: 1544547

Property Details
Status
Active
Type
Single Family Residence
No. of Stories
1
County
City
Neighborhood
--
Year Built
2026
HOA Fees
-
Finished Area
2,035 sqft
Lot Size
0.81 acre lot
Basement Area
- sqft
MLS Name
Greater Chattanooga AOR MLS
MLS Number
1544547
MLS Status
Active
Days on Market
16

Continue Your Journey in App
Find your dream home, receive real-time updates, and many more!
Continue Your Journey in App
Find your dream home, receive real-time updates, and many more!
Location
Facts & Features
Rooms
Bedrooms & bathrooms
Bedrooms: 3
Bathrooms: 2
Interior
Cooling
Central Air
Appliances
Refrigerator, Range Hood, Microwave, Electric Range, Dishwasher
Sewer
Septic Tank
Exterior Features
Private Yard
Heating
Central
Flooring
Tile
Interior Features
Ceiling Fan(s), Coffered Ceiling(s), Crown Molding, Double Vanity, En Suite, Kitchen Island, Natural Woodwork, Open Floorplan, Pantry, Plumbed, Primary Downstairs, Recessed Lighting, Separate Shower, Soaking Tub, Tray Ceiling(s), Tub/shower Combo, Walk In Closet(s)
Construction
Year Built
Year Built: 2026
Home type
Single Family Residence
Roof
Shingle
Foundation Details
Block
Property Condition
Under Construction
Construction Materials
Block, Brick Veneer, Hardi Plank Type
Utilities & Energy
Utilities
Electricity Connected, Water Connected
Water Source
Public
Laundry Features
Laundry Room, Main Level
Fireplace Features
Gas Log, Living Room
Parking Features
Driveway, Garage Faces Front, Kitchen Level, Off Street
Other Features
Patio And Porch Features
Covered, Front Porch, Porch Covered, Rear Porch
Subdivision Name
None
Lot Features
Back Yard, Level
Price History
| Date | Event | Price |
|---|---|---|
10/13/2026 Source: | Listed for Sale | $535,000 +1837.70% $263/sqft |
08/14/2013 Source: | Price Decreased | $27,610 -7.97% $14/sqft |
08/14/2013 Source: | Sold | $30,000 $15/sqft |


Nearby Homes




Find Homes by Property Features in Cleveland, TN
Nearby New Homes For Sale


Based on information from the Greater Chattanooga REALTORS® (or, alternatively, from the MLS of Chattanooga, Inc.) through Oct 29, 2026, 02:15PM. IDX information is provided exclusively for consumers' personal, non-commercial use; it may not be used for any purpose other than to identify prospective properties consumers may be interested in purchasing, and the data is deemed reliable but is not guaranteed accurate by the MLS. © 2026 the Greater Chattanooga REALTORS®. All Rights Reserved. Angela Fowler | Angela Fowler Real Estate, LLC. | (423) 320-4620 | afowler@catt.com Mailing Address: 452 Kailors Cove Cir Ringgold, GA 30736
 Advertising Broker: Angela Fowler | Angela Fowler Real Estate, LLC.
