Savvy Avenue
Powered by 
- 0
- 9
- Overview
- Description
- Property Details
- Location
- Facts & Features
- Getting Around
- Nearby Homes




$735,000
Monthly Est:$3,658
 5 Beds
 3 Baths
3 full baths
 4,318sqft
10920 Pillsbury Cir SW, Nisswa, MN 56468
$735,000
$3,658/moEst:
Get Pre-Approved
Single Family Residence
Built in 2010
$-- HOA
2.79 acres lot
$170/sq.ft
Description
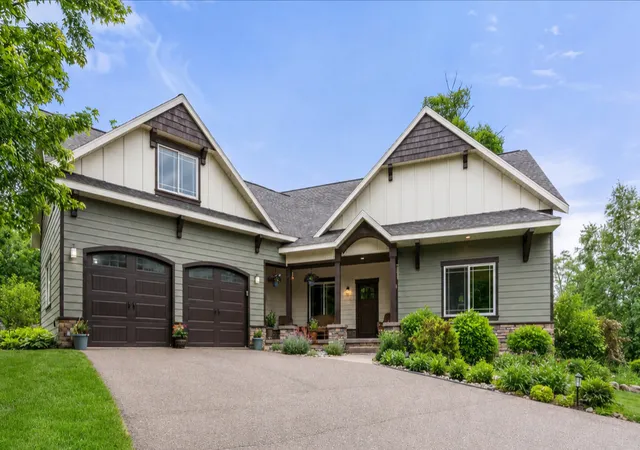
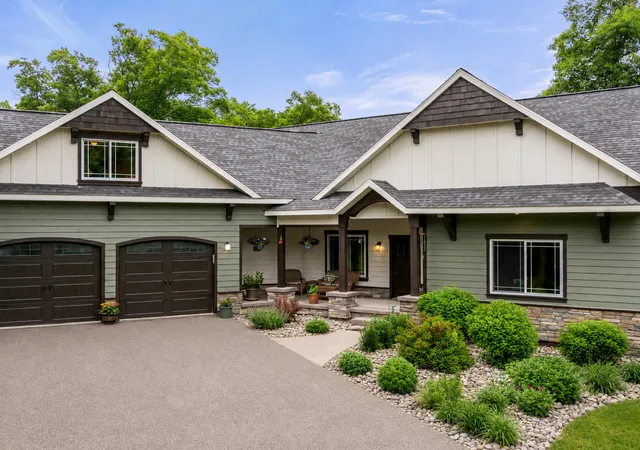
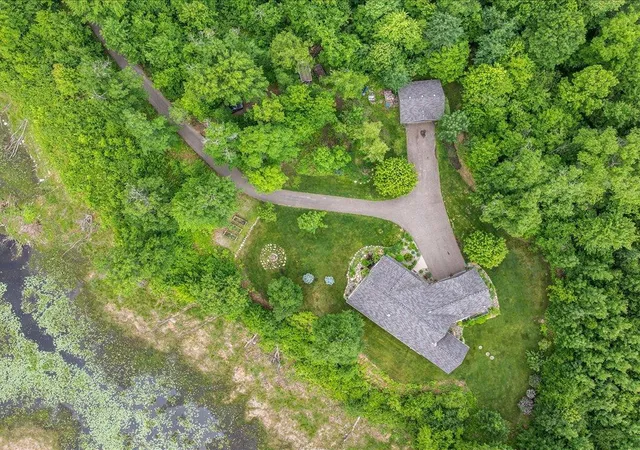
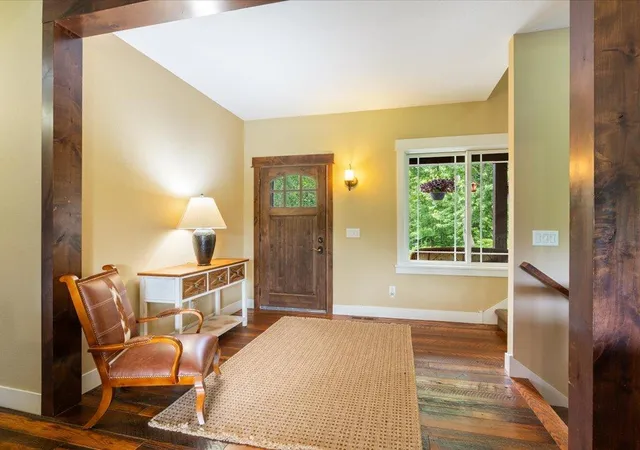
The Retreat at Pillsbury Forest — Executive Craftsman-style home tucked away on 2.79 private acres adjoining Pillsbury State Forest. Set in a serene executive neighborhood, this custom-built home offers the perfect blend of wooded privacy, refined finishes, and access to the best of the Brainerd Lakes Area—just minutes from hiking trails, paved walking paths, championship golf, and near Madden’s and Cragun’s resorts.
Built in 2010, this luxury home features 5 bedrooms and 3 bathrooms, including a main-level primary ensuite designed for comfort and relaxation. The ensuite bathroom offers a spa-like setting with a large soaking tub with a peaceful view, dual-sink vanity, tiled walk-in shower, and walk-in closet.
The main living area is warm, open, and inviting, with the kitchen, dining, and gathering spaces flowing together for easy entertaining. A striking floor-to-ceiling stone, wood-burning fireplace anchors the room, while gorgeous reclaimed oak hardwood floors, custom knotty alder built-ins, and vaulted ceilings add timeless character. The gourmet kitchen offers stainless steel appliances, a copper sink, concrete countertops, generous storage, and a casual breakfast bar that connects beautifully to the dining area.
Just off the kitchen, the newly added 4-season sunroom is a true retreat in every season. Surrounded by windows and views galore, this peaceful space features dimmable lighting, a beautiful gas fireplace, a spectacular granite hearth, a custom wood mantel, and white shiplap walls that continue the cozy Up North feel.
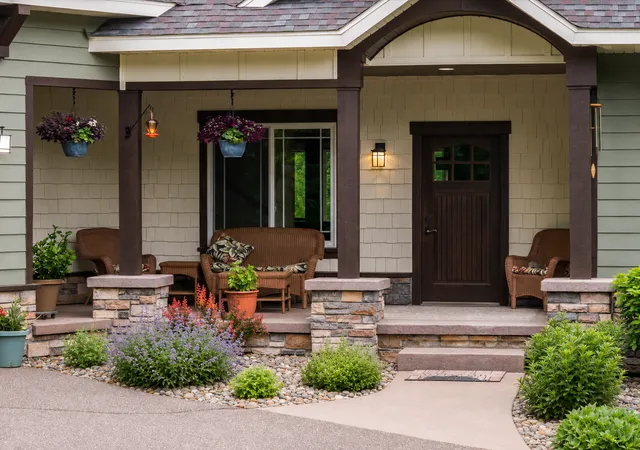
The outdoor spaces are just as inviting, with thoughtfully designed landscaping that complements the natural wooded setting. Enjoy morning coffee, quiet evenings, or a warm welcome for guests from the covered front porch. Raised garden beds offer space for flowers, herbs, or fresh seasonal vegetables, while the outdoor fire pit creates the perfect place to gather under the stars, relax after a day on the trails, or enjoy peaceful evenings surrounded by nature.
With multiple living spaces, a home office, theater room, 24x24 insulated and heated attached garage, and an additional 24x24 detached garage, this property offers comfort, function, and flexibility. The Retreat at Pillsbury Forest is a rare opportunity to enjoy luxury living, natural beauty, and everyday convenience in one exceptional setting.
Ask about the lender-paid 1-0 temporary buydown available on this property.
- Houzeo last checked: 5 minutes ago
- Listing updated: September 23, 2026 at 8:01 pm
- Listing Provided by: Randa Haug (218) 330-2882 | eXp Realty (612) 751-9303
- Source: Northstar MLS-MN | MLS#: 7089578

Property Details
Status
Active
Type
Single Family Residence
No. of Stories
-
County
City
Neighborhood
--
Year Built
2010
HOA Fees
-
Finished Area
4,318 sqft
Lot Size
2.79 acres lot
Basement Area
- sqft
MLS Name
Northstar MLS
MLS Number
7089578
Days on Market
113
Cumulative Days on Market
51

Continue Your Journey in App
Find your dream home, receive real-time updates, and many more!
Download App
Continue Your Journey in App
Find your dream home, receive real-time updates, and many more!
Location
Facts & Features
Rooms
Bedrooms & bathrooms
Bedrooms: 5
Bathrooms: 3
Interior
Sewer
Mound Septic, Private Sewer, Septic System Compliant Yes
Cooling
Central Air
Heating
Forced Air, Fireplace(s), Zoned
Exterior Features
Stone, Cement Board
Appliances
Cooktop, Dishwasher, Dryer, Exhaust Fan, Water Filtration System, Microwave, Refrigerator, Stainless Steel Appliances, Tankless Water Heater, Wall Oven, Washer, Water Softener Owned
Construction
Year Built
Year Built: 2010
Home type
Single Family Residence
Roof
Age Over 8 Years
Foundation Details
Ic Fs (insulated Concrete Forms)
Construction Materials
Frame, Ic Fs (insulated Concrete Forms)
Utilities & Energy
Laundry Features
Laundry Room, Main Level
Water Source
Drilled, Well
Basement
Finished, Full
Pool Features
None
Electric
200+ Amp Service
Fireplace Features
Family Room, Full Masonry, Gas, Stone, Wood Burning
Parking Features
Attached Garage, Detached Garage, Asphalt, Finished Garage, Heated Garage, Insulated Garage, Multiple Garages
Other Features
Subdivision Name
The Retreat At Pillsbury Forest
Lot Features
Irregular Lot, Property Adjoins Public Land, Tree Coverage Heavy
Price History
| Date | Event | Price |
|---|---|---|
09/23/2026 Source: | Price Decreased | $735,000 -1.99% $170/sqft |
07/30/2026 Source: | Listed for Sale | $749,900 $174/sqft |
07/30/2026 Source: | Pending | $749,900 +50.28% $174/sqft |
04/09/2021 Source: | Price Increased | $499,000 +24.78% $116/sqft |
04/09/2021 Source: | Listing Removed | $399,900 $93/sqft |

Nearby Homes
Find Homes by Property Features in Nisswa, MN
Nearby New Homes For Sale

Based on information submitted to the MLS GRID from the REGIONAL MULTIPLE LISTING SERVICE OF MINNESOTA, INC through Oct 11, 2026, 09:15AM. IDX information is provided exclusively for consumers’ personal, non-commercial use. It may not be used for any purpose other than to identify prospective properties consumers may be interested in purchasing. The data is deemed reliable but is not guaranteed by MLS GRID. The use of the MLS GRID Data may be subject to an end-user license agreement prescribed by the Member Participant’s applicable MLS, if any and as amended from time to time. All data is obtained from various sources and may not have been verified by the broker or MLS GRID. Supplied Open House Information is subject to change without notice. All information should be independently reviewed and verified for accuracy. Properties may or may not be listed by the office/agent presenting the information.
Information deemed reliable but not guaranteed. The property data presented reflects information otherwise available from public records. The real estate broker participating in MLS and providing this information may not have represented the buyer or seller in some or all of the transactions. Listings courtesy of Northstar MLS as distributed by MLS GRID. © 2026 Regional Multiple Listing Service of Minnesota, Inc. All Rights Reserved.
 Advertising Broker: Moe Mossa (Savvy Avenue) (612) 490-1268 | Savvy Avenue, LLC