Savvy Avenue
Powered by 
- 0
- 4
- Overview
- Description
- Property Details
- Location
- Facts & Features
- Getting Around
- Nearby Homes




$659,900
Monthly Est:$3,285
 3 Beds
 2 Baths
2 full baths
 1,924sqft
2642 SW Winter Crk Ct, Nisswa, MN 56468
$659,900
$3,285/moEst:
Get Pre-Approved
Single Family Residence
Built in 2026
$-- HOA
2.36 acres lot
$343/sq.ft
Description
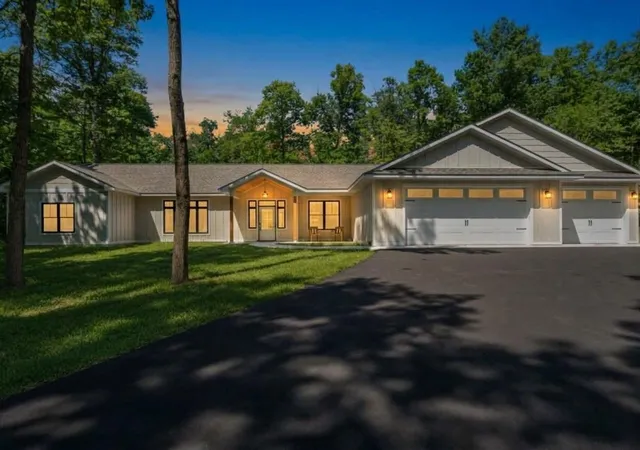
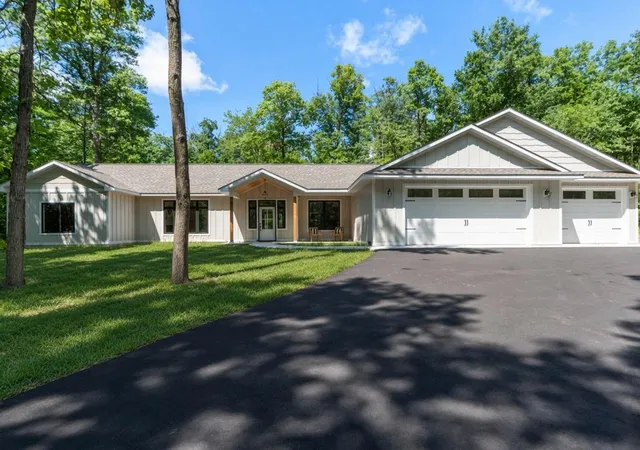
**High-end NEW CONSTRUCTION retreat on 2.36 private wooded acres!**
**Seller is offering $5K towards closing costs or interest rate buy down!**
Step inside an open-concept living space anchored by a marble tiled gas fireplace and
10 ft tray ceiling, setback on a private forest lot.
In-floor heat under rich European white
oak floors set the tone throughout.
On-demand hot water, quartz counters, and custom soft-close cabinetry are present throughout the home.
Natural light is abundant with custom Marvin casement picture windows. The beautiful
modern kitchen with a walk-in pantry, primary suite with a huge tiled shower/custom glass door, and 6’ Kohler soaker tub are just a few of the luxury finishes.
Natural gas range, dryer, boiler and fireplace. A/C throughout home and garage too!
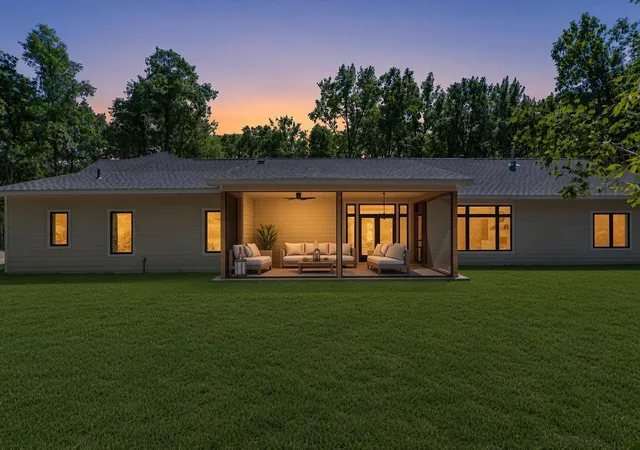
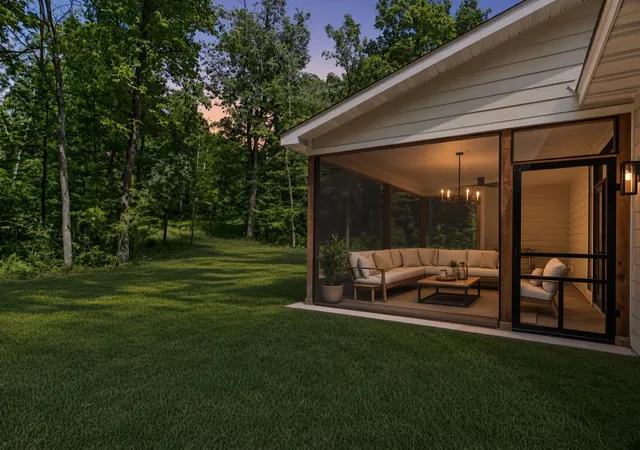
Open your French patio doors into a 283 sq ft screened porch to extend your peaceful
living space into nature, enhancing your morning coffee and quiet evenings.
The heated 3 car garage with attic lift and insulated garage doors (R value 9.25) is ideal for optimal storage.
Minutes from Pillsbury State Forest, Gull Lake, Ski Gull, Madden’s, Gull Lake
Trail, you’re steps from hiking, golfing, snowmobile trails, and paved paths, a rare
balance of seclusion and access to everything lake country offers.
A private retreat, built new, ready for you.
Schedule your showing today!
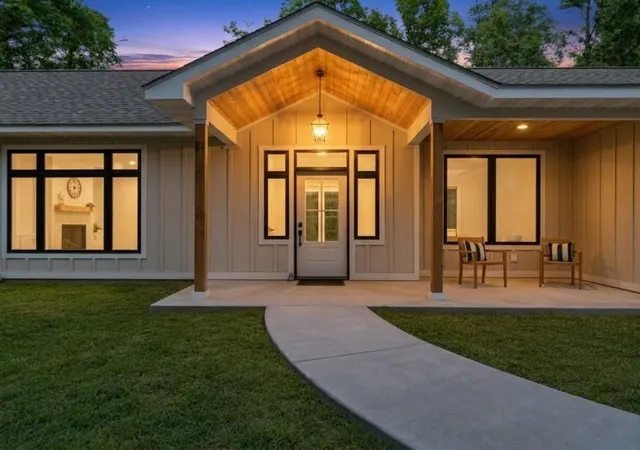
-Some listing photos are Virtually Staged and Enhanced-Exterior twilight/lawn are digital renderings for visual representation only.
- Houzeo last checked: 12 hours ago
- Listing updated: October 7, 2026 at 4:06 pm
- Listing Provided by: Jodi Carley (218) 820-7023 | Realty Group LLC (763) 432-7640
- Source: Northstar MLS-MN | MLS#: 7153975

Property Details
Status
Active
Type
Single Family Residence
No. of Stories
-
County
City
Neighborhood
--
Year Built
2026
HOA Fees
-
Finished Area
1,924 sqft
Lot Size
2.36 acres lot
Basement Area
- sqft
MLS Name
Northstar MLS
MLS Number
7153975
Days on Market
4
Cumulative Days on Market
51
Open House

Continue Your Journey in App
Find your dream home, receive real-time updates, and many more!
Download App
Continue Your Journey in App
Find your dream home, receive real-time updates, and many more!
Location
Facts & Features
Rooms
Bedrooms & bathrooms
Bedrooms: 3
Bathrooms: 2
Dining Room
Level: Main
Area: 132.00 Square Feet
Dimensions: 11'8"x12'6"
Bedroom
Level: Main
Area: 195.00 Square Feet
Dimensions: 13'x15'
Foyer
Level: Main
Area: 60.00 Square Feet
Dimensions: 6'5"x10'6"
Kitchen
Level: Main
Area: 170.00 Square Feet
Dimensions: 10'8"x17'
Laundry
Level: Main
Area: 225.00 Square Feet
Dimensions: 15'x15'8"
Living Room
Level: Main
Area: 225.00 Square Feet
Dimensions: 15'x15'8"
Pantry (Walk-In)
Level: Main
Area: 20.00 Square Feet
Dimensions: 4'6"x5'9"
Screened Porch
Level: Main
Area: 273.00 Square Feet
Dimensions: 13'x21'10"
Bedroom 2
Level: Main
Area: 110.00 Square Feet
Dimensions: 10'6"x11'5"
Bedroom 3
Level: Main
Area: 121.00 Square Feet
Dimensions: 11'5"x11'5"
Utility Room
Level: Main
Area: 63.00 Square Feet
Dimensions: 7'x9'5"
Walk-In Closet
Level: Main
Area: 45.00 Square Feet
Dimensions: 5'x9'4"
Interior
Appliances
Air To Air Exchanger, Dishwasher, Dryer, Exhaust Fan, Gas Water Heater, Microwave, Range, Refrigerator, Stainless Steel Appliances, Tankless Water Heater, Washer, Water Softener Owned
Sewer
Mound Septic, Septic System Compliant Yes
Exterior Features
Fiber Board
Cooling
Central Air
Heating
Forced Air, Fireplace(s), In Floor Heating, Radiant
Construction
Year Built
Year Built: 2026
Home type
Single Family Residence
Foundation Details
Slab
Construction Materials
Concrete, Frame
Roof
Age 8 Years Or Less, Asphalt
Utilities & Energy
Basement
None
Parking Features
Attached Garage, Floor Drain, Finished Garage, Garage Door Opener, Heated Garage, Insulated Garage
Electric
200+ Amp Service
Water Source
Drilled, Private
Laundry Features
Gas Dryer Hookup, Laundry Room, Main Level, Sink, Upper Level, Washer Hookup
Pool Features
None
Fireplace Features
Circulating, Gas
Other Features
Lot Features
Tree Coverage Heavy
Price History
| Date | Event | Price |
|---|---|---|
10/07/2026 Source: | Listed for Sale | $659,900 $343/sqft |

Nearby Homes

Find Homes by Property Features in Nisswa, MN
Nearby New Homes For Sale

Based on information submitted to the MLS GRID from the REGIONAL MULTIPLE LISTING SERVICE OF MINNESOTA, INC through Oct 07, 2026, 06:01AM. IDX information is provided exclusively for consumers’ personal, non-commercial use. It may not be used for any purpose other than to identify prospective properties consumers may be interested in purchasing. The data is deemed reliable but is not guaranteed by MLS GRID. The use of the MLS GRID Data may be subject to an end-user license agreement prescribed by the Member Participant’s applicable MLS, if any and as amended from time to time. All data is obtained from various sources and may not have been verified by the broker or MLS GRID. Supplied Open House Information is subject to change without notice. All information should be independently reviewed and verified for accuracy. Properties may or may not be listed by the office/agent presenting the information.
Information deemed reliable but not guaranteed. The property data presented reflects information otherwise available from public records. The real estate broker participating in MLS and providing this information may not have represented the buyer or seller in some or all of the transactions. Listings courtesy of Northstar MLS as distributed by MLS GRID. © 2026 Regional Multiple Listing Service of Minnesota, Inc. All Rights Reserved.
 Advertising Broker: Moe Mossa (Savvy Avenue) (612) 490-1268 | Savvy Avenue, LLC