- Overview
- Description
- Property Details
- Location
- HOA Management
- Facts & Features
- Getting Around
- Nearby Homes

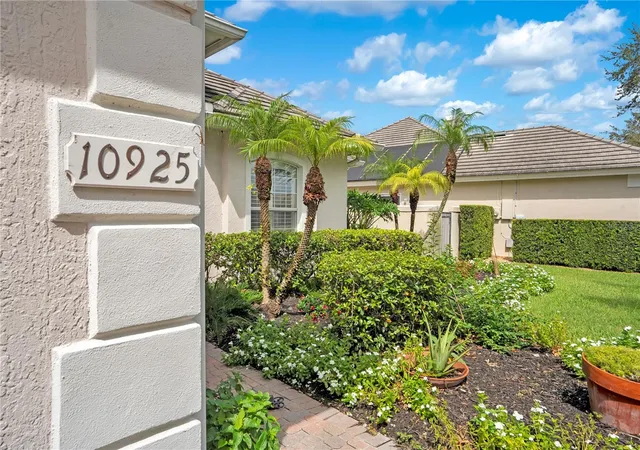


$795,000
Monthly Est:$3,957
 4 Beds
 3 Baths
3 full baths
 2,540sqft
10925 Woodchase Cir, Orlando, FL 32836
$795,000
$3,957/moEst:
Get Pre-Approved
Single Family Residence
Built in 1998
$316.67/mo HOA
7,806 sqft lot
$313/sq.ft
Description
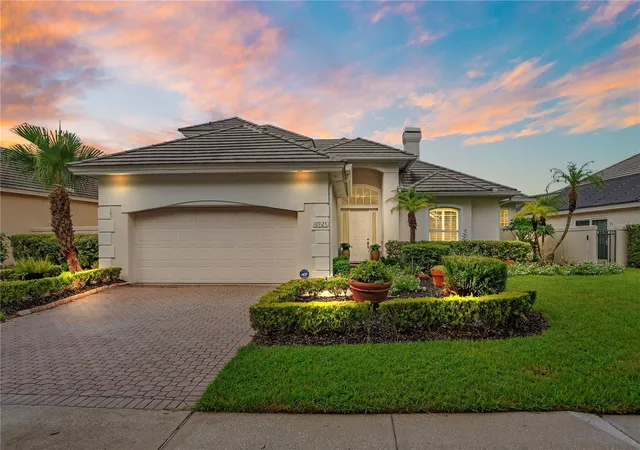
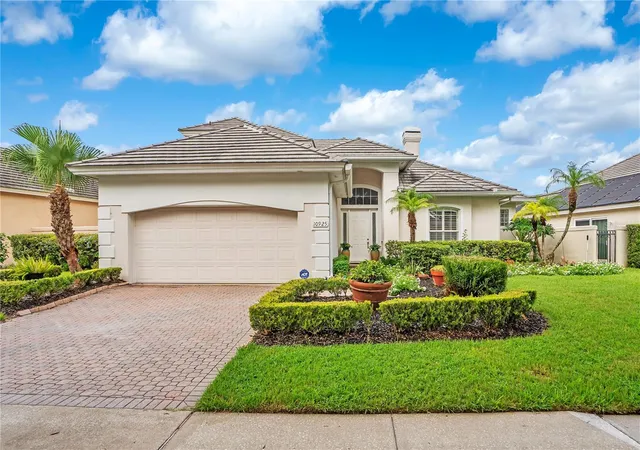
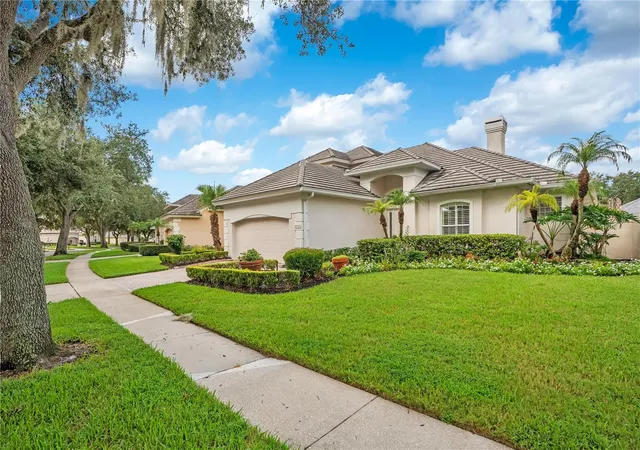
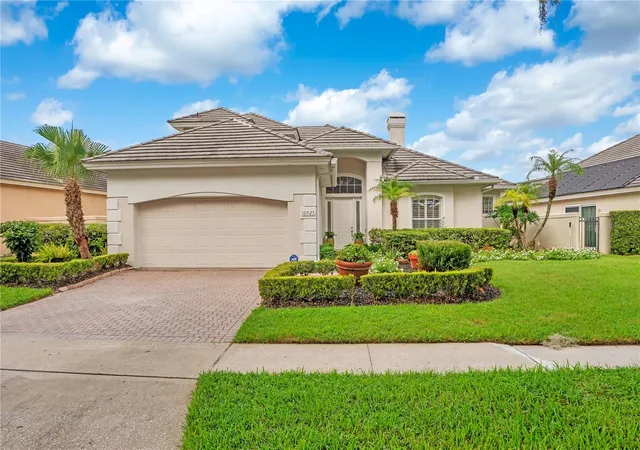
$34K PRICE ADJUSTMENT | DR. PHILLIPS POOL HOME | Nestled within the highly desired guard-gated community of Turtle Creek in the heart of Dr. Phillips, this exceptional 4-bedroom, 3-bathroom residence offers 2,540 square feet of thoughtfully designed living space and features one of the largest floor plans in the Avalon sub-division. From the moment you arrive, you'll be captivated by the home's outstanding curb appeal, highlighted by lush, colorful landscaping that creates a warm and inviting first impression. Inside, timeless elegance meets everyday comfort with plantation shutters throughout, tray ceilings, crown molding, beautiful travertine and wood flooring, and a spacious open layout designed for both entertaining and daily living. The well-appointed kitchen features stainless steel appliances, a cozy breakfast nook, and seamlessly opens to the expansive great room and formal dining area, creating the perfect space for gathering with family and friends. The great room is accented with custom built-in cabinetry and a charming wood-burning fireplace, adding warmth and character to the heart of the home. The spacious primary suite serves as a private retreat with direct access to the pool and lanai. The oversized primary bathroom offers generous space, creating a relaxing escape at the end of the day. The home's desirable split-bedroom floor plan provides privacy for family and guests, while the fourth bedroom is located upstairs, complete with its own private bathroom and dual closets, making it an ideal guest suite, home office, or bonus retreat. Step outside to your own Florida paradise where a screen-enclosed pool and spa are surrounded by beautiful paver decking, creating the perfect setting for relaxing or entertaining year-round. An additional tiled side outdoor run provides even more functional outdoor living space, ideal for grilling, lounging, or creating your own outdoor retreat. Additionally, the community has wonderful amenities including a community pool, clubhouse, tennis courts, basketball court, large park and playground for the little one plus the front yard landscaping is included! Perfectly positioned in one of Central Florida's most desirable locations, Turtle Creek offers convenient access to A-rated Dr. Phillips schools, Restaurant Row, Butler Chain Of Lakes, O-Town West, Bay Hill Club & Lodge, world-class shopping, championship golf, and Orlando's internationally renowned attractions, including Walt Disney World®, Universal Orlando Resort, and SeaWorld. Major highways and Orlando International Airport are also just a short drive away, making travel throughout Central Florida effortless. This is an exceptional opportunity to own one of Avalon's most spacious floor plans in one of Dr. Phillips' premier gated communities, where luxury, location, and lifestyle come together beautifully. Call me for a private tour of this home. Your opportunity of living in Orlando's most desired areas awaits!
- Houzeo last checked: 2 minutes ago
- Listing updated: October 14, 2026 at 11:41 am
- Listing Provided by: Keith Conklin, LLC (909) 851-4054 | FOLIO REALTY LLC (407) 917-0241
- Source: Stellar MLS-FL | MLS#: O6435104

Property Details
Status
Active
Type
Single Family Residence
No. of Stories
-
County
City
Neighborhood
--
Year Built
1998
HOA Fees
$316.67/mo
Finished Area
2,540 sqft
Lot Size
7,806 sqft lot
Basement Area
- sqft
MLS Name
Stellar MLS
MLS Number
O6435104
MLS Status
Active
Days on Market
60
Cumulative Days on Market
44

Continue Your Journey in App
Find your dream home, receive real-time updates, and many more!
Continue Your Journey in App
Find your dream home, receive real-time updates, and many more!
Location
HOA Management
Nicki Sheyka
HOA Fees
$548/ Quarterly
Avalon Homeowners Asscoiation
HOA Fees
$402/ Quarterly
Amenities
 Amenities and services may be covered by one or multiple associations and service providers.
 Park Playground
 Security Guard
 Tennis
 Maintenance
 Security Gate
 Escrow Reserves Fund
Common Area Taxes
Private Road
Disclaimer: Amenities are based on third-party information and may vary; buyers must independently verify all amenities, as information is deemed reliable but not guaranteed.
Facts & Features
Rooms
Bedrooms & bathrooms
Bedrooms: 4
Bathrooms: 3
Great Room
Level: First
Area: 380.00 Square Feet
Dimensions: 20x19
Kitchen
Level: First
Area: 208.00 Square Feet
Dimensions: 16x13
Primary Bedroom
Level: First
Area: 266.00 Square Feet
Dimensions: 14x19
Primary Bathroom
Level: First
Area: 300.00 Square Feet
Dimensions: 20x15
Bedroom 2
Level: First
Area: 180.00 Square Feet
Dimensions: 15x12
Bedroom 3
Level: First
Area: 156.00 Square Feet
Dimensions: 12x13
Bathroom 4
Level: Second
Area: 168.00 Square Feet
Dimensions: 14x12
Interior
Exterior Features
Lighting, Private Mailbox, Private Yard, Sprinkler Metered
Heating
Central
Cooling
Central Air
Interior Features
Built In Features, Ceiling Fans(s), Coffered Ceiling(s), Crown Molding, Eat In Kitchen, High Ceilings, Primary Bedroom Main Floor, Solid Wood Cabinets, Split Bedroom, Stone Counters, Thermostat, Tray Ceiling(s), Vaulted Ceiling(s), Walk In Closet(s), Window Treatments
Appliances
Convection Oven, Cooktop, Dishwasher, Disposal, Dryer, Electric Water Heater, Microwave, Range, Refrigerator, Washer
Window Features
Blinds, Shutters
Sewer
Public Sewer
Flooring
Carpet, Travertine, Wood
Construction
Year Built
Year Built: 1998
Home type
Single Family Residence
Roof
Tile
Construction Materials
Block, Stucco
Architectural Style
Contemporary, Mediterranean
Foundation Details
Slab
Utilities & Energy
Utilities
Cable Available, Electricity Available, Phone Available, Sewer Connected, Sprinkler Well, Underground Utilities, Water Available
Fireplace Features
Wood Burning
Laundry Features
Laundry Room
Pool Features
Auto Cleaner, Heated, In Ground, Lighting, Salt Water, Tile
Association Amenities
Gated, Maintenance, Park, Playground, Security, Tennis Court(s)
Parking Features
Driveway, Garage Door Opener
Security Features
Gated Community, Security System
Water Source
None
Other Features
Patio And Porch Features
Covered, Patio, Rear Porch
Subdivision Name
Avalon Ph 01 At Turtle Creek
Vegetation
Mature Landscaping, Trees/landscaped
Community Features
Deed Restrictions, Pool, Tennis Court(s), Street Lights
Price History
| Date | Event | Price |
|---|---|---|
08/31/2026 Source: | Listed for Sale | $829,000 +4.28% $326/sqft |
08/31/2026 Source: | Price Increased | $795,000 +76.67% $313/sqft |
07/06/2018 Source: | Price Increased | $450,000 +2.27% $177/sqft |
07/06/2018 Source: | Price Increased | $440,000 +19072.11% $173/sqft |
03/25/2011 Source: | Price Decreased | $2,295 -99.57% $1/sqft |

Show more
Nearby Homes

Find Homes by Property Features in Orlando, FL

Based on information from Stellar MLS® through Oct 30, 2026, 09:45AM as submitted to and distributed by MLS GRID. All data is obtained from various sources and may not have been verified by the broker or MLS GRID. Supplied Open House Information is subject to change without notice. All information should be independently reviewed and verified for accuracy. Properties may or may not be listed by the office/agent presenting the information. IDX information is provided exclusively for consumers’ personal non-commercial use. It may not be used for any purpose other than to identify prospective properties consumers may be interested in purchasing. The data is deemed reliable but is not guaranteed by MLS GRID. The use of the MLS GRID Data may be subject to an end-user license agreement prescribed by the Member Participant’s applicable MLS, if any, and as amended from time to time. © 2026 Stellar MLS. All Rights Reserved.
 Advertising Broker: Fred McGill | Simple Showing, Inc
