Andover RE
Powered by 
- 0
- 3
- Overview
- Description
- Property Details
- Location
- Facts & Features
- Getting Around
- Nearby Homes


Street View
$319,900
Monthly Est:$1,592
 3 Beds
 2 Baths
2 full baths
 1,440sqft
10927 Grand Kal Rd, Fife Lake, MI 49633
$319,900
$1,592/moEst:
Get Pre-Approved
Single Family Residence
Built in 2025
$-- HOA
1.07 acres lot
$222/sq.ft
Description
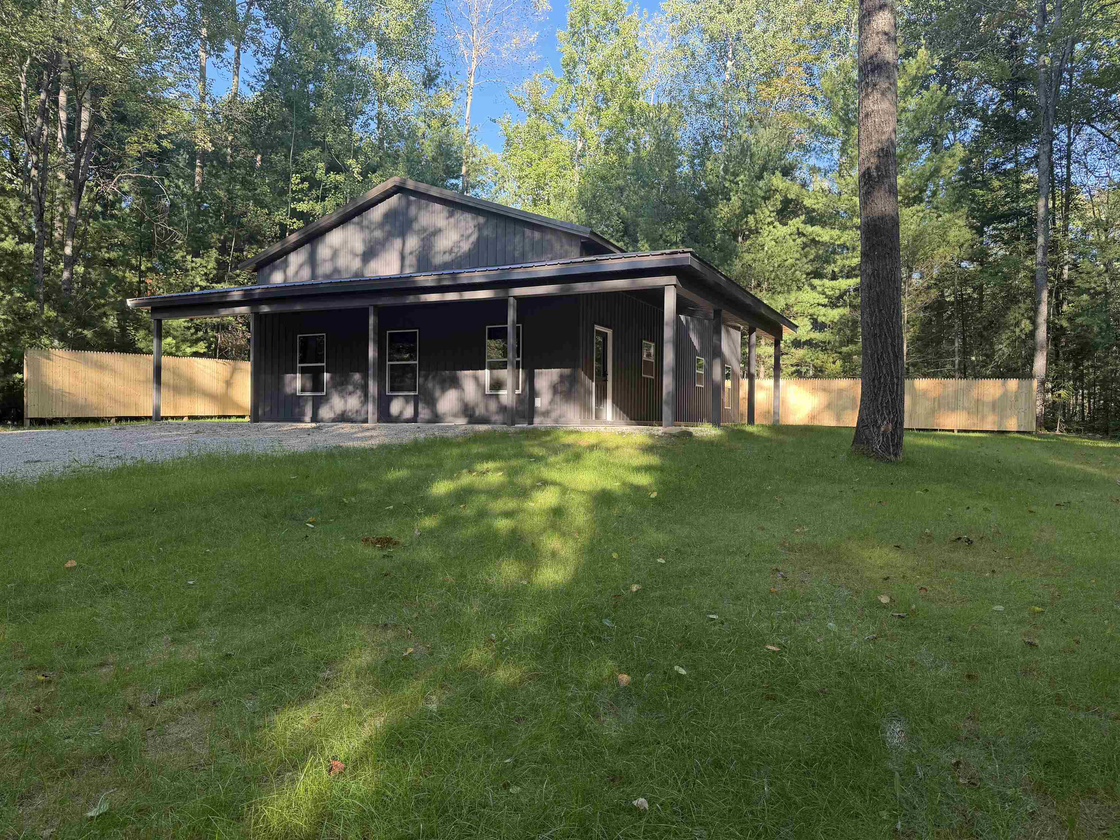
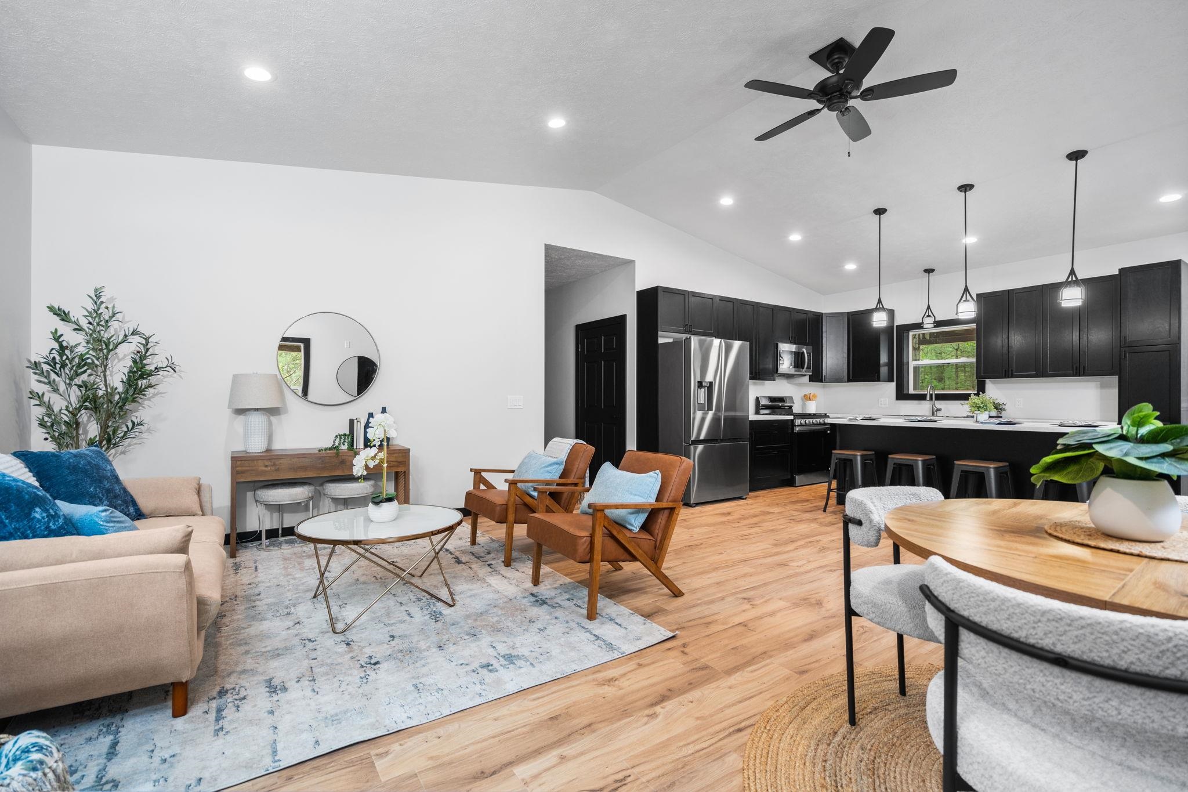
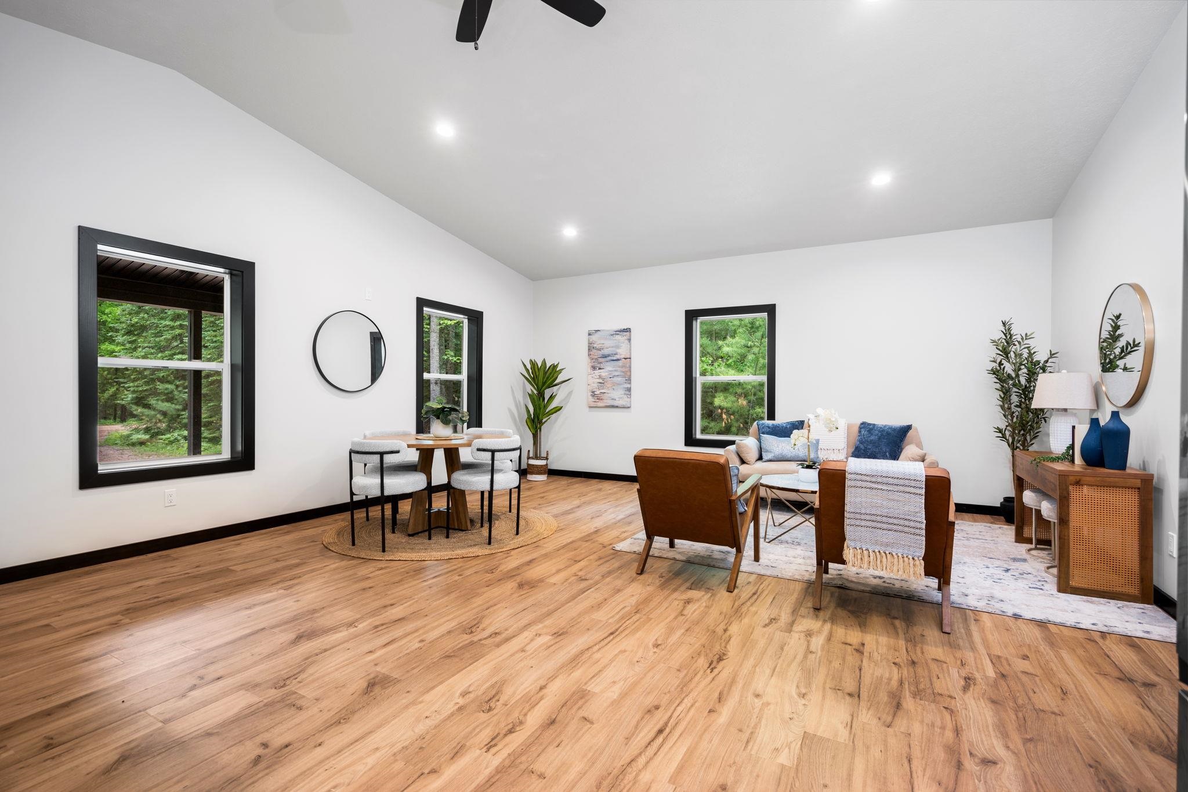
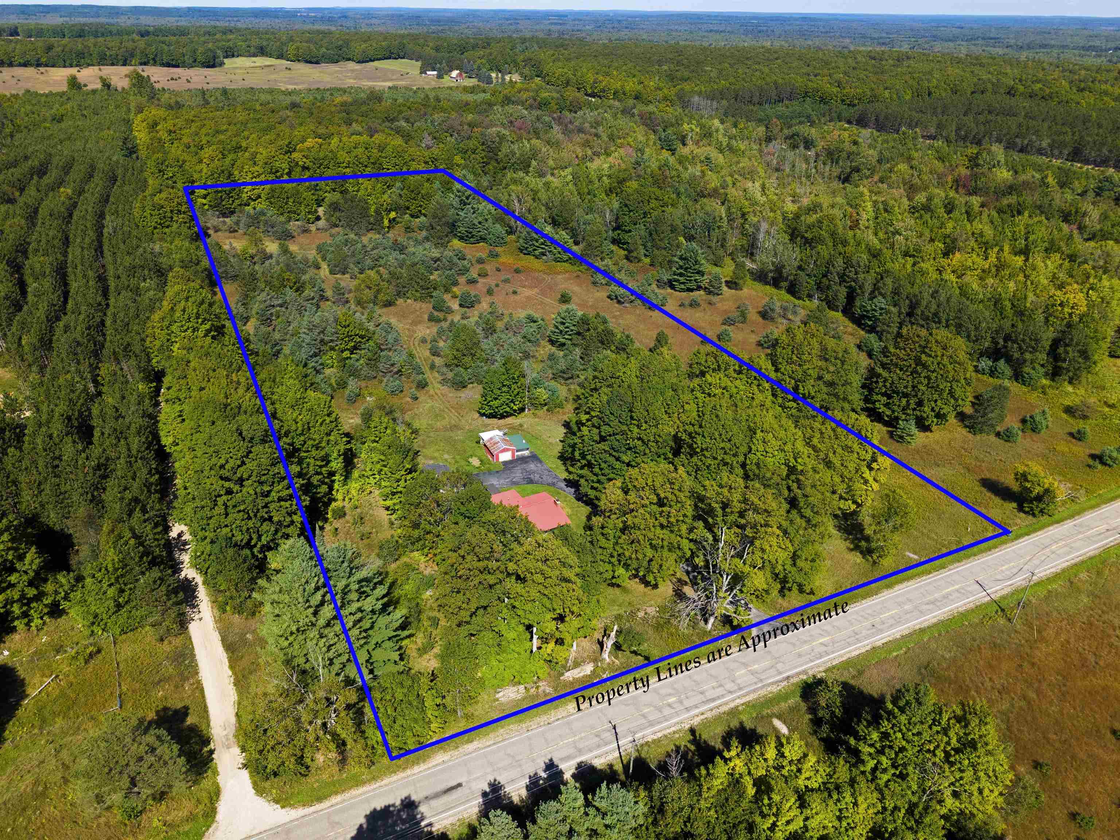
Newly completed barndominium offering the perfect blend of modern finishes and up north charm. This move in ready 3 bedroom, 2 bath home features an open floor plan with vaulted ceilings and a spacious island kitchen complete with new appliances and ample cabinetry. The primary suite includes a walk in closet with custom built ins and a beautifully finished bathroom with a tile shower. Two additional bedrooms also feature custom built ins and share a well appointed full bath with tile finishes. Durable vinyl plank flooring runs throughout for easy living. Situated on 1 wooded acre, this property provides privacy while being ideally located within walking distance to all sports Fife Lake and directly across from Pickerel Lake. Close to State land and the North Country Trail, this is an excellent location for outdoor enthusiasts, all just 25 minutes to Cadillac and 30 minutes to Traverse City.
- Houzeo last checked: 5 minutes ago
- Listing updated: September 24, 2026 at 6:22 pm
- Listing Provided by: Christina Ingersoll | REMAX Bayshore - Union St TC (231) 941-4500
- Source: Realcomp MLS-MI | MLS#: 78080067617

- Originating MLS: Aspire North REALTORS
Property Details
Status
Active
Type
Single Family Residence
No. of Stories
-
County
City
Neighborhood
--
Year Built
2025
HOA Fees
-
Finished Area
1,440 sqft
Lot Size
1.07 acres lot
Basement Area
- sqft
MLS Name
Realcomp MLS
MLS Number
78080067617
MLS Status
Active
Days on Market
163
Cumulative Days on Market
147

Continue Your Journey in App
Find your dream home, receive real-time updates, and many more!
Download App
Continue Your Journey in App
Find your dream home, receive real-time updates, and many more!
Location
Facts & Features
Rooms
Bedrooms & bathrooms
Bedrooms: 3
Bathrooms: 2
Interior
Heating
Forced Air, Propane
Appliances
Dishwasher, Dryer, Microwave, Oven, Refrigerator, Range, Washer
Cooling
Central Air
Sewer
Septic Tank
Interior Features
Pantry, Walk In Closets
Construction
Year Built
Year Built: 2025
Home type
Single Family Residence
Foundation Details
Slab
Architectural Style
Ranch
Utilities & Energy
Water Source
Well
Other Features
Patio And Porch Features
Porch
Subdivision Name
Metes And Bounds
Lot Features
Wooded
Price History
| Date | Event | Price |
|---|---|---|
09/02/2026 Source: | Price Decreased | $319,900 -7.28% $222/sqft |
08/07/2026 Source: | Price Decreased | $345,000 -4.14% $240/sqft |
07/16/2026 Source: | Price Decreased | $359,900 -4.03% $250/sqft |
06/02/2026 Source: | Price Decreased | $375,000 -1.29% $260/sqft |
05/01/2026 Source: | Listed for Sale | $379,900 $264/sqft |

Nearby Homes


Find Homes by Property Features in Fife Lake, MI


Based on information from the Board/Association of REALTORS® (alternatively, from the Realcomp II Ltd. MLS) through Oct 11, 2026, 06:45PM. All information provided is deemed reliable, but is not guaranteed to be accurate and should be independently verified. IDX provided courtesy of Realcomp II Ltd. via Andover Real Estate & Houzeo, Copyright 2026 Realcomp II Ltd. Shareholders Any use of search facilities of data on the site, other than by a consumer looking to purchase real estate, is prohibited. IDX information is provided exclusively for consumers' personal, noncommercial use and may not be used for any purpose other than to identify prospective properties consumers may be interested in purchasing. The accuracy of all information, regardless of source, is not guaranteed or warranted. All information should be independently verified. Listing Information presented by local MLS brokerage: Andover Real Estate, local REALTOR®- Scott Rubin - (248)206-3666 . Any use of search facilities of data on the site, other than by a consumer looking to purchase real estate, is prohibited. © 2024 Realcomp II Ltd. MLS. All Rights Reserved.
 Advertising Broker: Andover Real Estate | Andover Real Estate