Realty Solution
Powered by 
- 15
- Overview
- Description
- Property Details
- Location
- Facts & Features
- Getting Around
- Nearby Homes
 No HOA
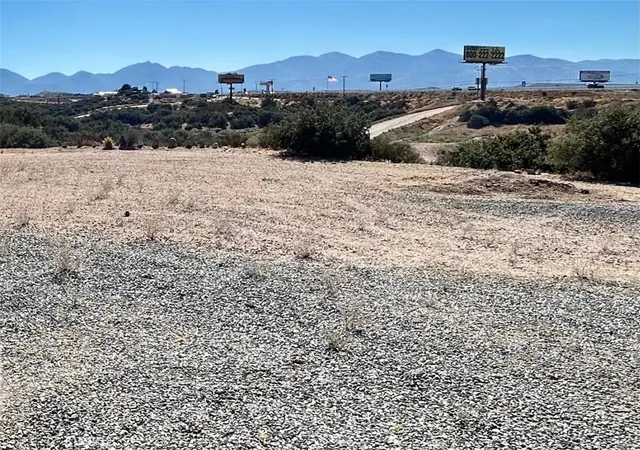

Street View
Listed by: Billine Flynn (760) 963-6366 DRE #00707867 | Castle Realtors, PC (833) 234-8667
$637,000
Monthly Est:$3,171
 4 Beds
 3 Baths
3 full baths
 2,362sqft
10928 Lantry Ln, Oak Hills, CA 92344
$637,000
$3,171/moEst:
Get Pre-Approved
Single Family Residence
Built in 2001
$-- HOA
1.57 acres lot
$270/sq.ft
Description
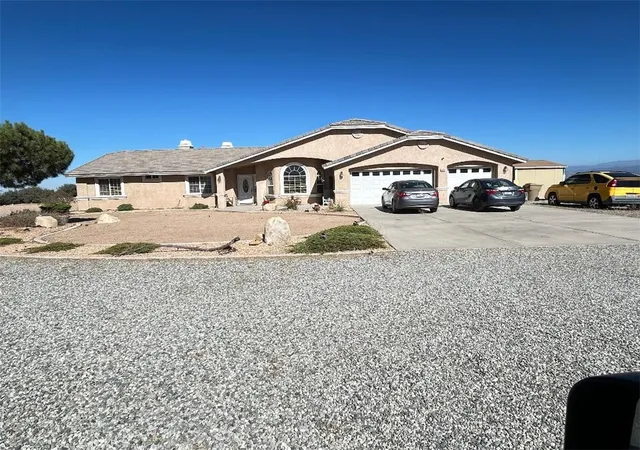
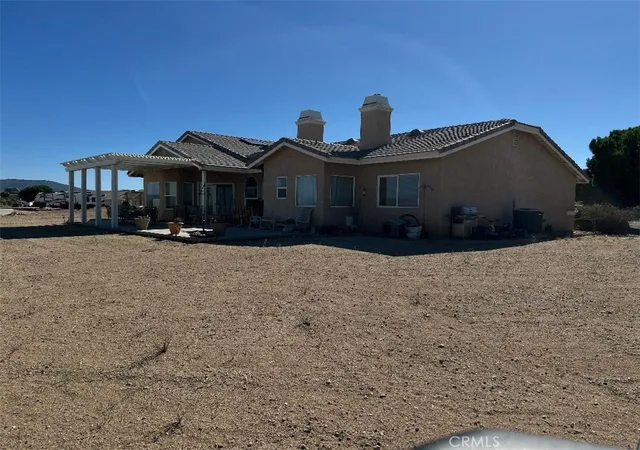
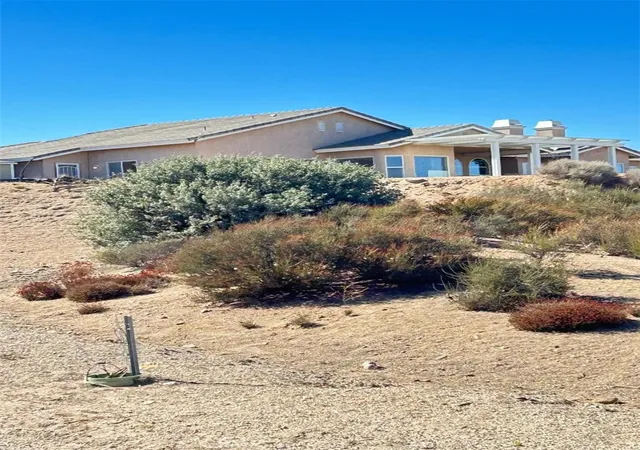
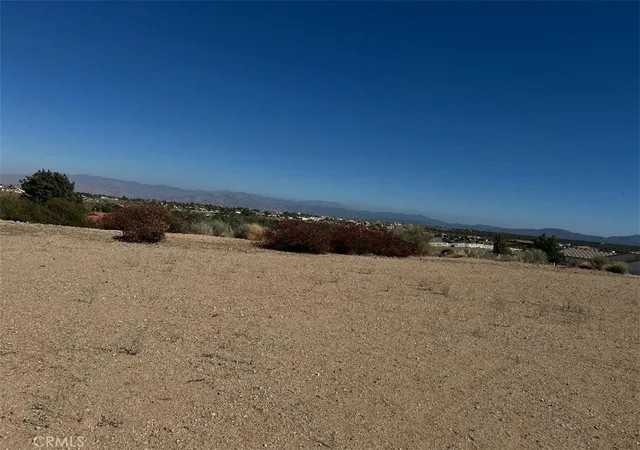
Welcome to Oak Hills! This well loved one owner home sits up above the road with a beautiful view of mountains, desert and city lights! Right off the I-15 for a commuters dream or perfect for someone with a small home business. Once you pull up the driveway the property is flat and level. Plenty of parking and room for your RV and plenty of space to build an additional ADU. Step into a warm and comfortable home with tile and vinyl plank flooring. Living room can be used as an office. Family room off the kitchen with a gas fireplace. Kitchen is open and waiting for guests or the chef that loves to cook. Counters are a warm earth tone granite with a wrap around breakfast bar, a additional buffet style countertop with cupboards above and below and a built in desk. Floors are tile and there is a center island for additional food prep and a walk thru pantry with easy access from the garage. There is a stainless steel self cleaning gas oven, cooktop, microwave and dishwasher. Kitchen is open to the family room with a gas fireplace, double French doors with built in blinds open to a covered patio perfect for relaxation or entertaining. Kitchen also has a dining area that looks out towards the San Bernardino mountains and Big Bear. Home has a four bedroom split floor plan with fourth bedroom off the laundry room and a bathroom with a shower. Laundry room has a sink, counter and plenty of cupboards. Master bedroom is large enough for a king size bed, sitting area in front of the two sided fireplace, a couple of dressers and a corner chair. Master bath has a relaxing deep soaking tub (bubble jets do not work) which is the other side of dual sided fireplace. Tile counter top supports dual sinks, there is a separate shower and a walk in closet. Two more bedrooms face the front of the house and there is the third bathroom between them. Hall has a split linen cupboard. Three car garage has one car roll up door and one double roll up door on the two car side with automatic garage door opener with two remotes. Access to the garage from the laundry room which also has a door into the pantry from the laundry room. Lots of built in cabinets in the garage, a man door that opens to the outside next to a storage shed. Minimal landscaping is surrounded by natural desert plants. This property has a dual zoning of General Commercial, Rural Living. Any land use questions would need to be addressed with the County Of San Bernardino planning dept.
- Houzeo last checked: 12 hours ago
- Listing updated: October 10, 2026 at 10:26 pm
- Source: California Regional MLS-CA | MLS#: HD26202411

Property Details
Status
Active
Type
Single Family Residence
No. of Stories
1
County
City
Neighborhood
--
Year Built
2001
HOA Fees
-
Finished Area
2,362 sqft
Lot Size
1.57 acres lot
Basement Area
- sqft
MLS Name
California Regional MLS
MLS Number
HD26202411
MLS Status
Active
Days on Market
46
Cumulative Days on Market
23

Continue Your Journey in App
Find your dream home, receive real-time updates, and many more!
Continue Your Journey in App
Find your dream home, receive real-time updates, and many more!
Location
Facts & Features
Rooms
Bedrooms & bathrooms
Bedrooms: 4
Bathrooms: 3
Interior
Window Features
Blinds, Bay Windows, Double Pane Windows, Screens
Appliances
Dishwasher, Disposal, Gas Water Heater, Microwave, Propane Cooktop, Propane Oven, Propane Water Heater, Range Hood, Self Cleaning Oven, Vented Exhaust Fan, Water To Refrigerator, Water Heater
Cooling
Central Air
Interior Features
Breakfast Bar, Breakfast Area, Ceiling Fans, Granite Counters, High Ceilings, In Law Floorplan, Open Floorplan, Pantry, Recessed Lighting, Attic, Bedroom On Main Level, Primary Suite, Walk In Pantry, Walk In Closets
Sewer
Septic Type Unknown
Heating
Central, Forced Air, Propane
Construction
Year Built
Year Built: 2001
Home type
Single Family Residence
Foundation Details
Slab
Roof
Tile
Architectural Style
Contemporary, Mediterranean
Construction Materials
Frame, Stucco, Copper Plumbing
Utilities & Energy
Pool Features
None
Water Source
Public
Utilities
Electricity Connected, Natural Gas Not Available, Propane, Sewer Not Available, Underground Utilities, Water Connected
Security Features
Carbon Monoxide Detectors, Fire Detection System, Smoke Detectors
Fireplace Features
Family Room, Primary Bedroom, Multi Sided, Propane
Laundry Features
Washer Hookup, Electric Dryer Hookup, Inside, Laundry Room
Parking Features
Concrete, Door Multi, Direct Access, Driveway Up Slope From Street, Garage Faces Front, Garage, Garage Door Opener, Oversized, Rv Access Parking
Electric
Volts220in Laundry
Other Features
Lot Features
Two To Five Units Acre, Desert Back, Desert Front, Sloped Down, Front Yard, Horse Property, Sprinklers In Front, Lot Over40000sqft, Sprinkler System, Sloped Up, Yard
Patio And Porch Features
Concrete, Covered, Open, Patio
Community Features
Rural
Disclosures
Earthquake Insurance Available, Unincorporated
Price History
| Date | Event | Price |
|---|---|---|
09/17/2026 Source: | Listed for Sale | $637,000 $270/sqft |

Nearby Homes
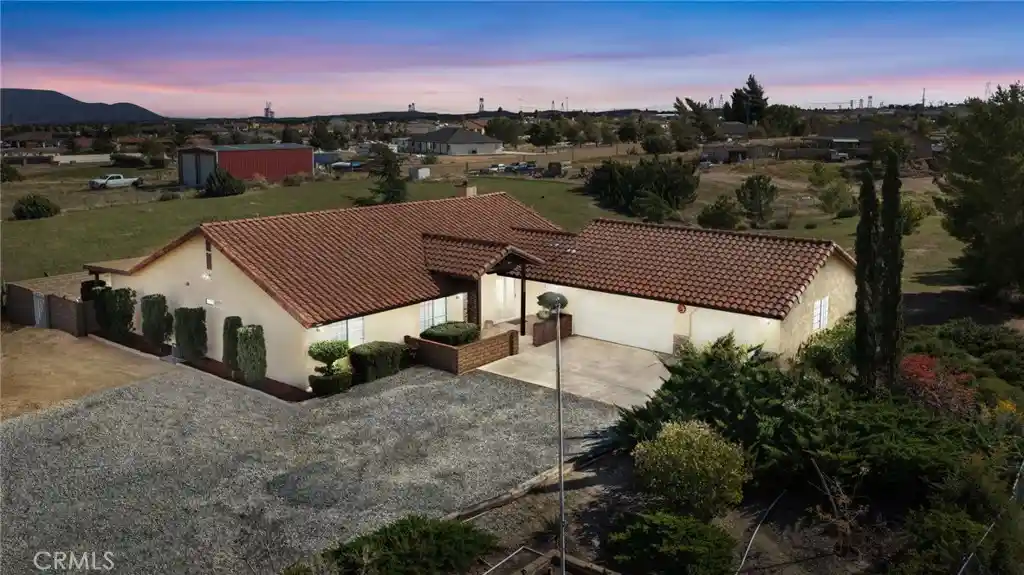
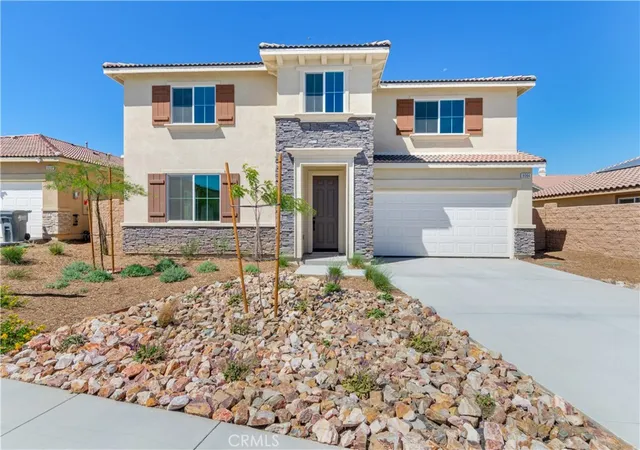
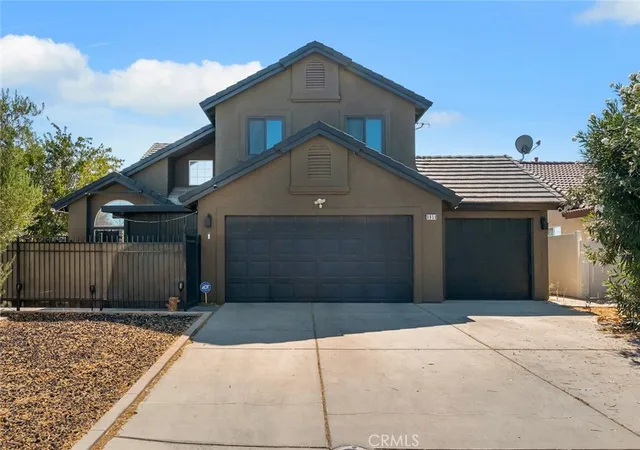
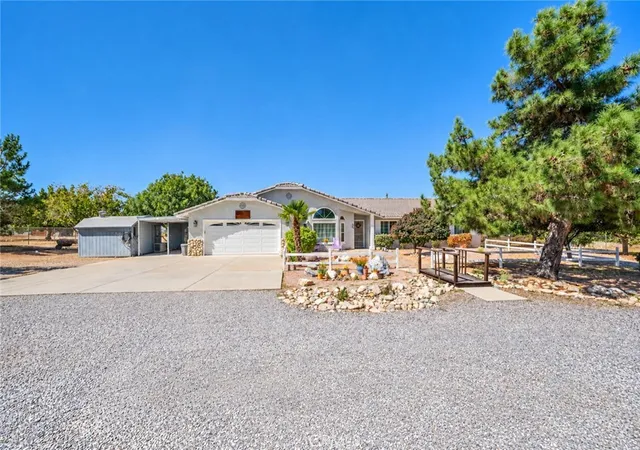
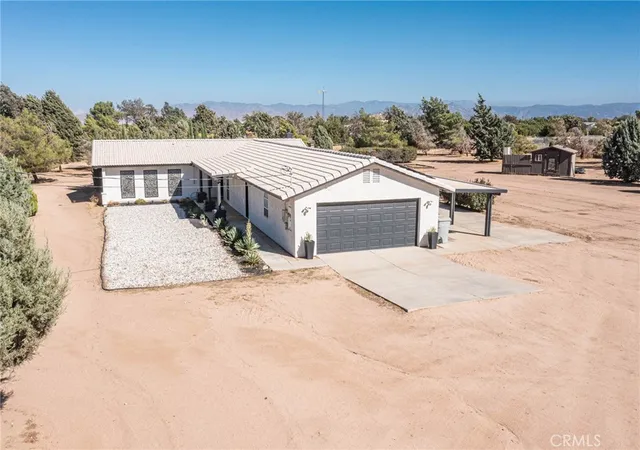
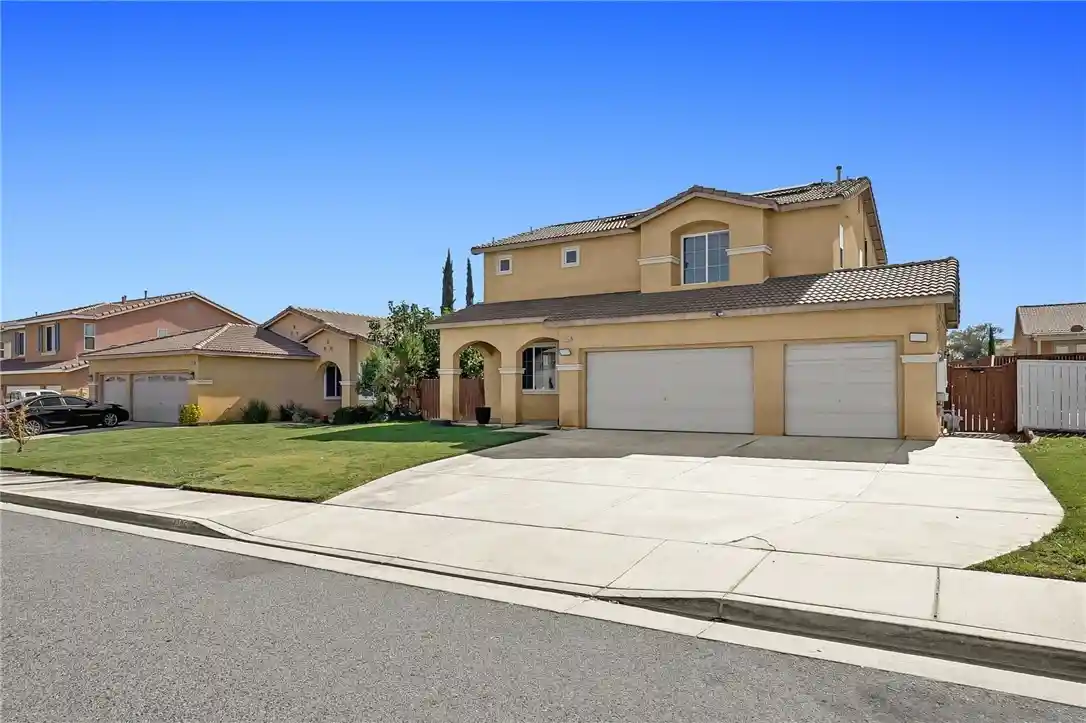
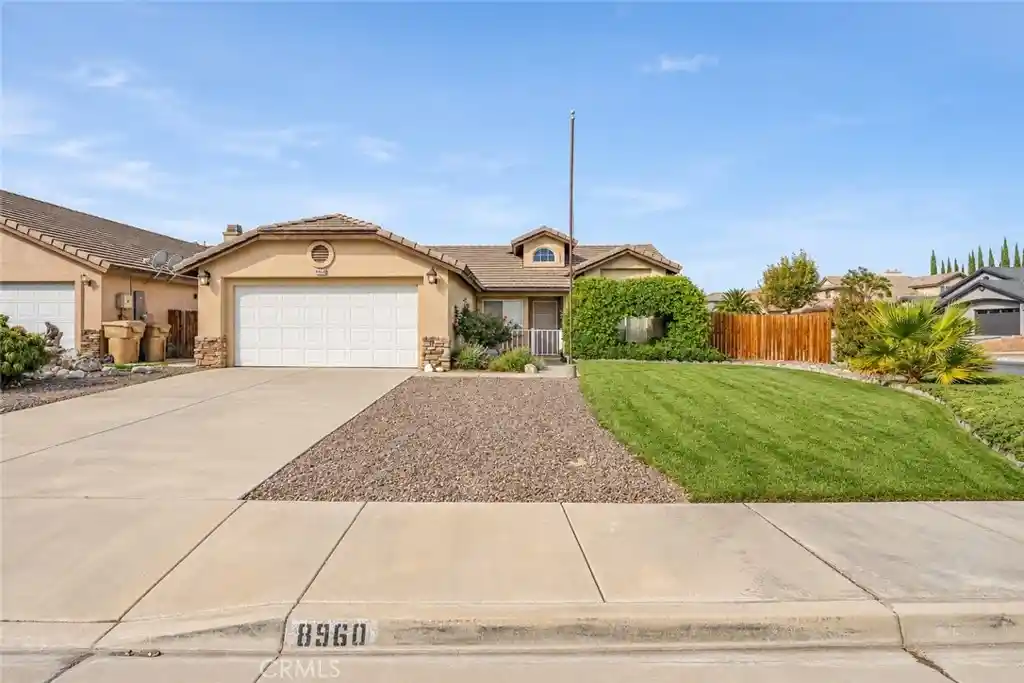
Find Homes by Property Features in Oak Hills, CA
Nearby New Homes For Sale


Based on information from California Regional Multiple Listing Service, Inc. as of Nov 02, 2026, 02:15PM and /or other sources. All data, including all measurements and calculations of area, is obtained from various sources and has not been, and will not be, verified by broker or MLS. All information should be independently reviewed and verified for accuracy. Properties may or may not be listed by the office/agent presenting the information. Information being provided is for consumers’ personal, non-commercial use and may not be used for any purpose other than to identify prospective properties consumers may be interested in purchasing. This website may not include listings or property addresses of sellers who have directed their listing brokers to withhold their listing or their property address from display on the Internet. © 2026 California Regional Multiple Listing Service. All Rights Reserved.
 Advertising Broker: William Johnson DRE #01463271 | William Johnson Brokerage
