- Overview
- Description
- Property Details
- Location
- HOA Management
- Facts & Features
- Getting Around
- Nearby Homes


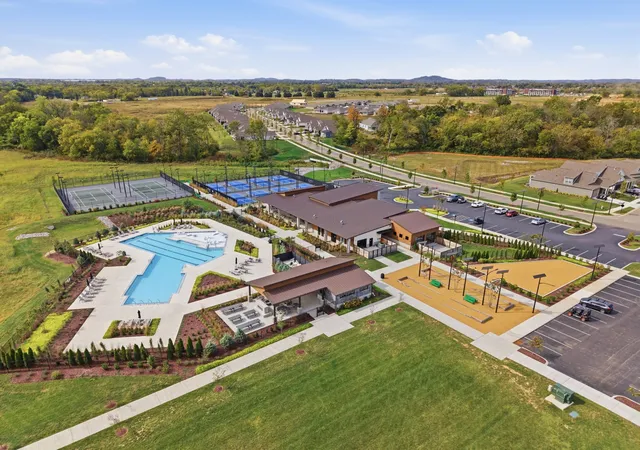

Street View
$399,900
Monthly Est:$1,990
 3 Beds
 2 Baths
2 full baths
 1,703sqft
1093 Stoney Brk Pvt Bnd, Gallatin, TN 37066
$399,900
$1,990/moEst:
Get Pre-Approved
Single Family Residence
Built in 2024
$256/mo HOA
-- sqft lot
$235/sq.ft
Description
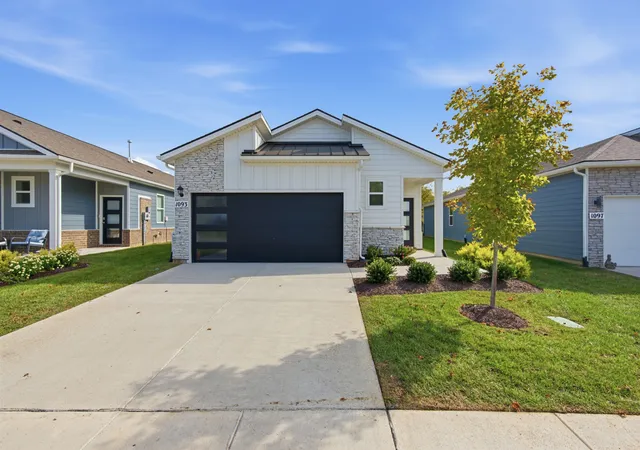
A Bright, Inviting Home. A Community You’ll Love Calling Home.
Morning coffee on the covered porch, an afternoon by the pool, or a friendly game of pickleball - at 1093 Stoney Brook Pvt Bnd, comfortable living meets an active lifestyle in Gallatin’s Nexus 55+ community.
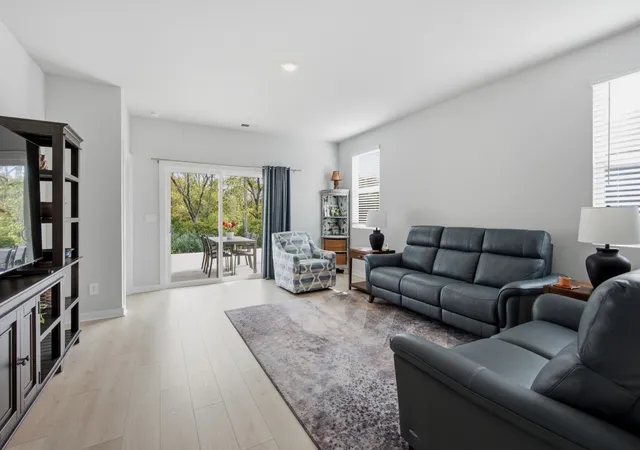
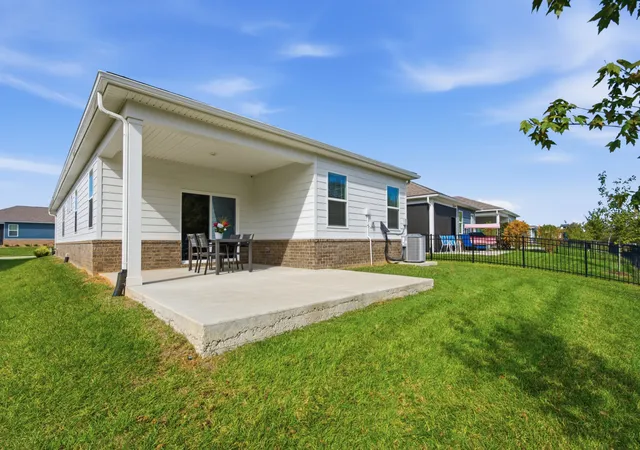
With 3 bedrooms, 2 baths, and 1,703 square feet, fresh white finishes and generous natural light give the open living spaces a welcoming feel. Sliding glass doors lead to a covered back porch, where dinner outdoors or a quiet morning feels even better with a backyard overlooking mature trees.
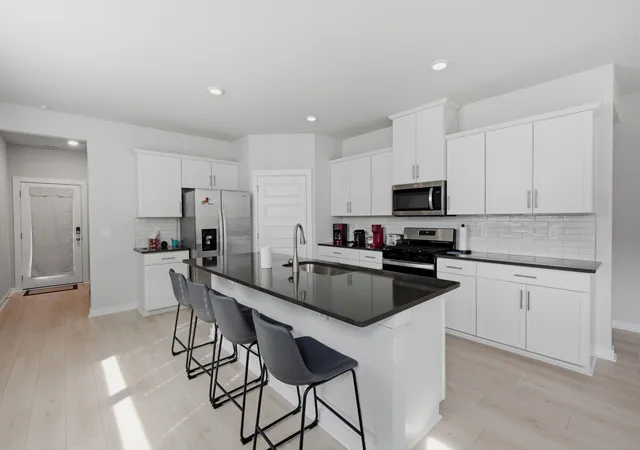
At the heart of the home, the kitchen island brings seating, storage, a sink, and dishwasher together without separating the cook from the conversation. A pantry keeps essentials close, while the adjoining dining area has room for a separate table, perfect for casual meals or hosting friends.
The primary suite provides a comfortable escape with dual vanities, a walk-in shower, and a walk-in closet. The third bedroom could easily serve as a home office, fitness room, craft studio, or guest bedroom, giving you flexibility as your needs change. A dedicated laundry room and garage add everyday convenience.
Meet neighbors for tennis, pickleball, or bocce ball, then cool off in the pool or stretch out on its inviting sun shelf. Covered gathering spaces, outdoor tables, and comfortable seating offer places to share lunch and conversation, while fire pits set the scene for relaxed evenings. The clubhouse features a kitchen, meeting space with full audiovisual capabilities, and a fitness center, creating opportunities to stay active and connected.
Historic Downtown Gallatin’s shops and dining, nearby grocery stores, local parks, and Old Hickory Lake add convenience and variety to your days.
Whether your ideal afternoon is full of activity or spent unwinding on the porch, this home gives you a beautiful place to enjoy it. Discover your next chapter at 1093 Stoney Brook Pvt Bnd.
- Houzeo last checked: 0 minutes ago
- Listing updated: October 15, 2026 at 4:07 pm
- Listing Provided by: Tony Carletello (615) 405-7422 DRE #275048, Emily Carletello (615) 293-4161 DRE #380094 | Compass RE (615) 475-5616
- Source: Nashville (RealTracs Mid) MLS-TN | MLS#: 3619911

Property Details
Status
Active
Type
Single Family Residence
No. of Stories
1
County
City
Neighborhood
--
Year Built
2024
HOA Fees
$256/mo
Finished Area
1,703 sqft
Lot Size
-- sqft lot
Basement Area
- sqft
MLS Name
Nashville (RealTracs Mid) MLS
MLS Number
3619911
MLS Status
Active
Days on Market
3
Open House

Continue Your Journey in App
Find your dream home, receive real-time updates, and many more!
Download App
Continue Your Journey in App
Find your dream home, receive real-time updates, and many more!
Location
HOA Management
N/A
HOA Fees
$256/ Monthly
Amenities
 Amenities and services may be covered by one or multiple associations and service providers.
 Tennis
 Pool
Pool
 Gym
Gym
 Maintenance
 Walk path
Sports Court
Recreation Facilities
Fifty Five and Up Community
Disclaimer: Amenities are based on third-party information and may vary; buyers must independently verify all amenities, as information is deemed reliable but not guaranteed.
Facts & Features
Rooms
Bedrooms & bathrooms
Bedrooms: 3
Bathrooms: 2
Interior
Sewer
Public Sewer
Interior Features
Open Floorplan, Pantry, Walk In Closet(s)
Heating
Central
Flooring
Carpet, Laminate, Tile
Cooling
Central Air
Appliances
Gas Range, Dishwasher, Refrigerator
Construction
Year Built
Year Built: 2024
Home type
Single Family Residence
Construction Materials
Brick, Stone
Utilities & Energy
Water Source
Public
Association Amenities
Fifty Five And Up Community, Fitness Center, Pickleball Court(s), Pool, Sidewalks, Tennis Court(s)
Parking Features
Garage Faces Front, Driveway
Basement
None
Utilities
Water Available
Other Features
Patio And Porch Features
Deck, Covered
Subdivision Name
Nexus
Price History
| Date | Event | Price |
|---|---|---|
10/14/2026 Source: | Listed for Sale | $399,900 $235/sqft |
10/13/2026 Source: | Coming Soon | $399,900 +2.54% $235/sqft |
05/26/2025 Source: | Sold | $389,990 -9.50% $229/sqft |
01/31/2025 Source: | Off Market | $430,925 $253/sqft |

Nearby Homes
Find Homes by Property Features in Gallatin, TN
Nearby New Homes For Sale

Based on information from Realtracs® through Oct 18, 2026, 03:45AM. Data courtesy of Realtracs® MLS as distributed by MLS GRID. Some IDX listings have been excluded from this website. All data is obtained from various sources and may not have been verified by the broker or MLS GRID. Supplied Open House Information is subject to change without notice. All information should be independently reviewed and verified for accuracy. Properties may or may not be listed by the office/agent presenting the information. IDX information is provided exclusively for consumers’ personal, noncommercial use. It may not be used for any purpose other than to identify prospective properties consumers may be interested in purchasing. The data is deemed reliable but is not guaranteed by MLS GRID. The use of the MLS GRID Data may be subject to an end-user license agreement prescribed by Realtracs® MLS. © 2026 RealTracs Solutions. All Rights Reserved. Angela Fowler Real Estate, LLC | 423.320.4620 | afowler@catt.com Mailing Address: 452 Kailors Cove Cir, Ringgold, GA 30736
 Advertising Broker: Angela Fowler | Angela Fowler Real Estate, LLC.
