- Overview
- Description
- Property Details
- Location
- HOA Management
- Facts & Features
- Getting Around
- Nearby Homes




$379,900
Monthly Est:$1,891
 3 Beds
 2 Baths
2 full baths
 1,638sqft
10933 Geist Woods South Dr, Indianapolis, IN 46256
$379,900
$1,891/moEst:
Get Pre-Approved
Single Family Residence
Built in 1985
$33.33/mo HOA
15,682 sqft lot
$232/sq.ft
Description
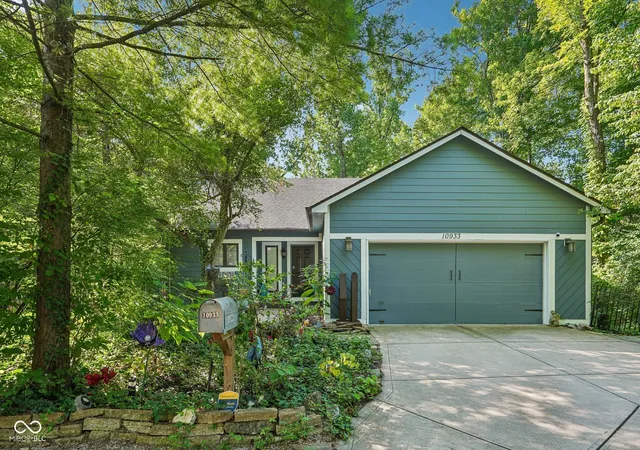
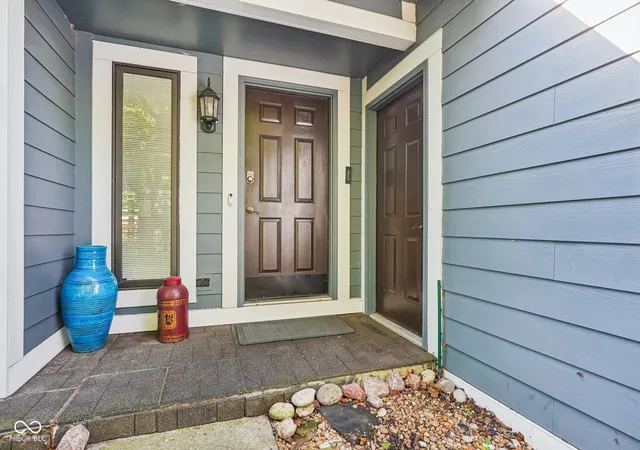
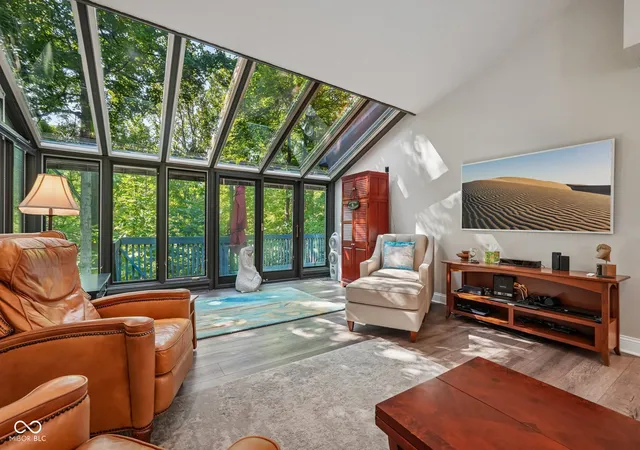
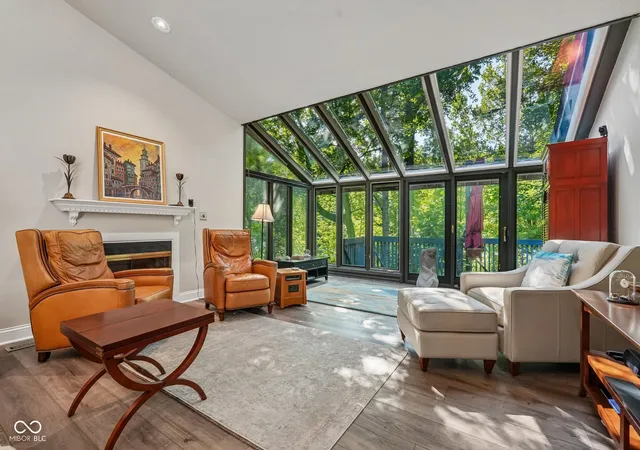
Welcome home to Geist Woods, ideally located off Fall Creek near Geist Reservoir in Fishers. This truly unique custom home is nestled on one of the neighborhood's largest homesites, surrounded by mature trees with a peaceful creek winding through the backyard. Homes in this neighborhood rarely become available, and this one offers an exceptional combination of character, privacy, versatility, and low-maintenance living. Including a completely maintenance-free yard with no lawn mowing required! Designed to embrace its beautiful wooded surroundings, the home is filled with natural light in nearly every room, enhanced by soaring vaulted ceilings that create an open and airy feel throughout. At the heart of the home is a stunning solarium wrapped in triple-pane windows, offering tranquil views in every season. Custom electric blinds on the upper solarium windows provide effortless light control, while each bedroom offers direct access to the expansive rear deck, creating a seamless connection between indoor and outdoor living. Inside, you'll find updated luxury vinyl plank flooring throughout the main living areas, complemented by beautiful real walnut flooring in both the primary and second bedrooms. Custom California Closets provide thoughtfully designed storage, while the kitchen features a full suite of Bosch appliances. One of the home's most remarkable features lies below, where more than 1,500 square feet of additional usable lower-level space (not counted in the overall sqft) offers many of the benefits of a traditional basement along with incredible flexibility. With its own exterior access, 8-foot ceilings, heating and air conditioning, and full insulation, the possibilities are nearly endless. Think: home gym, workshop, recreation room, studio, home office, or even the potential to create direct access from the main level. Completing the home are upgraded Hardie plank siding for durability & a whole-home Generac generator system for peace of mind
- Houzeo last checked: 12 minutes ago
- Listing updated: October 14, 2026 at 5:02 pm
- Listing Provided by: Patricia McCormick | Trueblood Real Estate (317) 288-5148
- Source: Metropolitan Indianapolis Board of REALTORS (MIBOR) MLS-IN | MLS#: 22121431

Property Details
Status
Pending
Type
Single Family Residence
No. of Stories
-
County
City
Neighborhood
--
Year Built
1985
HOA Fees
$33.33/mo
Finished Area
1,638 sqft
Lot Size
15,682 sqft lot
Basement Area
- sqft
MLS Name
Metropolitan Indianapolis Board of REALTORS (MIBOR) MLS
MLS Number
22121431
MLS Status
Pending
Days on Market
61
Cumulative Days on Market
49

Continue Your Journey in App
Find your dream home, receive real-time updates, and many more!
Continue Your Journey in App
Find your dream home, receive real-time updates, and many more!
Location
HOA Management
N/A
HOA Fees
$400/ Annually
Amenities
 Amenities and services may be covered by one or multiple associations and service providers.
 Maintenance
 Association Home Owners
Entrance Common
Disclaimer: Amenities are based on third-party information and may vary; buyers must independently verify all amenities, as information is deemed reliable but not guaranteed.
Facts & Features
Rooms
Bedrooms & bathrooms
Bedrooms: 3
Bathrooms: 2
Bedroom 2
Level: Main
Area: 169.32 Square Feet
Dimensions: 12x14.11
Bedroom 3
Level: Main
Area: 113.85 Square Feet
Dimensions: 9.9x11.5
Kitchen
Level: Main
Area: 73.13 Square Feet
Dimensions: 10.3x7.10
Living Room
Level: Main
Area: 287.31 Square Feet
Dimensions: 15.7x18.3
Dining Room
Level: Main
Area: 183.54 Square Feet
Dimensions: 14x13.11
Master Bedroom
Level: Main
Area: 326.88 Square Feet
Dimensions: 14.4x22.7
Interior
Cooling
Central Air
Appliances
Dishwasher, Dryer, Refrigerator, Washer
Interior Features
Bath Sinks Double Main, High Ceilings, Vaulted Ceiling(s), Supplemental Storage
Heating
Forced Air
Window Features
Skylight(s)
Flooring
Hardwood
Construction
Year Built
Year Built: 1985
Home type
Single Family Residence
Property Condition
Updated/remodeled
Foundation Details
Full
Architectural Style
Ranch, Traditional
Construction Materials
Cement Siding
Utilities & Energy
Association Amenities
Maintenance
Utilities
Electricity Connected
Water Source
Public
Laundry Features
Laundry Closet, Main Level
Parking Features
Attached
Other Features
Lot Features
Mature Trees, Wooded
Subdivision Name
Geist Woods
Price History
| Date | Event | Price |
|---|---|---|
10/14/2026 Source: | Pending | $379,900 $232/sqft |
10/02/2026 Source: | Price Decreased | $379,900 -1.32% $232/sqft |
09/11/2026 Source: | Price Decreased | $385,000 -1.26% $235/sqft |
08/27/2026 Source: | Listed for Sale | $389,900 $238/sqft |

Getting Around 10933 Geist Woods South Dr
Bike Score®

Bikeable
51/100
Walk Score®

Car-Dependent
7/100
Data provided by Redfin
Nearby Homes
Find Homes by Property Features in Indianapolis, IN

Based on information from MIBOR REALTOR® Association through Oct 28, 2026, 03:31AM. The Broker Listing Cooperative® listing service's Listing information is deemed reliable but is not guaranteed accurate by the Broker Listing Cooperative® listing service. All data is obtained from various sources and may not have been verified by broker or Broker Listing Cooperative listing service. Supplied Open House Information is subject to change without notice. All information should be independently reviewed and verified for accuracy. Properties may or may not be listed by the office/agent presenting the information.. All Rights Reserved. © 2026 MIBOR REALTOR® Association.
 Advertising Broker: Jonah Hartsburg | Hoosier Hub Realty
