- Overview
- Description
- Property Details
- Location
- Facts & Features
- Getting Around
- Nearby Homes
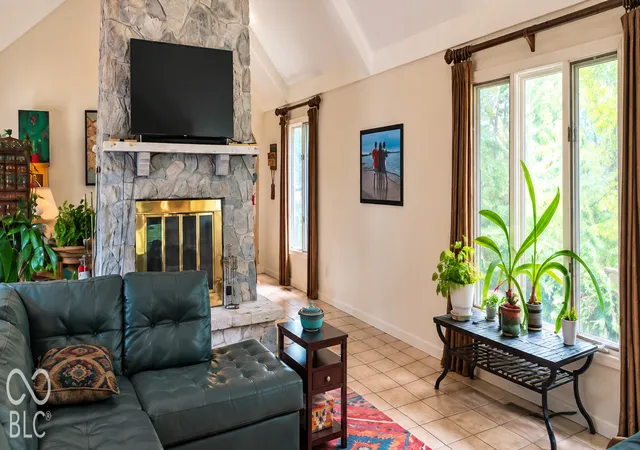

Street View
$650,000
Monthly Est:$3,235
 5 Beds
 3 Baths
3 full baths
 3,625sqft
7801 Fall Crk Rd, Indianapolis, IN 46256
$650,000
$3,235/moEst:
Get Pre-Approved
Single Family Residence
Built in 1979
$-- HOA
1 acre lot
$179/sq.ft
Description
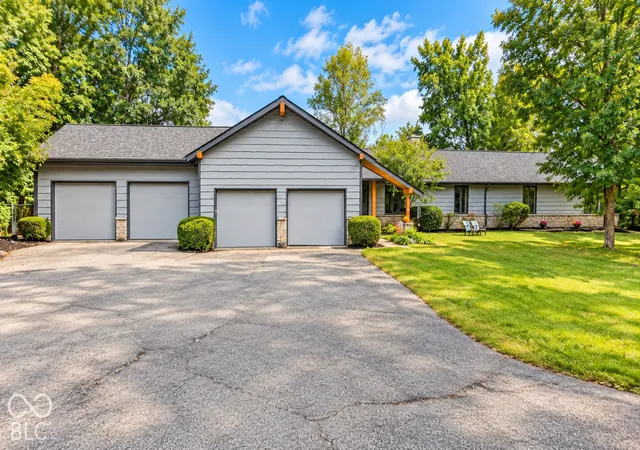
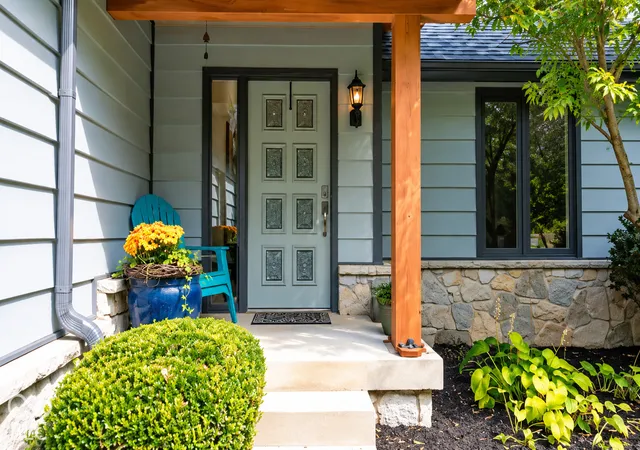
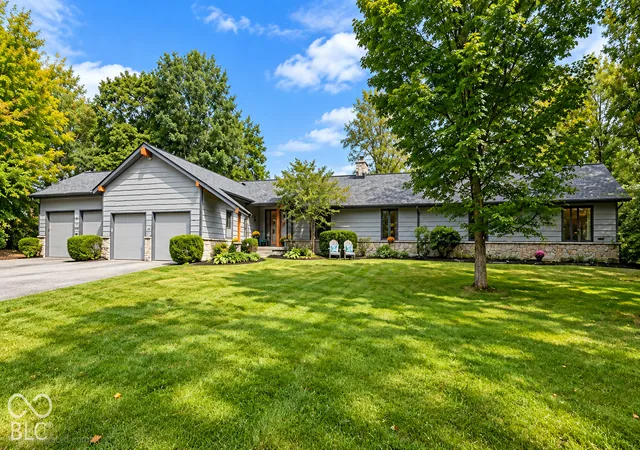
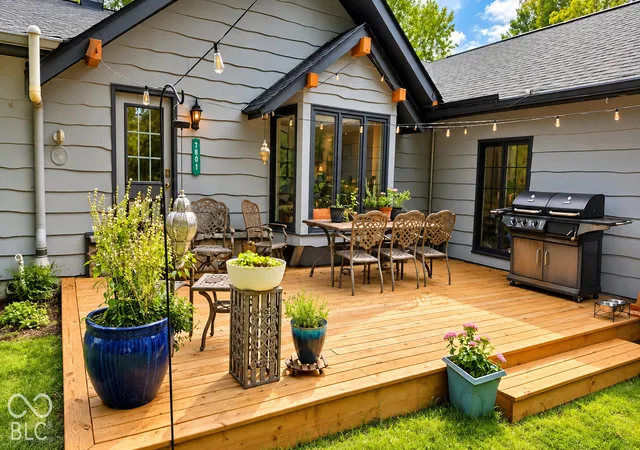
COMING SOON | 7801 Fall Creek Road - The first thing you notice is space-not just more of it, but more ways to use it. Nearly 3,700 square feet on a wooded one-acre setting gives you room to gather, retreat, host, work, store, and live without feeling boxed in. Inside, five bedrooms, three full baths, flexible primary-suite possibilities, hardwood flooring, generous closets, and a dramatic two-sided masonry fireplace bring warmth and versatility to the floor plan. The kitchen is built for everyday living and entertaining with granite countertops, custom cabinetry, stainless appliances, and a breakfast bar. An oversized four-car garage expands the possibilities even further for vehicles, hobbies, storage, or workshop space. The 2025 improvements are equally compelling: new roof, new gutters, new tankless water heater, water softener, and two new sump pumps equipped with battery backups, plus three exterior water spigots for added outdoor convenience. New wood decking installed around the patio area in 2026 enhances the outdoor living space. Mature trees create a private, established feel while keeping you close to northeast Indianapolis amenities and recreation. This property offers the flexibility to evolve with the way you live. Come for the space. Notice the updates. Stay for the possibilities.
- Houzeo last checked: 17 minutes ago
- Listing updated: October 9, 2026 at 5:06 am
- Listing Provided by: Birgit Biehl (317) 995-9308 , Jason Justak | eXp Realty, LLC (888) 611-3912
- Source: Metropolitan Indianapolis Board of REALTORS (MIBOR) MLS-IN | MLS#: 22127694

Property Details
Status
Active
Type
Single Family Residence
No. of Stories
-
County
City
Neighborhood
Year Built
1979
HOA Fees
-
Finished Area
3,625 sqft
Lot Size
1 acre lot
Basement Area
- sqft
MLS Name
Metropolitan Indianapolis Board of REALTORS (MIBOR) MLS
MLS Number
22127694
MLS Status
Active
Days on Market
1

Continue Your Journey in App
Find your dream home, receive real-time updates, and many more!
Download App
Continue Your Journey in App
Find your dream home, receive real-time updates, and many more!
Location
Facts & Features
Rooms
Bedrooms & bathrooms
Bedrooms: 5
Bathrooms: 3
Kitchen
Level: Main
Area: 208.00 Square Feet
Dimensions: 16x13
Bedroom 5
Level: Basement
Area: 255.00 Square Feet
Dimensions: 17x15
Master Bedroom
Level: Main
Area: 342.00 Square Feet
Dimensions: 19x18
Bedroom 4
Level: Main
Area: 156.00 Square Feet
Dimensions: 13x12
Breakfast Room
Level: Main
Area: 133.00 Square Feet
Dimensions: 19x07
Dining Room
Level: Main
Area: 266.00 Square Feet
Dimensions: 19x14
Bedroom 2
Level: Main
Area: 306.00 Square Feet
Dimensions: 18x17
Bedroom 3
Level: Main
Area: 156.00 Square Feet
Dimensions: 13x12
Great Room
Level: Main
Area: 456.00 Square Feet
Dimensions: 24x19
Play Room
Level: Basement
Area: 299.00 Square Feet
Dimensions: 23x13
Laundry
Level: Main
Area: 60.00 Square Feet
Dimensions: 10x06
Interior
Flooring
Hardwood
Exterior Features
Storage Shed, Gas Grill
Cooling
Central Air
Window Features
Low Emissivity Windows
Heating
Forced Air, Gas
Appliances
Electric Cooktop, Dishwasher, Disposal, Gas Water Heater, Oven, Refrigerator, Tankless Water Heater, Water Softener Owned
Interior Features
Walk In Closet(s), Breakfast Bar, Bath Sinks Double Main, Eat In Kitchen, Hi Speed Internet Availbl, In Law Floorplan
Construction
Year Built
Year Built: 1979
Home type
Single Family Residence
Construction Materials
Cedar, Stone
Architectural Style
Ranch
Foundation Details
Concrete Perimeter
Utilities & Energy
Fireplace Features
Two Sided, Dining Room, Great Room, Masonry
Laundry Features
Main Level
Parking Features
Attached
Utilities
Cable Available, Natural Gas Connected, Water Connected
Water Source
Public
Other Features
Subdivision Name
No Subdivision
Lot Features
Not In Subdivision, Mature Trees, Wooded
Patio And Porch Features
Deck
Price History
| Date | Event | Price |
|---|---|---|
10/09/2026 Source: | Listed for Sale | $650,000 $179/sqft |
09/25/2026 Source: | Coming Soon | $650,000 $179/sqft |

Nearby Homes
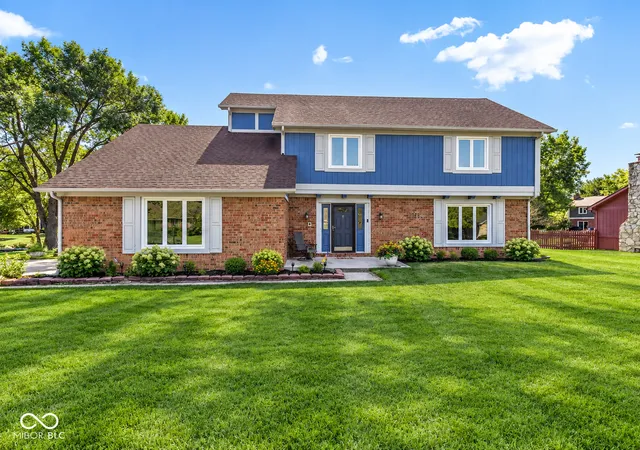
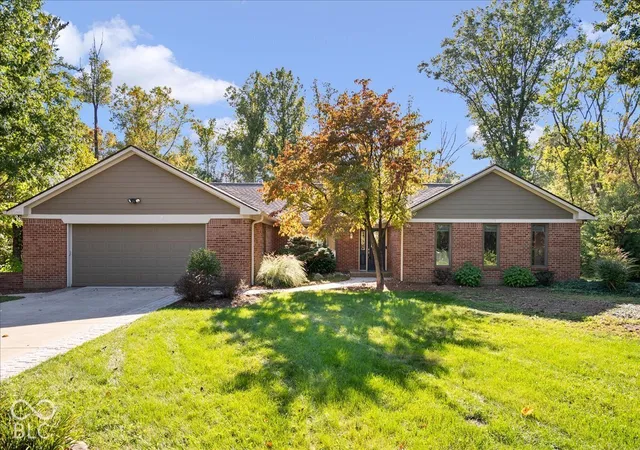
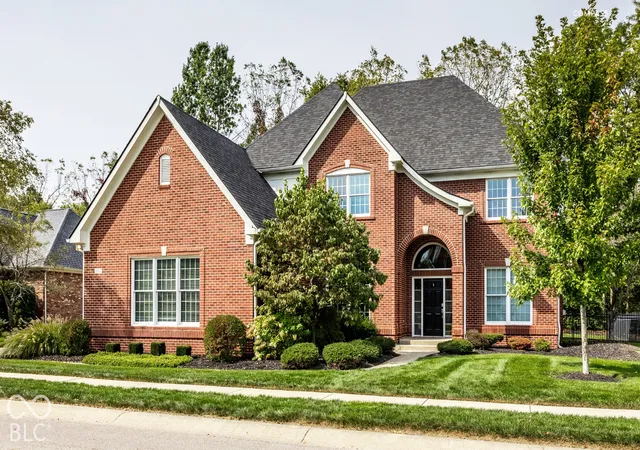
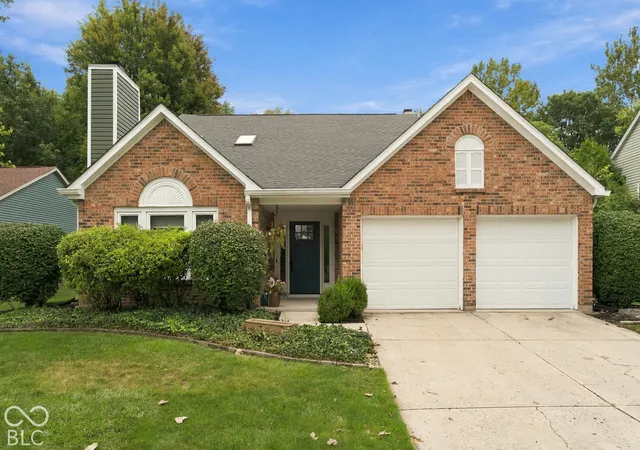
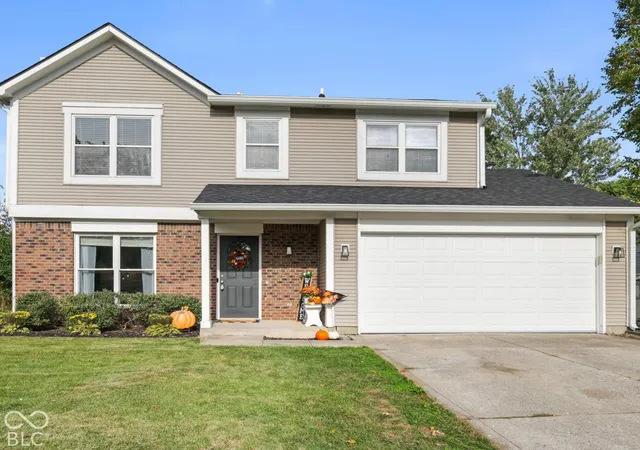
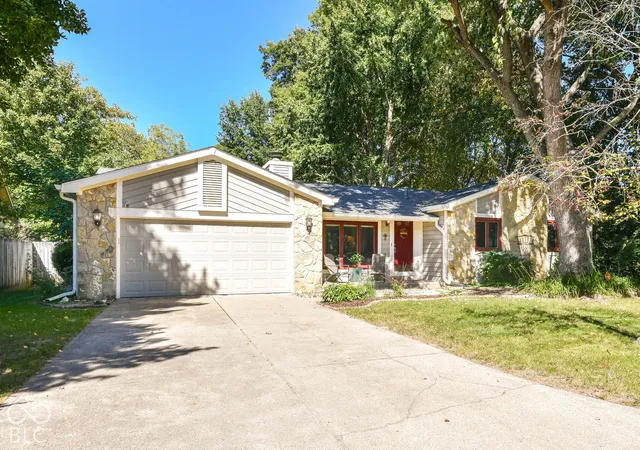
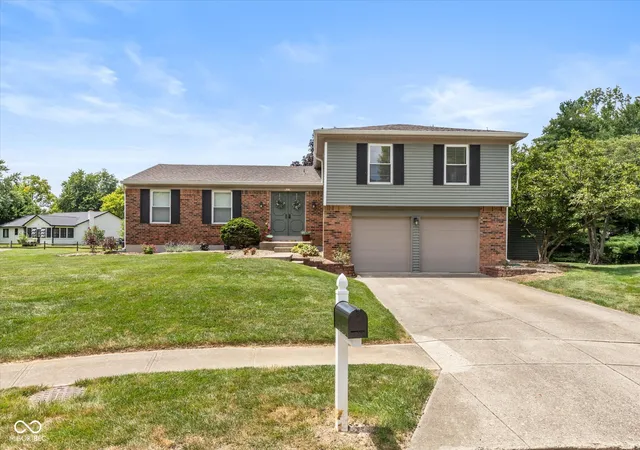
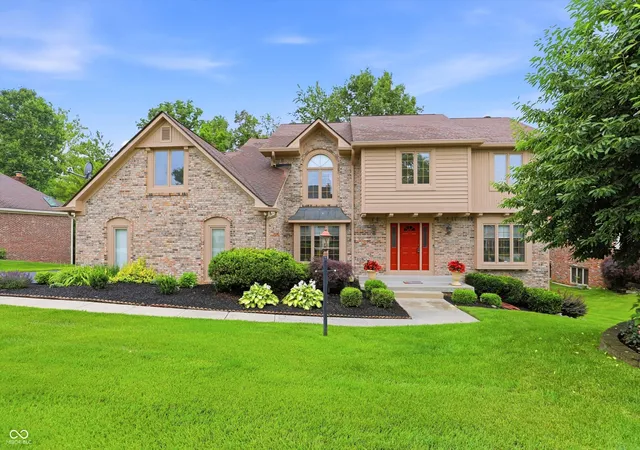
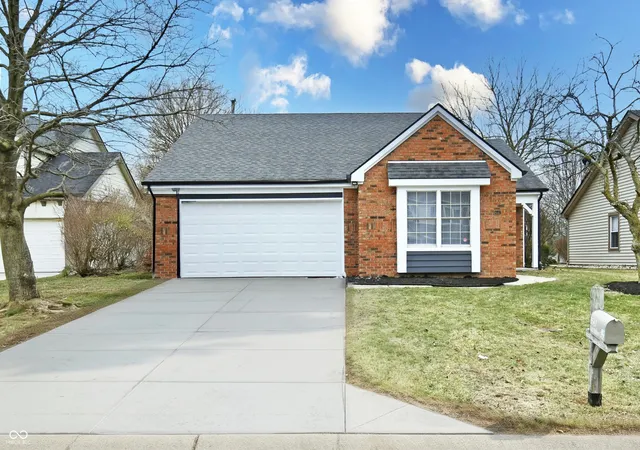
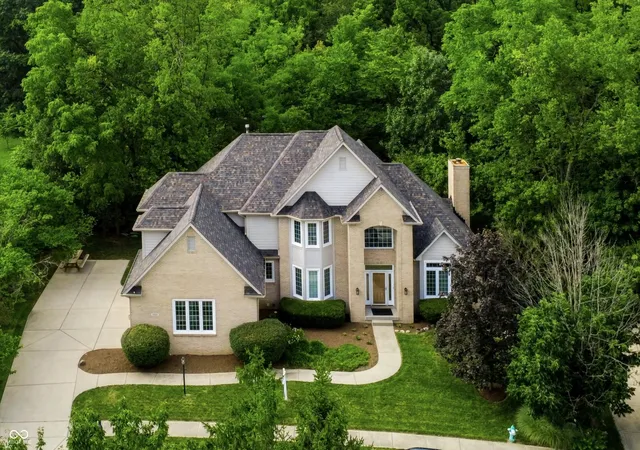
Find Homes by Property Features in Indianapolis, IN

Based on information from MIBOR REALTOR® Association through Oct 09, 2026, 12:00PM. The Broker Listing Cooperative® listing service's Listing information is deemed reliable but is not guaranteed accurate by the Broker Listing Cooperative® listing service. All data is obtained from various sources and may not have been verified by broker or Broker Listing Cooperative listing service. Supplied Open House Information is subject to change without notice. All information should be independently reviewed and verified for accuracy. Properties may or may not be listed by the office/agent presenting the information.. All Rights Reserved. © 2026 MIBOR REALTOR® Association.
 Advertising Broker: Jonah Hartsburg | Hoosier Hub Realty