- Overview
- Description
- Property Details
- Location
- Facts & Features
- Getting Around
- Nearby Homes


Street View
$639,000
Monthly Est:$3,181
 4 Beds
 3 Baths
2 full baths + 1 half bath
 2,040sqft
9220 Sandbury Rd, Indianapolis, IN 46256
$639,000
$3,181/moEst:
Get Pre-Approved
Single Family Residence
Built in 1964
$-- HOA
1.24 acres lot
$313/sq.ft
Description
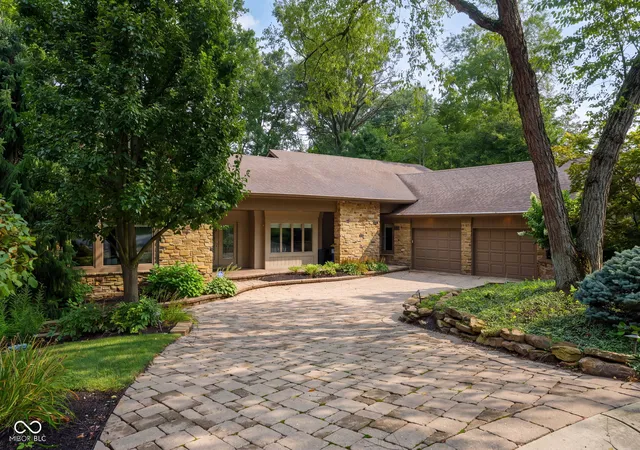
Looking for acreage without sacrificing style? Tucked among mature trees on 1.24 private acres, this fully renovated home offers designer finishes, main-floor living, and a long list of major updates already completed for you. Completely renovated and further enhanced by its current owners, this four-bedroom, two-and-a-half-bath home is truly move-in ready. Beautiful flooring, designer lighting, custom tile work, and carefully curated finishes create a timeless, elevated aesthetic throughout. The heart of the home is the stunning kitchen, which flows seamlessly into the main living spaces designed for both everyday comfort and entertaining. Beyond the beautiful finishes, the investment in this home extends well beyond what you can see. Major improvements include a newer roof, windows, doors, electrical panel and meter, furnace, chimney, gas fireplace insert, gutters, and downspouts, along with recent additions such as a brand-new well system with cast iron pump, whole-house water filtration system, reverse osmosis drinking water system, and new water heater. Outside, the property continues to impress. Fresh landscaping enhances the natural beauty of the wooded setting, while the fenced pea gravel animal run provides a dedicated space for pets, hobby animals and/or raised garden beds. The large lot has space to expand for a potential garage, barn, or additional structure to the left of the home. Whether you're enjoying morning coffee while watching wildlife through the dining room windows or spending evenings surrounded by nature, this property offers a sense of privacy and tranquility that's increasingly hard to find. With main-floor living, generous storage in the basement and garage, designer finishes throughout, and an extensive list of mechanical, should a buyer want to add that in the future. With cosmetic updates already completed, this home delivers both style and substance in one exceptional package.
- Houzeo last checked: 11 minutes ago
- Listing updated: September 3, 2026 at 2:56 pm
- Listing Provided by: Kelli Bastin | Compass Indiana, LLC (317) 563-5051
- Source: Metropolitan Indianapolis Board of REALTORS (MIBOR) MLS-IN | MLS#: 22105577

Property Details
Status
Active
Type
Single Family Residence
No. of Stories
-
County
City
Neighborhood
Year Built
1964
HOA Fees
-
Finished Area
2,040 sqft
Lot Size
1.24 acres lot
Basement Area
- sqft
MLS Name
Metropolitan Indianapolis Board of REALTORS (MIBOR) MLS
MLS Number
22105577
MLS Status
Active
Days on Market
127
Cumulative Days on Market
72

Continue Your Journey in App
Find your dream home, receive real-time updates, and many more!
Continue Your Journey in App
Find your dream home, receive real-time updates, and many more!
Location
Facts & Features
Rooms
Bedrooms & bathrooms
Bedrooms: 4
Bathrooms: 3
Dining Room
Level: Main
Area: 288.00 Square Feet
Dimensions: 24x12
Breakfast Room
Level: Main
Area: 108.00 Square Feet
Dimensions: 12x9
Bonus Room
Level: Basement
Area: 434.00 Square Feet
Dimensions: 31x14
Master Bedroom
Level: Main
Area: 180.00 Square Feet
Dimensions: 15x12
Bedroom 2
Level: Main
Area: 168.00 Square Feet
Dimensions: 14x12
Bedroom 3
Level: Main
Area: 108.00 Square Feet
Dimensions: 12x9
Bedroom 4
Level: Main
Area: 117.00 Square Feet
Dimensions: 13x9
Living Room
Level: Main
Area: 378.00 Square Feet
Dimensions: 21x18
Kitchen
Level: Main
Area: 112.00 Square Feet
Dimensions: 14x8
Interior
Interior Features
Attic Pull Down Stairs, Bath Sinks Double Main, Built In Features, Kitchen Island, Walk In Closet(s), Wood Work Painted
Heating
Forced Air
Cooling
Central Air
Appliances
Dishwasher, Dryer, Disposal, Gas Water Heater, Microwave, Electric Oven, Range Hood, Refrigerator, Washer, Water Softener Owned
Window Features
Low Emissivity Windows
Construction
Year Built
Year Built: 1964
Home type
Single Family Residence
Construction Materials
Stone, Wood Siding
Foundation Details
Block
Architectural Style
Prairie, Ranch
Property Condition
Updated/remodeled
Utilities & Energy
Utilities
Electricity Connected, Natural Gas Connected, Sewer Connected
Fireplace Features
Dining Room
Basement
Unfinished
Water Source
Well, Private
Parking Features
Attached, Asphalt, Garage Door Opener
Laundry Features
Laundry Closet, Main Level
Other Features
Patio And Porch Features
Deck
Lot Features
Mature Trees, Wooded
Subdivision Name
Lantern Hills
Price History
| Date | Event | Price |
|---|---|---|
09/02/2026 Source: | Price Decreased | $639,000 -4.63% $313/sqft |
07/15/2026 Source: | Price Increased | $670,000 +4.85% $328/sqft |
06/24/2026 Source: | Listed for Sale | $639,000 -8.58% $313/sqft |
06/24/2026 Source: | Price Increased | $699,000 +11.84% $343/sqft |
07/31/2024 Source: | Price Decreased | $625,000 -1.57% $306/sqft |

Show more
Nearby Homes
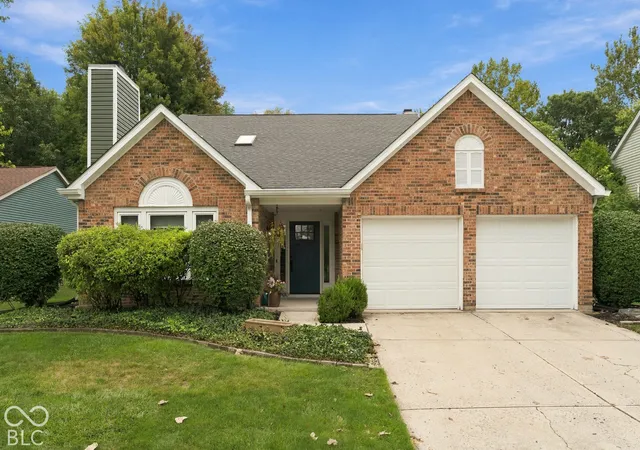
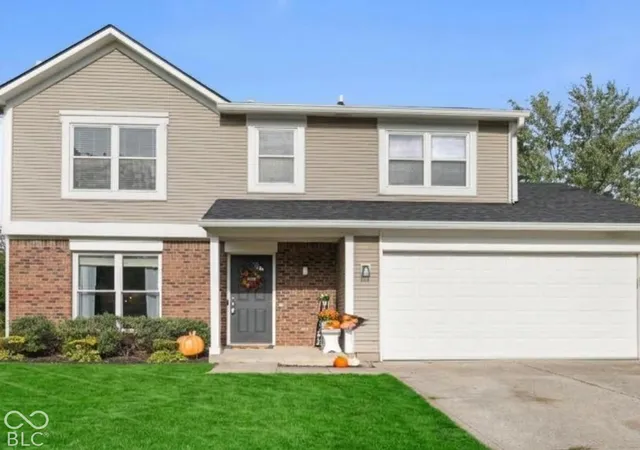
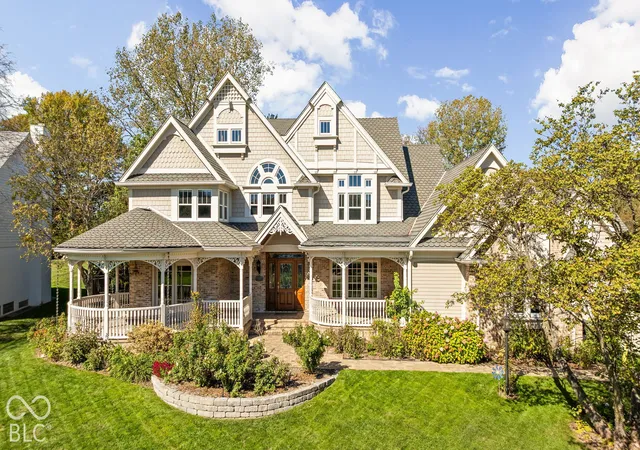
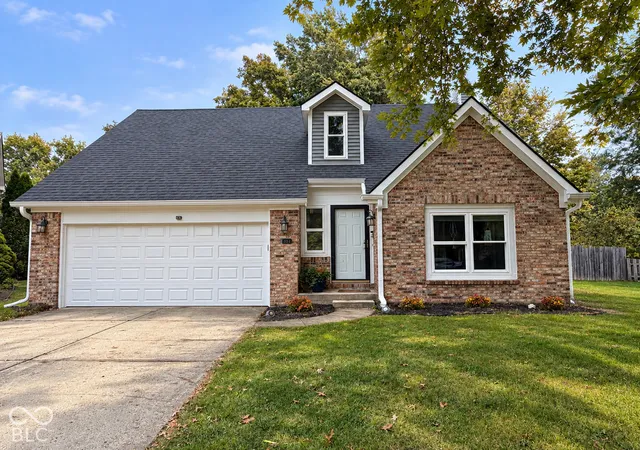
Find Homes by Property Features in Indianapolis, IN

Based on information from MIBOR REALTOR® Association through Oct 29, 2026, 10:45PM. The Broker Listing Cooperative® listing service's Listing information is deemed reliable but is not guaranteed accurate by the Broker Listing Cooperative® listing service. All data is obtained from various sources and may not have been verified by broker or Broker Listing Cooperative listing service. Supplied Open House Information is subject to change without notice. All information should be independently reviewed and verified for accuracy. Properties may or may not be listed by the office/agent presenting the information.. All Rights Reserved. © 2026 MIBOR REALTOR® Association.
 Advertising Broker: Jonah Hartsburg | Hoosier Hub Realty
