- Overview
- Description
- Property Details
- Location
- HOA Management
- Facts & Features
- Getting Around
- Nearby Homes
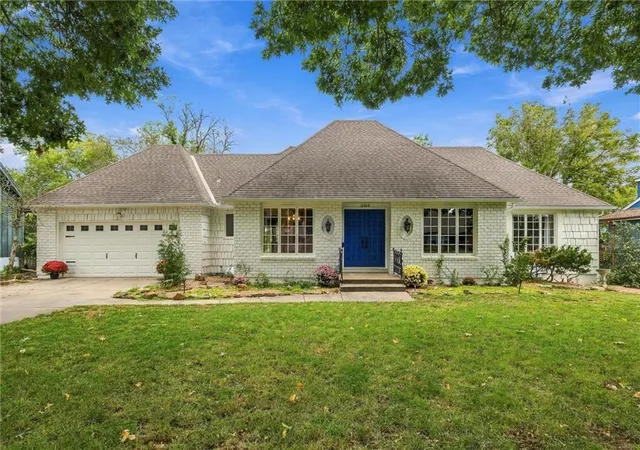
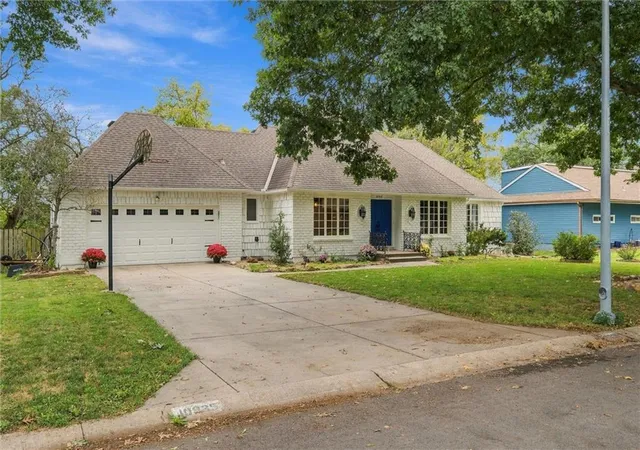
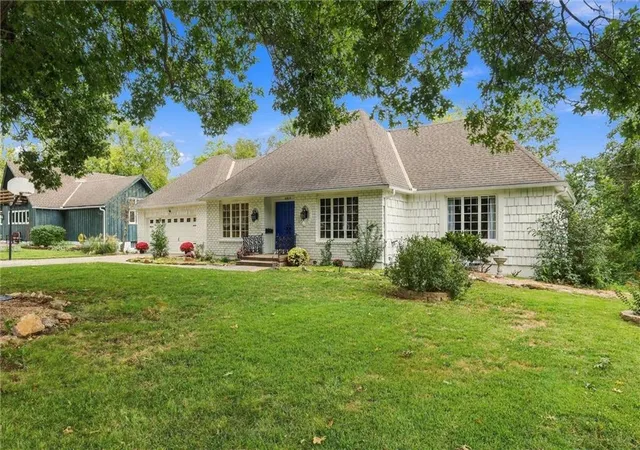
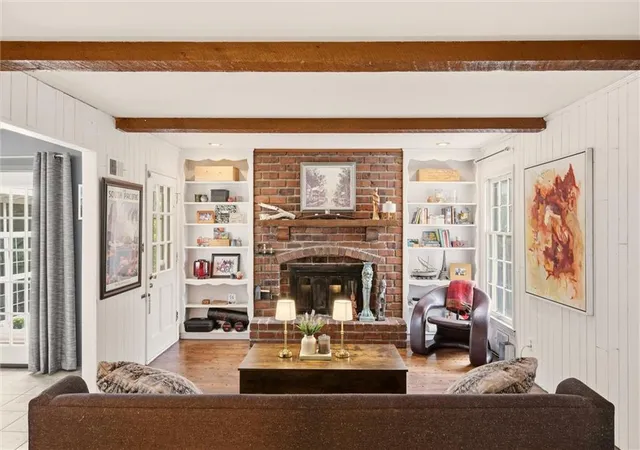

Street View
$369,000
Monthly Est:$1,837
 4 Beds
 4 Baths
3 full baths + 1 half bath
 3,052sqft
10935 Lydia Ave, Kansas City, MO 64131
$369,000
$1,837/moEst:
Get Pre-Approved
Single Family Residence
Built in 1965
$6.25/mo HOA
16,667 sqft lot
$121/sq.ft
Description
THIS ISN’T JUST A HOUSE, IT’S A MOOD.
Is this the coolest listing you will see this week? No question. With modern updates, vintage charm, a breathtaking outdoor space you have to see to believe, and a prime Kansas City location, it really doesn’t get better than this.
Packed with personality, this property has “cool” written all over it. Builder-grade houses wish they had so much soul. Designed for epic hosting and total relaxation, the home boasts unmatched character both inside and out.
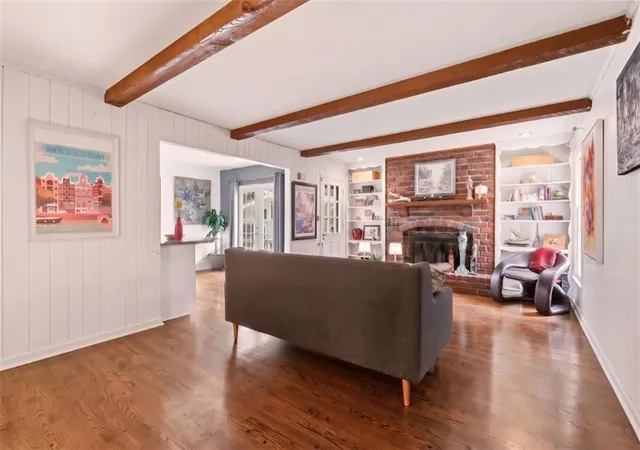
Main-Level Living: Refinished hardwoods flow through the light-filled dining space, home office, cozy hearth room, and a primary bedroom with en-suite bath. Main floor laundry room right off the kitchen keeps daily life effortless. Upstairs, you’ll find two generous bedrooms joined by a Jack-and-Jill bath.
Time-Capsule Lower Level: The '60s called—you're going to want to answer! Featuring a full retro kitchen, vintage wall phone, legit study carrel, half bath, fireplace, pool table area, and direct walkout access to the backyard.
Swanky Deck & Outdoor Oasis: It’s a no-brainer: the weekend hangout is at this house. Tiered, leveled, and legendary—enjoy a bocce court on one level, and a fire pit alongside a tranquil koi pond on the next.
Bonus Flex Studio: A standalone, windowed outbuilding sits right off the deck—ready to become your artist studio, yoga retreat, remote office, or private botanical speakeasy.
Solid Bones, Endless Potential: All the heavy lifting and big-ticket systems are done. Bring a paintbrush, add your personal flair, and get the party invites ready to send!
Welcome home.
- Houzeo last checked: 6 minutes ago
- Listing updated: September 29, 2026 at 5:10 pm
- Listing Provided by: Leah Huntley (913) 568-7152 | Real Broker, LLC (785) 329-9077
- Source: Heartland MLS-KS | MLS#: 2643652

Property Details
Status
Active Under Contract
Type
Single Family Residence
No. of Stories
-
County
City
Neighborhood
Year Built
1965
HOA Fees
$6.25/mo
Finished Area
3,052 sqft
Lot Size
16,667 sqft lot
Basement Area
- sqft
MLS Name
Heartland MLS
MLS Number
2643652
MLS Status
Show For Backups
Days on Market
16

Continue Your Journey in App
Find your dream home, receive real-time updates, and many more!
Download App
Continue Your Journey in App
Find your dream home, receive real-time updates, and many more!
Location
HOA Management
Red Bridge
HOA Fees
$75/ Annually
Disclaimer: Amenities are based on third-party information and may vary; buyers must independently verify all amenities, as information is deemed reliable but not guaranteed.
Facts & Features
Rooms
Bedrooms & bathrooms
Bedrooms: 4
Bathrooms: 4
Interior
Sewer
Public Sewer
Exterior Features
Fire Pit, Hot Tub
Interior Features
Ceiling Fan(s), Hot Tub
Flooring
Wood
Cooling
Electric
Heating
Forced Air
Appliances
Dishwasher, Disposal, Microwave, Refrigerator, Electric Range
Construction
Year Built
Year Built: 1965
Home type
Single Family Residence
Architectural Style
Traditional
Roof
Composition
Construction Materials
Brick/mortar, Wood Siding
Utilities & Energy
Basement
Concrete, Daylight, Finished, Full, Walk Out Access
Security Features
Smoke Detector(s)
Fireplace Features
Basement, Gas Starter, Living Room, Wood Burning
Parking Features
Attached, Garage Faces Front
Water Source
Public
Laundry Features
Main Level
Other Features
Lot Features
Adjoin Greenspace, City Lot, Many Trees
Subdivision Name
Red Bridge
Patio And Porch Features
Deck, Patio
Price History
| Date | Event | Price |
|---|---|---|
09/29/2026 Source: | Contingent (Active Under Contract) | $369,000 +84.59% $121/sqft |
08/29/2023 Source: | Sold | $199,900 $65/sqft |

Nearby Homes
Find Homes by Property Features in Kansas City, MO


Based on information from the Kansas City Regional Association of REALTORS® or Heartland MLS through Oct 09, 2026, 07:16AM. The information displayed on this page is confidential, proprietary, and copyrighted information of Heartland Multiple Listing Service, Inc. (“Heartland MLS”). Heartland MLS does not make any warranty or representation concerning the timeliness or accuracy of the information displayed herein. In consideration for the receipt of the information on this page, the recipient agrees to use the information solely for the private non- commercial purpose of identifying a property in which the recipient has a good faith interest in acquiring. Some IDX listings have been excluded from this website. The data relating to real estate displayed on this website comes in part from the Heartland Multiple Listing Service database compilation. The properties displayed on this website may not be all of the properties in the Heartland MLS database compilation, or all of the properties listed with other brokers participating in the Heartland MLS IDX program. Detailed information about the properties displayed on this website includes the name of the listing company. © 2026 Heartland Multiple Listing Service, Inc. All Rights Reserved.
 Advertising Broker: Nicholas Huscroft | Chosen Realty