- Overview
- Description
- Property Details
- Location
- Facts & Features
- Getting Around
- Nearby Homes
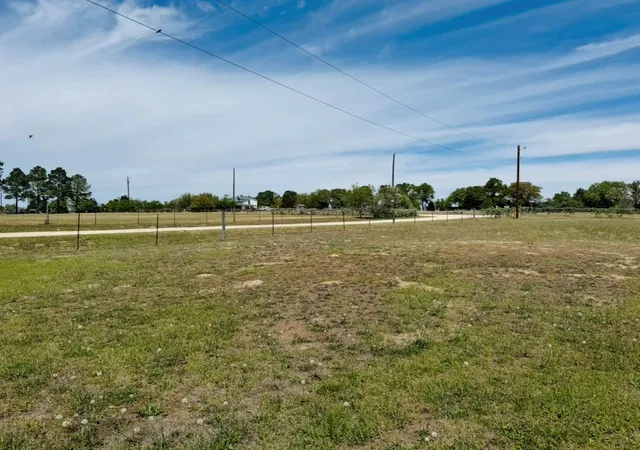

Street View
$497,000
Monthly Est:$2,474
 4 Beds
 3 Baths
2 full baths + 1 half bath
 2,099sqft
1094 Raintree Ln, Elgin, TX 78621
$497,000
$2,474/moEst:
Get Pre-Approved
Single Family Residence
Built in 2019
$-- HOA
1.47 acres lot
$237/sq.ft
Description
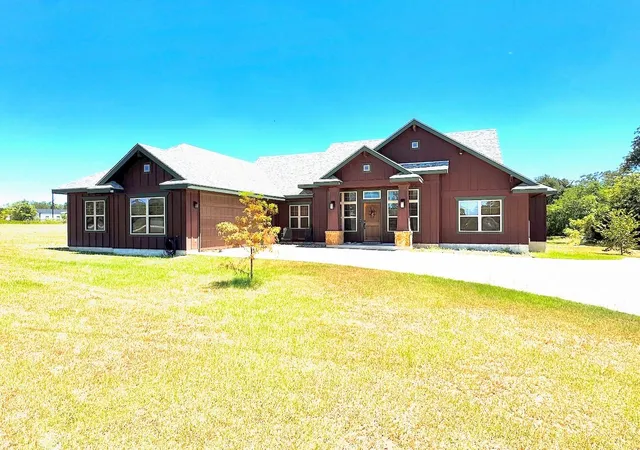
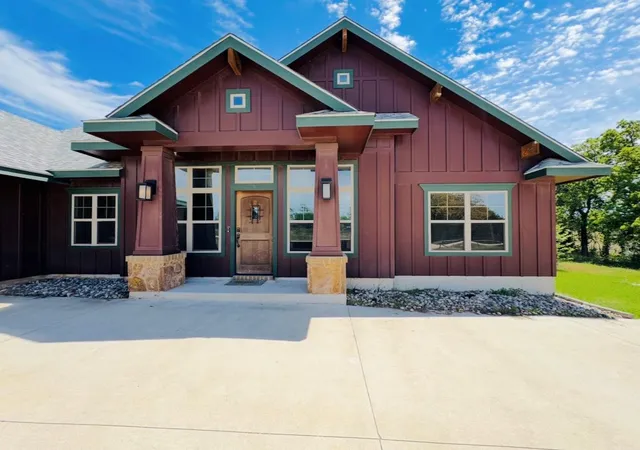
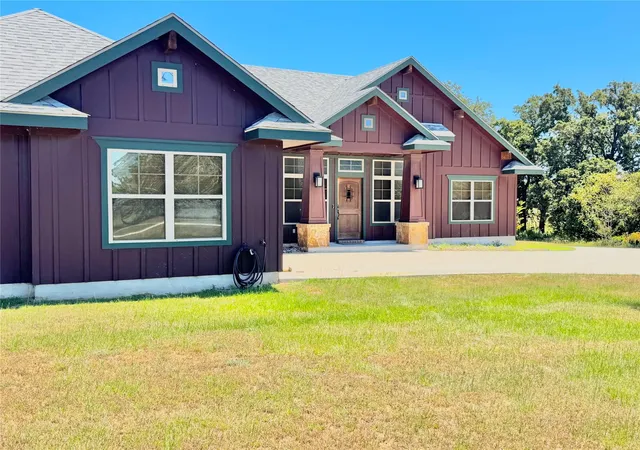
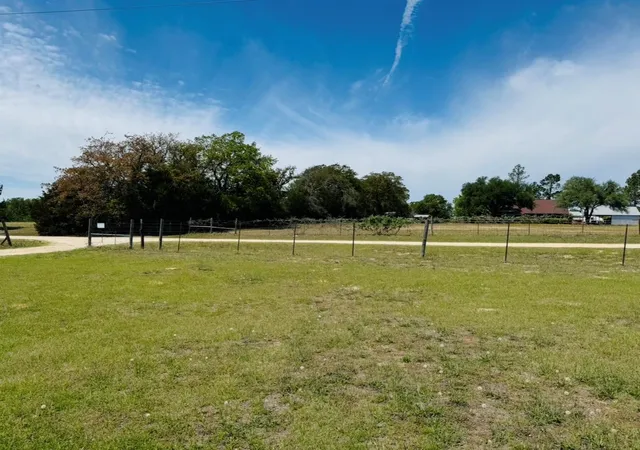
Welcome to 1094 Raintree located in the LEE COUNTY! You are going to fall in love with this NALLE CUSTOM HOME! Sitting on approx a 1.5 ACRE corner lot, this property has plenty of space! The home itself is an open concept floorpan and has over 2000 sqft of living space! There are 4 bedrooms and 2.5 baths as well as a super cute office with a barn door entry! The spacious kitchen has a center island with breakfast bar, gorgeous custom cabinetry, granite counter tops and a pretty farmhouse tile backsplash. The master suite is spacious with coffered ceilings. The master bath will WOW you the second you enter with its walk-in shower, garden soaker tub, double vanity with lots of granite counter space and its insanely big walk-in closet with his and her sections and built in shelving! The 3 other bedrooms are all good size with built in shelving and ceiling fans. The laundry/utility room has a large built in counter space for folding laundry as well as cabinet space and an extra storage closet. There is also an additional large storage closet in the hallway leading to the master suite. The fenced in backyard is massive with a large covered patio as well as an additional uncovered patio space! Some other HUGE highlights about this property is that it has its own water well which serves as the primary water source AND it's located in LEE COUNTY which tends to have a lower tax rate! That means no monthly water bill and reasonable property taxes! All in all this Nalle Custom Home has so much to offer and is just as pretty as can be! Homes built by this particular builder are extremely popular as this builder is known for their impeccable quality craftsmanship and always has a lengthly waitlist. So you better act fast on this one folks! Call us today to schedule your private showing before it's too late!
- Houzeo last checked: 6 minutes ago
- Listing updated: August 18, 2026 at 12:49 am
- Listing Provided by: Alexis Graham (512) 925-5819 | Rainey Real Estate (512) 925-5819
- Source: Unlock MLS-TX | MLS#: 3064291

Property Details
Status
Active
Type
Single Family Residence
No. of Stories
-
County
City
Neighborhood
--
Year Built
2019
HOA Fees
-
Finished Area
2,099 sqft
Lot Size
1.47 acres lot
Basement Area
- sqft
MLS Name
Unlock MLS
MLS Number
3064291
MLS Status
Active
Days on Market
176

Continue Your Journey in App
Find your dream home, receive real-time updates, and many more!
Download App
Continue Your Journey in App
Find your dream home, receive real-time updates, and many more!
Location
Facts & Features
Rooms
Bedrooms & bathrooms
Bedrooms: 4
Bathrooms: 3
Interior
Sewer
Septic Tank
Interior Features
See Remarks, Breakfast Bar, Built In Features, Ceiling Fan(s), Ceiling High, Granite Counters, Double Vanity, In Law Floorplan, Kitchen Island, Open Floorplan, Primary Bedroom On Main, Recessed Lighting, Soaking Tub, Storage, Walk In Closet(s)
Window Features
Blinds
Cooling
Ceiling Fan(s), Central Air
Flooring
Concrete
Heating
Central
Exterior Features
Kennel, Private Yard, Satellite Dish
Appliances
Dishwasher, Disposal, Electric Cooktop, Microwave, Free Standing Electric Oven
Construction
Year Built
Year Built: 2019
Home type
Single Family Residence
Property Condition
Resale
Roof
Composition, Shingle
Foundation Details
Slab
Construction Materials
Hardi Plank Type
Utilities & Energy
Water Source
Well
Utilities
Electricity Connected, Water Connected
Pool Features
None
Parking Features
Attached, Driveway, Garage
Other Features
Subdivision Name
Garden Hills
Disclosures
Seller Disclosure, Seller Provided Survey Available
Lot Features
Cleared, Corner Lot, Level
Patio And Porch Features
Covered, Front Porch, Patio, Rear Porch
Community Features
Gated
Price History
| Date | Event | Price |
|---|---|---|
07/25/2026 Source: | Price Decreased | $497,000 -1.58% $237/sqft |
06/20/2026 Source: | Listed for Sale | $505,000 $241/sqft |

Nearby Homes
Find Homes by Property Features in Elgin, TX
Nearby New Homes For Sale
Nearby Pre-Owned Homes For Sale

Based on information submitted to the MLS GRID from Unlock MLS through Oct 10, 2026, 07:45PM. All information provided is deemed reliable but is not guaranteed and should be independently verified. Unlock MLS and its affiliates provide the MLS and all content therein “AS IS” and without any warranty, express or implied. All data is obtained from various sources and may not have been verified by broker or MLS GRID. Supplied Open House Information is subject to change without notice. All information should be independently reviewed and verified for accuracy. Properties may or may not be listed by the office/agent presenting the information. The information being provided is for consumers’ personal, non-commercial use. It may not be used for any purpose other than to identify prospective properties consumers may be interested in purchasing. © 2026 Unlock MLS. All Rights Reserved.
 Advertising Broker: Michelle Brecker | Pathway To Home Realty