- Overview
- Description
- Property Details
- Location
- Facts & Features
- Getting Around
- Nearby Homes


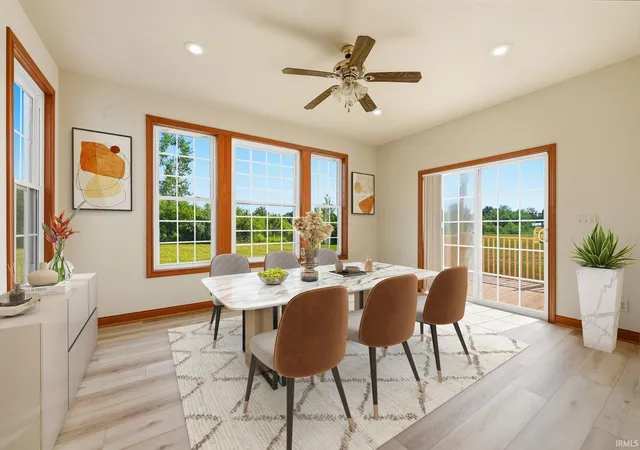


$694,900
Monthly Est:$3,459
 5 Beds
 6 Baths
5 full baths + 1 half bath
 6,508sqft
1095 E 600 North, Columbia City, IN 46725
$694,900
$3,459/moEst:
Get Pre-Approved
Manufactured On Land
Built in 2008
$-- HOA
3.53 acres lot
$107/sq.ft
Description
GREAT NEW PRICE!
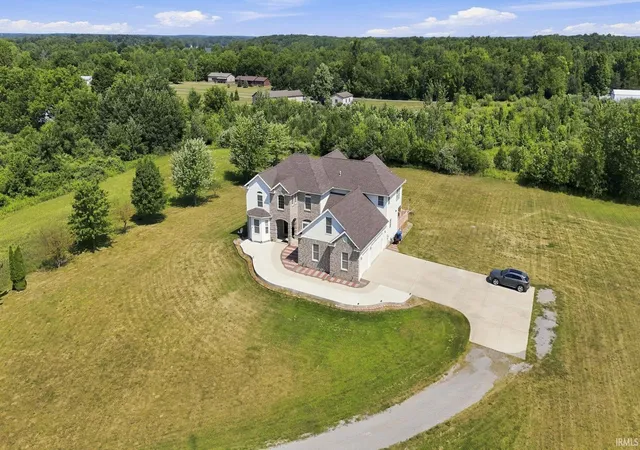
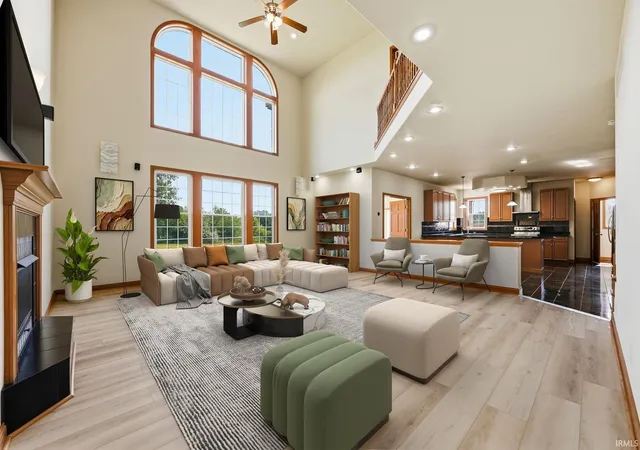
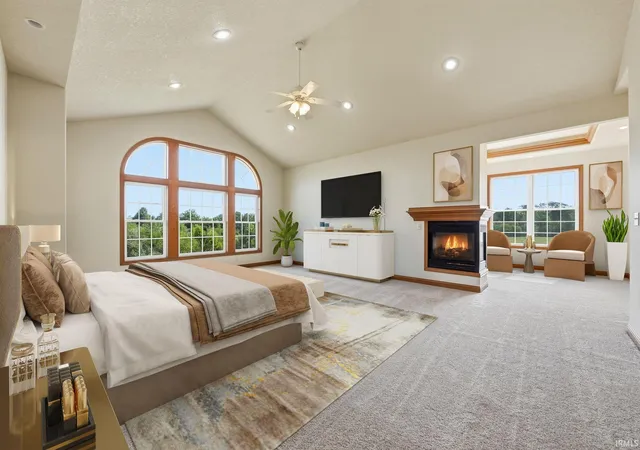
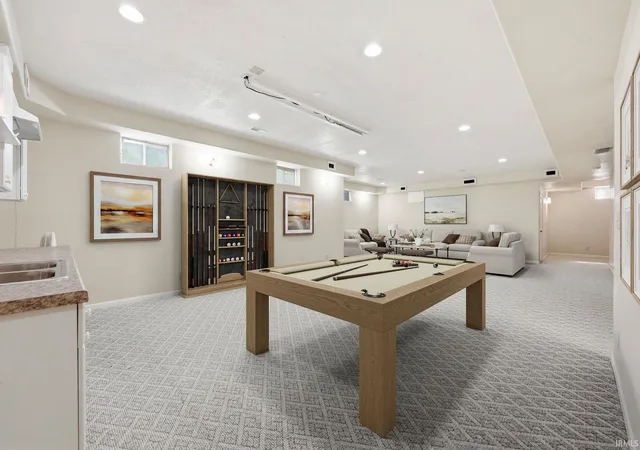
Perched atop a hill overlooking 3.5 picturesque acres, this impressive 6,500+ square-foot custom home offers an exceptional blend of luxury, space, and peaceful country living. Featuring 5 generously sized bedrooms, 5.5 bathrooms, and a fully finished basement designed to accommodate a potential mother-in-law suite, this home is ideal for multigenerational living, or simply enjoying everyday comfort. From the moment you enter, you'll be captivated by the dramatic two-story foyer showcasing decorative archways, exposed wood beams, a grand double staircase, and an expansive upper landing. The main living area features soaring two-story cathedral ceilings, abundant natural light, and a gas fireplace, providing an inviting space for gathering and relaxation. The open-concept gourmet kitchen is designed to impress with elegant marble flooring, custom granite countertops, two walk-in pantries, a dedicated coffee bar, and an abundance of tall custom cabinetry. The main level includes a formal dining room, a second living area, a convenient mudroom off the garage, and a spacious sunroom that opens directly onto the rear deck—perfect for enjoying the surrounding views. The luxurious second floor primary suite is truly remarkable, featuring cathedral ceilings, a spacious sitting area with a two-sided gas fireplace, an oversized walk-in closet, and a spa-inspired ensuite complete with a dual-sink vanity, jetted soaking tub, oversized walk-in shower with dual showerheads, linen closet, and heated floors. Upstairs, you'll also find three additional bedrooms, a bonus room above the garage, laundry hookups, and a hallway overlooking both the foyer and the main living room below. The fully finished basement offers versatility with both interior access and a private entrance from the garage. This expansive lower level includes a large entertaining area, kitchenette, and four additional flexible rooms ideal for a home theater, fitness room, office, or additional guest accommodations. Additional features include remote-controlled window shades, washer and dryer hookups on every level, 9-foot ceilings, dual furnaces, a newly poured concrete front porch and walkway, and an oversized 37' x 28' three-car garage with 11-foot ceilings. Offering an incredible combination of size, quality, and scenic surroundings, this exceptional property is a rare opportunity to enjoy luxury living in a beautiful country setting.
- Houzeo last checked: 11 minutes ago (October 28, 2026 at 4:30 am)
- Listing updated: October 3, 2026 at 12:59 am
- Listing Provided by: Jennifer Hinen (260) 229-4273 | Keller Williams Realty Group
- Source: Indiana Regional MLS-IN | MLS#: 202631851

Property Details
Status
Pending
Type
Manufactured Mobile Home
No. of Stories
-
County
--
City
Neighborhood
--
Year Built
2008
HOA Fees
-
Finished Area
6,508 sqft
Lot Size
3.53 acres lot
Basement Area
- sqft
MLS Name
Indiana Regional MLS
MLS Number
202631851
MLS Status
Pending
Days on Market
82

Continue Your Journey in App
Find your dream home, receive real-time updates, and many more!
Continue Your Journey in App
Find your dream home, receive real-time updates, and many more!
Location
Facts & Features
Rooms
Bedrooms & bathrooms
Bedrooms: 5
Bathrooms: 6
Interior
Flooring
Carpet, Tile, Vinyl
Cooling
Central Air
Heating
Natural Gas, Forced Air
Appliances
Dishwasher, Refrigerator, Washer, Dryer Electric, Electric Range, Sump Pump, Water Softener Owned
Interior Features
1st Bdrm En Suite, Storage, High Ceilings, Ceiling Fan(s), Closet(s) Walk In, Stone Counters, Dryer Hook Up Electric, Pantry Walk In, Range/oven Hook Up Elec, Main Floor Laundry, Sump Pump, Custom Cabinetry
Sewer
Septic Tank
Construction
Year Built
Year Built: 2008
Home type
Manufactured On Land
Construction Materials
Brick, Vinyl Siding
Roof
Shingle
Foundation Details
Concrete Perimeter
Utilities & Energy
Basement
Daylight, Finished
Parking Features
Concrete
Fireplace Features
Great Room, Gas Log
Water Source
Well
Other Features
Subdivision Name
Edens Gardens
Lot Features
3 5.9999
Price History
| Date | Event | Price |
|---|---|---|
09/03/2026 Source: | Contingent (Active Under Contract) | $694,900 $107/sqft |
09/03/2026 Source: | Pending | $694,900 -2.80% $107/sqft |
08/19/2025 Source: | Listing Removed | $729,900 $112/sqft |

Nearby Homes




Find Homes by Property Features in Columbia City, IN


IDX information is provided exclusively for consumer's personal, non-commercial use and may not be used for any purpose other than to identify prospective properties that consumers may be interested in purchasing. Data is deemed reliable but is not guaranteed accurate by the MLS.
 Advertising Broker: Jonah Hartsburg | Hoosier Hub Realty
