- Overview
- Description
- Property Details
- Location
- HOA Management
- Facts & Features
- Getting Around
- Nearby Homes



$389,900
Monthly Est:$1,941
 3 Beds
 3 Baths
2 full baths + 1 half bath
 1,898sqft
3003 E Butler Ct, Columbia City, IN 46725
$389,900
$1,941/moEst:
Get Pre-Approved
Manufactured On Land
Built in 2026
$-- HOA
16,790 sqft lot
$205/sq.ft
Description
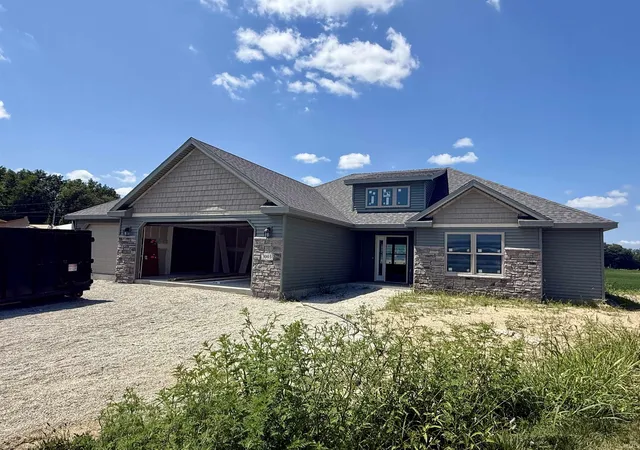
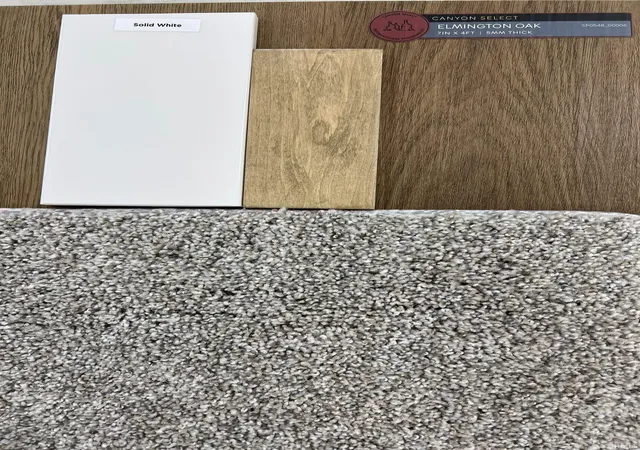
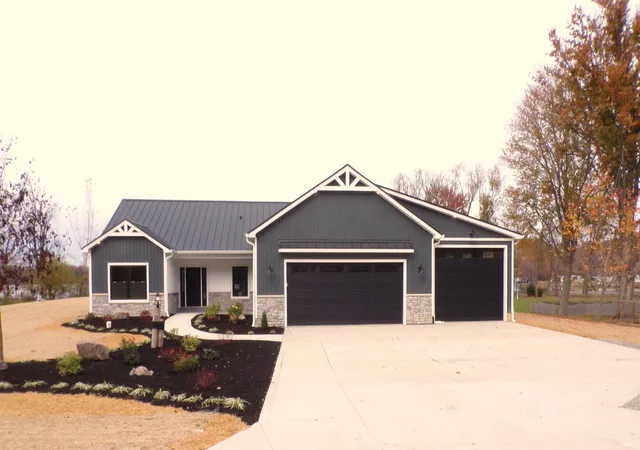
Construction now complete on this spacious family home built by Ideal Builders. This Straden floorplan will feature 1898 square feet, 3 bedrooms, and 2.5 baths. Step into the home under the covered front porch and you'll be greeted by the large foyer with coat closet. From there you can proceed into the great room with ceiling fan and triple Andersen windows. The great room, dining area, and kitchen are all open concept creating a huge open space with easy viewing from one room to another. The kitchen includes upgraded Maple cabinetry with angled upper corner cabinet, quartz countertops, Elkay quartz undermount kitchen sink, large center island overlooking the great room, stainless steel dishwasher and mounted microwave, pendant lighting over island, electric and gas hook-up for stove, and matte black pulldown kitchen faucet. Large walk-in pantry with 16" deep shelves. Not far from the kitchen is a half bath with cultured marble vanity top and pocket door to laundry room. Laundry room includes 36" Maple cabinet with hanging rod and gas and electric hook-up for dryer. Great size dining room with bay windows and Andersen door that steps out onto the 10x15 concrete patio. Primary bedroom has its own hall with linen closet for entry and includes a ceiling fan. Pocket door opens to private full bath with 5' walk-in shower, kitchen height cultured marble vanity top, and upgraded matte black bath fixtures. Access the huge 7'x11' walk-in closet from the primary bath. Bedrooms 2 and 3 are accessed by a second hallway with linen closet and are both great in size. Second full bath conveniently located between bedrooms 2 and 3 and has tub/shower combination, kitchen height cultured marble vanity top, and upgraded matte black bath fixtures. Some additional upgrades throughout the home include rounded drywall corners, interior and exterior lighting, locking vinyl plank in great room in lieu of carpet, extra wide flat trim with quarter round, exterior finishes, and wireless keypad entry for garage. Attached 3-car garage with 3rd bay garage door opener included. Pull-down staircase to attic with 3 sheets of attic flooring. When weather permits, this home will include a landscaping package (rough and final grading, seeding, 3 CY mulch bed(s), 10 shurbs (or hosta substitutes), and 2- 1 3/4" diameter trees).
- Houzeo last checked: 4 minutes ago (November 8, 2026 at 5:15 am)
- Listing updated: October 18, 2026 at 9:47 pm
- Listing Provided by: Danielle Genth (260) 229-1355 | Minear Real Estate
- Source: Indiana Regional MLS-IN | MLS#: 202631459

Property Details
Status
Active
Type
Manufactured Mobile Home
No. of Stories
-
County
--
City
Neighborhood
--
Year Built
2026
HOA Fees
-
Finished Area
1,898 sqft
Lot Size
16,790 sqft lot
Basement Area
- sqft
MLS Name
Indiana Regional MLS
MLS Number
202631459
MLS Status
Active
Days on Market
96

Continue Your Journey in App
Find your dream home, receive real-time updates, and many more!
Continue Your Journey in App
Find your dream home, receive real-time updates, and many more!
Location
HOA Management
N/A
HOA Fees
$56/
Amenities
 Amenities and services may be covered by one or multiple associations and service providers.
 Walk path
Disclaimer: Amenities are based on third-party information and may vary; buyers must independently verify all amenities, as information is deemed reliable but not guaranteed.
Facts & Features
Rooms
Bedrooms & bathrooms
Bedrooms: 3
Bathrooms: 3
Interior
Heating
Forced Air
Interior Features
1st Bdrm En Suite, Attic Pull Down Stairs, Storage, Breakfast Bar, Ceiling Fan(s), Closet(s) Walk In, Countertops Solid Surf, Stone Counters, Detector Smoke, Disposal, Dryer Hook Up Gas/elec, Garage Door Opener, Home Warranty Included, Kitchen Island, Landscaped, Open Floorplan, Pantry Walk In, Patio Open, Pocket Doors, Porch Covered, Range/oven Hk Up Gas/elec, Twin Sink Vanity, Custom Cabinetry
Appliances
Dishwasher, Microwave, Electric Water Heater
Cooling
Central Air
Flooring
Carpet, Vinyl
Sewer
City
Construction
Year Built
Year Built: 2026
Home type
Manufactured On Land
Architectural Style
Ranch
Roof
Asphalt, Shingle
Construction Materials
Stone, Vinyl Siding
Utilities & Energy
Water Source
City
Basement
Slab
Association Amenities
Sidewalks
Parking Features
Concrete
Other Features
Lot Features
Cul De Sac, Sloped
Subdivision Name
Lincoln Pointe
Price History
| Date | Event | Price |
|---|---|---|
04/08/2026 Source: | Listing Removed | $52,900 $28/sqft |

Nearby Homes

Find Homes by Property Features in Columbia City, IN


IDX information is provided exclusively for consumer's personal, non-commercial use and may not be used for any purpose other than to identify prospective properties that consumers may be interested in purchasing. Data is deemed reliable but is not guaranteed accurate by the MLS.
 Advertising Broker: Jonah Hartsburg | Hoosier Hub Realty
