- Overview
- Description
- Property Details
- Location
- Facts & Features
- Getting Around
- Nearby Homes

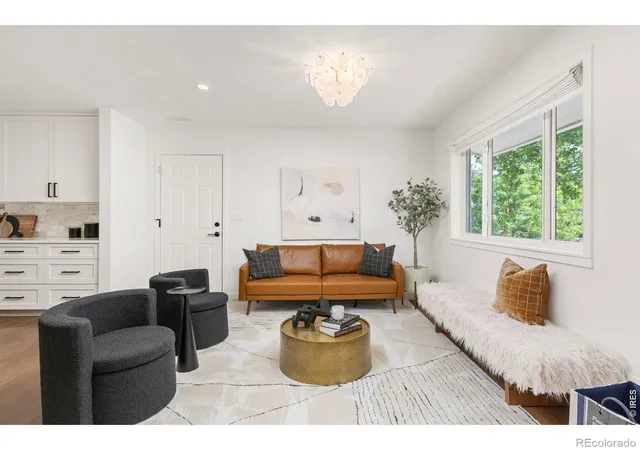


$1,539,000
Monthly Est:$7,660
 4 Beds
 3 Baths
2 full baths + 1 half bath
 2,292sqft
1095 Edinboro Dr, Boulder, CO 80305
$1,539,000
$7,660/moEst:
Get Pre-Approved
Single Family Residence
Built in 1967
$-- HOA
8,029 sqft lot
$671/sq.ft
Description
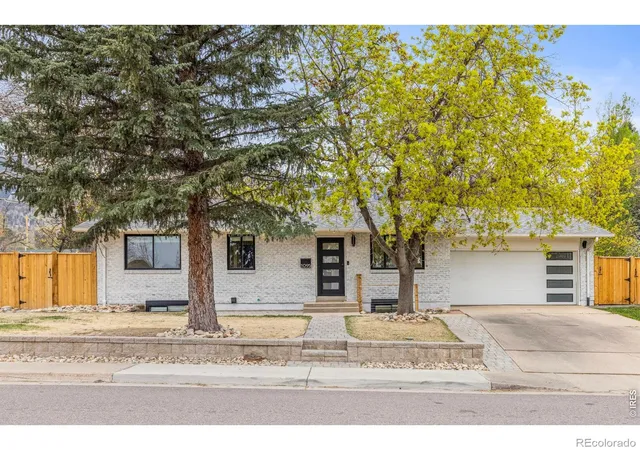
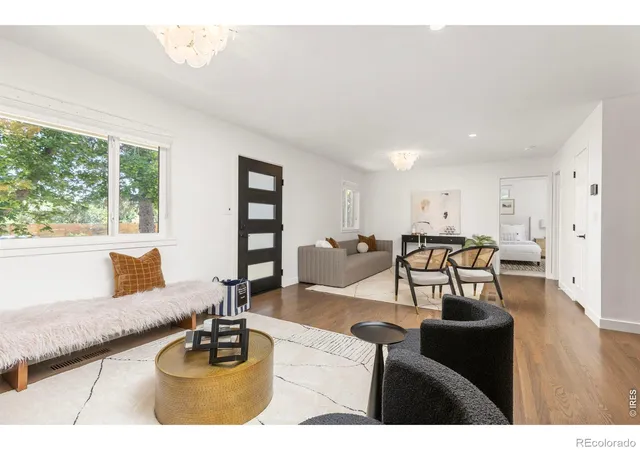
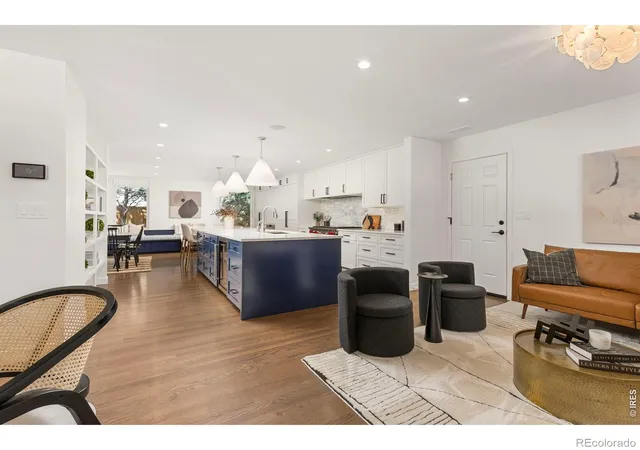
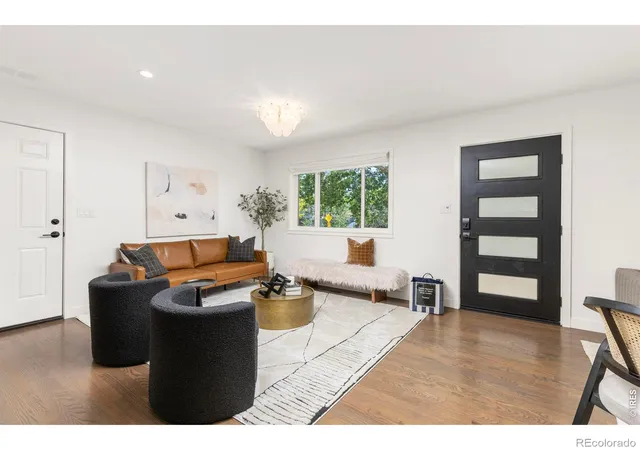
Nestled on a spacious corner lot in one of Boulder's most coveted neighborhoods, 1095 Edinboro Drive is a stunning ranch-style retreat that seamlessly blends elegance, comfort, and functionality. With its timeless brick exterior, mature shade trees, and breathtaking Flatirons views, this home exudes curb appeal and an invitation to enjoy the Colorado lifestyle both indoors and out. Step inside to discover a thoughtfully designed interior brimming with high-end finishes and modern conveniences. The heart of the home is undoubtedly the chef's dream kitchen, featuring top-of-the-line appliances: a Sub-Zero wine cooler, a matching Sub-Zero fridge and freezer with cabinet door panels, a Wolf six-burner range with a grill and griddle, a Wolf warming oven, and dual Asko dishwashers. Quartz countertops and custom-built ins, including an epic bench with storage in the dining area, complete this gourmet space. Entertain effortlessly with the open layout that flows into the sunlit main living area, adorned with solid oak floors, built-in speakers, and custom window coverings. The main floor primary suite offers a private sanctuary with luxurious touches like built-in speakers and custom lighting. A NanaWall folding glass wall seamlessly connects indoor and outdoor living, opening to a composite deck and a beautifully landscaped, level yard. Whether hosting a summer barbecue or savoring a quiet evening under the stars, the new privacy fencing ensures your outdoor oasis remains just that-private. Additional features like a Lennox smart thermostat, whole house humidifier, an oversized two-car garage, and under-sink water filtration in the kitchen underscore the home's practicality and attention to detail. From the oversized garage to the custom light fixtures, every corner of this home reflects quality craftsmanship and thoughtful upgrades. This exceptional property is more than just a house-it's a lifestyle. Don't miss the chance to make 1095 Edinboro Drive your next home.
- Houzeo last checked: 1 minute ago
- Listing updated: September 30, 2026 at 11:33 am
- Listing Provided by: Jon Simisky (303) 927-8787 | Compass - Boulder (303) 487-5472
- Source: DENVER (RE COLORADO) MLS-CO | MLS#: IR1066188

Property Details
Status
Active
Type
Single Family Residence
No. of Stories
-
County
City
Neighborhood
Year Built
1967
HOA Fees
-
Finished Area
2,292 sqft
Lot Size
8,029 sqft lot
Basement Area
- sqft
MLS Name
DENVER (RE COLORADO) MLS
MLS Number
IR1066188
MLS Status
Active
Days on Market
60

Continue Your Journey in App
Find your dream home, receive real-time updates, and many more!
Download App
Continue Your Journey in App
Find your dream home, receive real-time updates, and many more!
Location
Facts & Features
Rooms
Bedrooms & bathrooms
Bedrooms: 4
Bathrooms: 3
Bedroom
Level: Main
Area: Square Feet
Dimensions: 234.00
Dining Room
Level: Main
Area: Square Feet
Dimensions: 144.00
Kitchen
Level: Main
Area: Square Feet
Dimensions: 360.00
Living Room
Level: Main
Area: Square Feet
Dimensions: 156.00
Bathroom Full
Level: Main
Bathroom Full
Level: Basement
Bathroom Half
Level: Main
Interior
Sewer
Public Sewer
Window Features
Window Coverings
Cooling
Central Air
Heating
Forced Air
Appliances
Bar Fridge, Dishwasher, Disposal, Double Oven, Dryer, Microwave, Oven, Refrigerator, Washer
Construction
Year Built
Year Built: 1967
Home type
Single Family Residence
Roof
Composition
Construction Materials
Brick
Utilities & Energy
Water Source
Public
Basement
Full
Utilities
Electricity Available, Natural Gas Available
Security Features
Smoke Detector(s)
Other Features
Subdivision Name
Table Mesa 1
Price History
| Date | Event | Price |
|---|---|---|
08/11/2026 Source: | Listed for Sale | $1,539,000 -3.15% $724/sqft |
08/10/2026 Source: | Listing Removed | $1,589,000 $747/sqft |
06/11/2026 Source: | Listed for Sale | $1,589,000 -1.30% $747/sqft |
06/08/2026 Source: | Listing Removed | $1,610,000 $757/sqft |
04/03/2026 Source: | Listed for Sale | $1,610,000 $757/sqft |

Show more
Nearby Homes
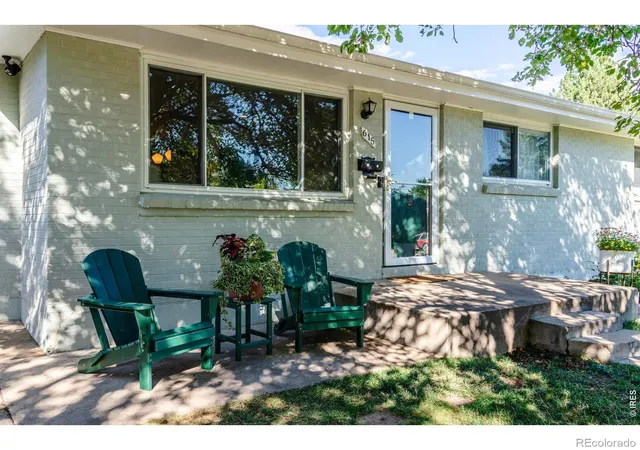
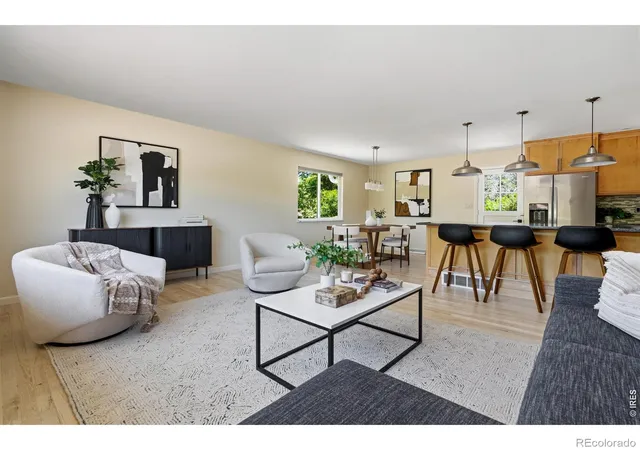
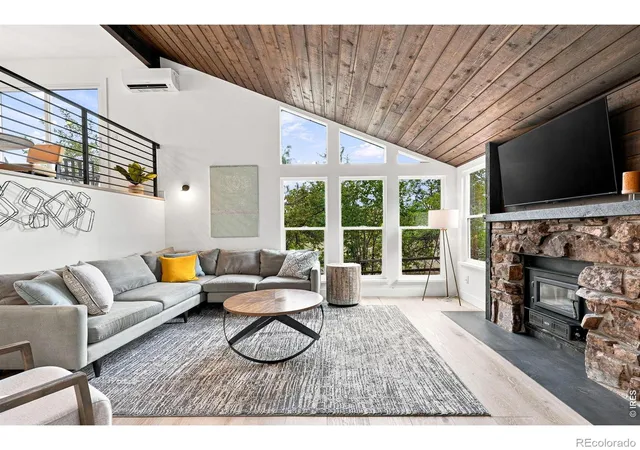
Find Homes by Property Features in Boulder, CO

Based on information from REcolorado®, Inc.through Oct 10, 2026, 10:15PM. Not all properties were listed and/or closed by Company. This representation is based in whole or in part on content supplied by REcolorado®, Inc. REcolorado®, Inc. does not guarantee nor is it in any way responsible for its accuracy. Content maintained by REcolorado®, Inc. may not reflect all real estate activity in the market. Some IDX listings have been excluded from this website. Any use search of data on the website, other than by a consumer looking to purchase real estate, is prohibited. If Houzeo suspect “scraping” of the data has occurred, the suspicion and any evidence will be reported to the MLS. IDX information is provided exclusively for consumers' personal non-commercial use. It may not be used for any purpose other than to identify prospective properties consumers may be interested in purchasing. The data is deemed reliable but is not guaranteed by REcolorado®. The use of the IDX Data may be subject to an end user license agreement prescribed by REcolorado® as amended from time to time.
Based on information submitted to the MLS GRID as of Oct 10, 2026, 10:15PM. All data is obtained from various sources and may not have been verified by broker or MLS GRID. Supplied Open House information is subject to change without notice. All information should be independently reviewed and verified for accuracy. Properties may or may not be listed by the office/agent presenting the information. ©2026 REcolorado®, Inc. All Rights Reserved.
 Advertising Broker: Albert Gollas | Gollas and Company, Inc.