Savvy Avenue
Powered by 
- 12
- Overview
- Description
- Property Details
- Location
- HOA Management
- Facts & Features
- Getting Around
- Nearby Homes



$1,295,000
Monthly Est:$6,446
 7 Beds
 7 Baths
2 full baths + 1 half bath
 7,792sqft
10964 Bentwater Ln, Saint Paul, MN 55129
$1,295,000
$6,446/moEst:
Get Pre-Approved
Single Family Residence
Built in 2018
$110/mo HOA
0.39 acre lot
$166/sq.ft
Description
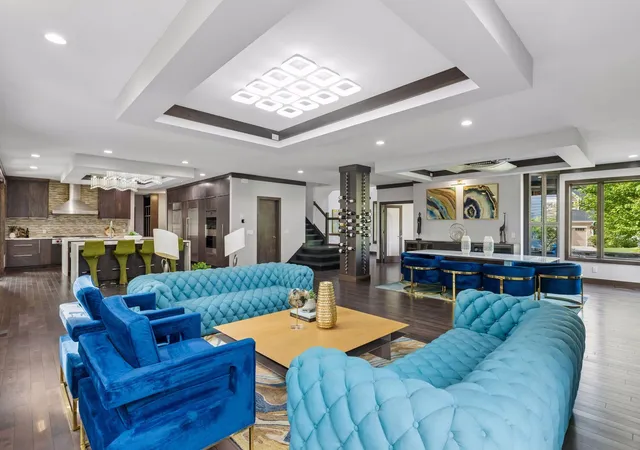
A rare opportunity to own a truly extraordinary custom residence where exceptional architecture, modern sophistication, and uncompromising craftsmanship come together to create a home unlike anything else on the market. Designed with an impressive level of detail and curated finishes throughout, this one-of-a-kind property offers the feeling of a luxury boutique hotel combined with the warmth and functionality of everyday living.
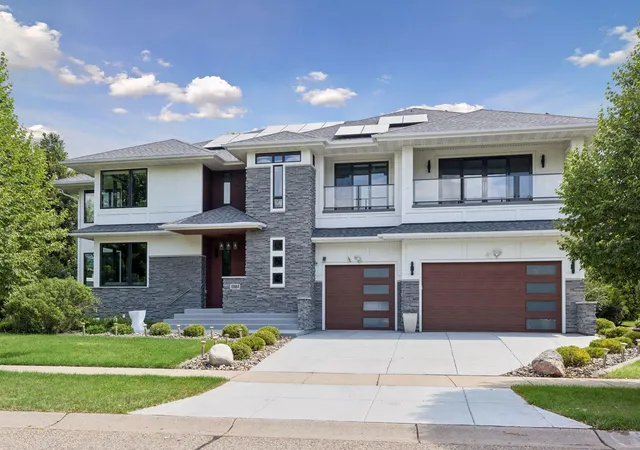
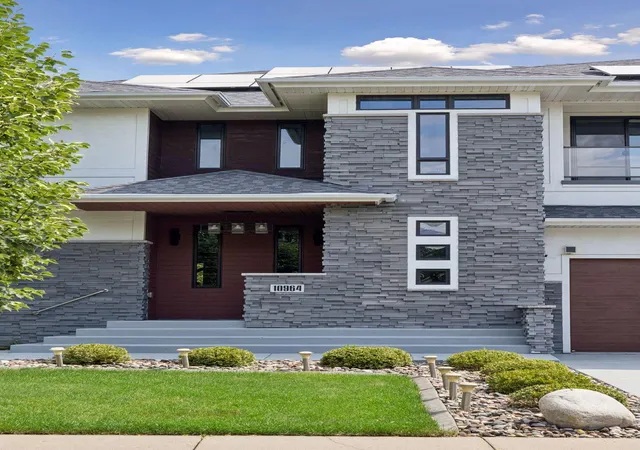
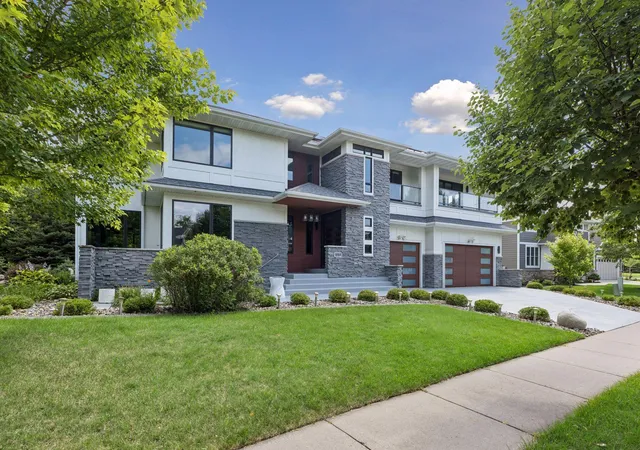
The striking exterior immediately sets the tone with its timeless combination of stone and stucco, dramatic architectural lines, maintenance-free decks with modern railings, covered overhangs, and impeccable curb appeal. From the moment you enter, you are greeted by soaring ceilings, stunning custom glass lighting installations, expansive Andersen windows, and breathtaking sightlines that flood the home with natural light. Thoughtfully designed corner window details and walls of glass create an ever-changing backdrop of the private wooded setting while blurring the line between indoor and outdoor living.
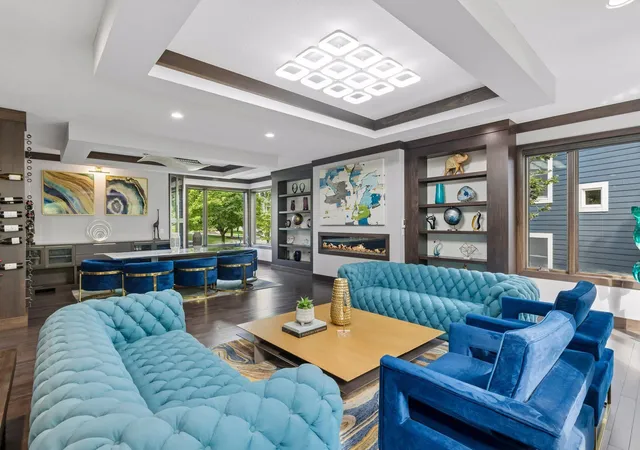
The main level showcases rich wood flooring throughout, dramatic ceiling treatments with wood accents and integrated lighting, and an open-concept design that is both sophisticated and inviting. The spectacular linear fireplace serves as a focal point, framed by custom built-ins and architectural detailing. A private office with double glass doors, custom cabinetry, built-in desk, and shelving provides a refined workspace.
At the heart of the home is a truly remarkable chef's kitchen designed for both everyday living and large-scale entertaining. Two oversized waterfall-edge islands anchor the space, complemented by dual Sub-Zero refrigerators, a commercial-grade Wolf cooktop with custom hood, extensive pull-out storage, and a walk-in pantry featuring custom shelving and organization systems. Adjacent dining and gathering spaces flow seamlessly together, enhanced by a custom wine display tower and built-in serving hutch.
The main level also offers a private guest suite with its own bath, creating an ideal retreat for guests or multigenerational living. Every space has been thoughtfully designed, including a designer powder room featuring custom cabinetry and contemporary finishes rarely found in the region.
The upper level is equally impressive, offering four private ensuite bedrooms and a stunning primary retreat that rivals the finest luxury resorts. Warm wood flooring, a sitting area, spa-inspired bat, oversized soaking tub, enormous walk-in glass shower with dual shower heads, separate vanities, and dual water closets create a true sanctuary. The award-worthy walk-in closet is a masterpiece itself, featuring extensive custom cabinetry, display storage, and a center island, while connecting directly to a beautifully designed laundry room lined with cabinetry and solid-surface workspaces.
Each secondary bedroom offers its own custom walk-in closet and beautifully appointed private bath featuring designer tile, glass showers, and upscale finishes. An upper-level loft provides flexible living space, while a dedicated theater room creates the perfect venue for movie nights and entertainment.
The lower level continues the home's modern design aesthetic with expansive high windows, luxury vinyl flooring, generous natural light, media and recreation spaces, exercise area, sixth bedroom, full bath, and a future bar rough-in. The open layout offers endless possibilities for entertaining and everyday enjoyment.
Beyond its beauty, this home delivers exceptional functionality and efficiency. Extensive solar panels, multi-zone climate control, an oversized three-car garage equipped with two vehicle lifts accommodating up to five cars, dual EV charging stations, solid-core doors throughout, and a concrete driveway reflect the level of investment and quality found throughout the property.
Set against a fully wooded backdrop offering exceptional privacy, this residence is more
- Houzeo last checked: 5 minutes ago
- Listing updated: October 20, 2026 at 6:00 pm
- Listing Provided by: Kimberly Ziton, CRS, CLHMS (612) 987-6835 | Keller Williams Premier Realty (651) 379-5252
- Source: Northstar MLS-MN as distributed by MLS GRID | MLS#: 7089400

Property Details
Status
Pending
Type
Single Family Residence
No. of Stories
-
County
City
Neighborhood
--
Year Built
2018
HOA Fees
$110/mo
Finished Area
7,792 sqft
Lot Size
0.39 acre lot
Basement Area
- sqft
MLS Name
Northstar MLS
MLS Number
7089400
Days on Market
115
Cumulative Days on Market
104

Continue Your Journey in App
Find your dream home, receive real-time updates, and many more!
Continue Your Journey in App
Find your dream home, receive real-time updates, and many more!
Location
HOA Management
First Service Residential
HOA Fees
$110/ Monthly
Amenities
 Amenities and services may be covered by one or multiple associations and service providers.
 Professional Mgmt
Other
Disclaimer: Amenities are based on third-party information and may vary; buyers must independently verify all amenities, as information is deemed reliable but not guaranteed.
Facts & Features
Rooms
Bedrooms & bathrooms
Bedrooms: 7
Bathrooms: 7
Interior
Sewer
City Sewer/connected
Cooling
Central Air
Exterior Features
Stone, Cement Board, Stucco
Appliances
Air To Air Exchanger, Dishwasher, Double Oven, Dryer, Exhaust Fan, Humidifier, Water Filtration System, Microwave, Range, Refrigerator, Stainless Steel Appliances, Wall Oven, Washer, Water Softener Owned
Heating
Forced Air, Fireplace(s)
Construction
Year Built
Year Built: 2018
Home type
Single Family Residence
Roof
Age Over 8 Years
Foundation Details
Poured Concrete
Utilities & Energy
Parking Features
Attached Garage, Concrete, Garage Door Opener, Insulated Garage
Water Source
City Water/connected
Basement
Daylight/lookout Windows, Drain Tiled, Egress Window(s), Finished, Full, Sump Pump
Fireplace Features
Electric, Family Room, Gas, Primary Bedroom
Laundry Features
Laundry Room, Sink, Upper Level
Other Features
Subdivision Name
Dancing Waters
Lot Features
Tree Coverage Medium
Price History
| Date | Event | Price |
|---|---|---|
10/20/2026 Source: | Pending | $1,295,000 -13.38% $166/sqft |
07/22/2026 Source: | Listed for Sale | $1,495,000 +176.90% $192/sqft |
07/14/2022 Source: | Listing Removed | $539,900 +445.35% $69/sqft |
04/08/2021 Source: | Price Decreased | $99,000 -20.80% $13/sqft |
04/08/2021 Source: | Price Increased | $125,000 +15.74% $16/sqft |

Show more
Nearby Homes
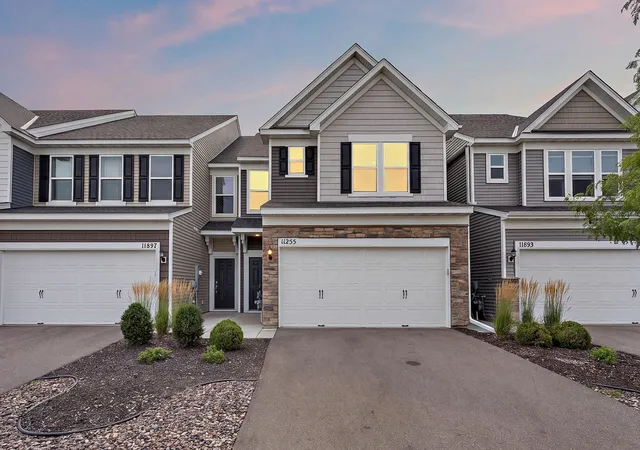
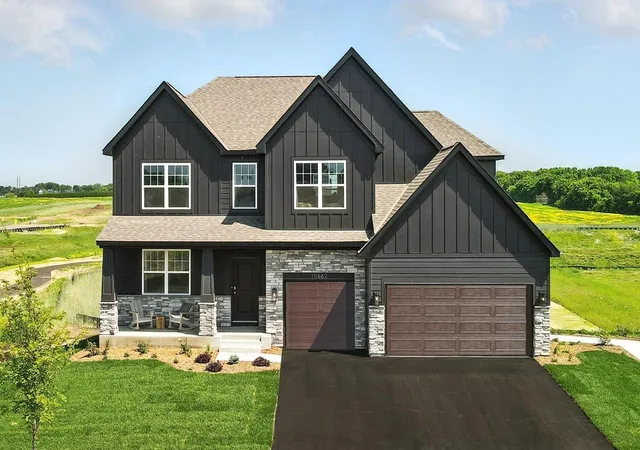
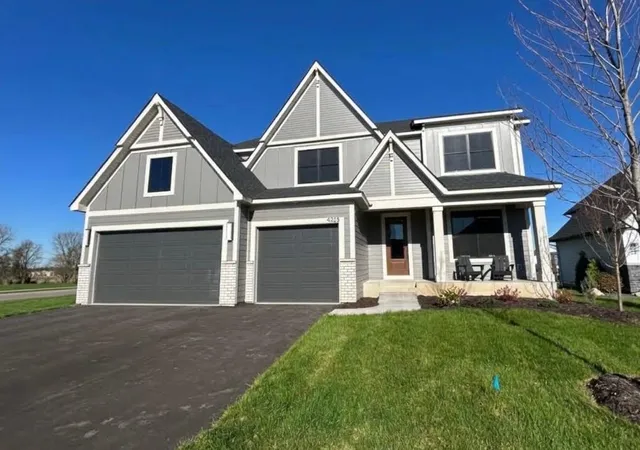
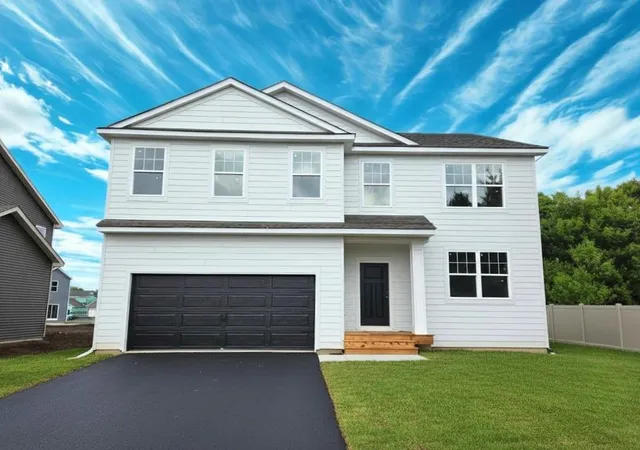
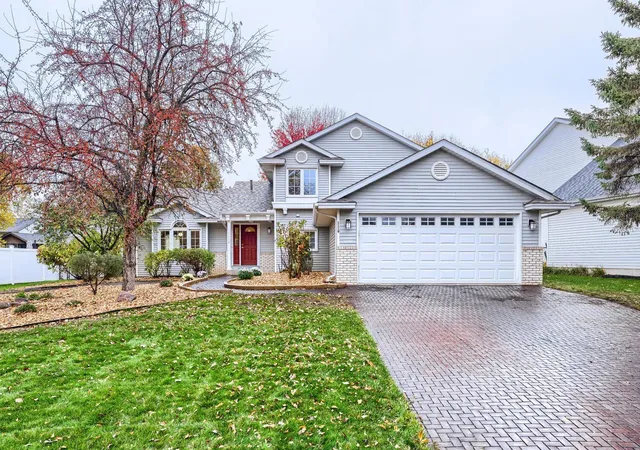
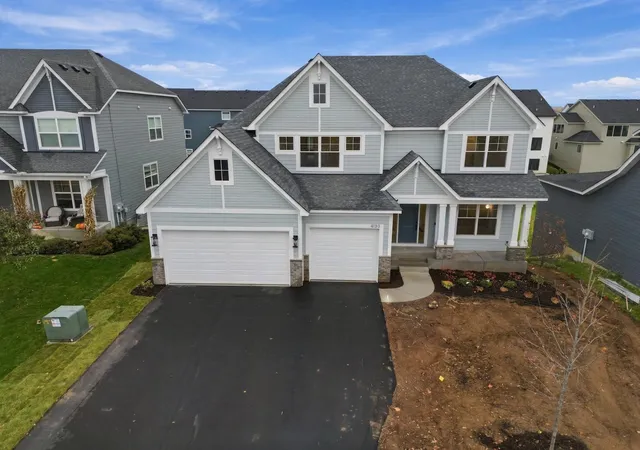
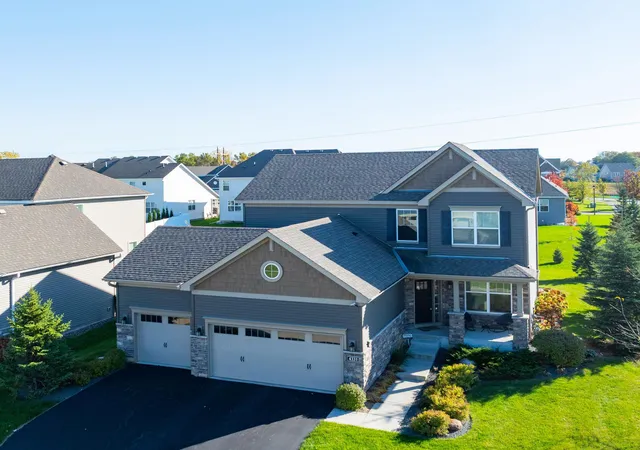
Find Homes by Property Features in Saint Paul, MN
Nearby New Homes For Sale

Based on information submitted to the MLS GRID from the REGIONAL MULTIPLE LISTING SERVICE OF MINNESOTA, INC through Oct 31, 2026, 04:16PM. IDX information is provided exclusively for consumers’ personal, non-commercial use. It may not be used for any purpose other than to identify prospective properties consumers may be interested in purchasing. The data is deemed reliable but is not guaranteed by MLS GRID. The use of the MLS GRID Data may be subject to an end-user license agreement prescribed by the Member Participant’s applicable MLS, if any and as amended from time to time. All data is obtained from various sources and may not have been verified by the broker or MLS GRID. Supplied Open House Information is subject to change without notice. All information should be independently reviewed and verified for accuracy. Properties may or may not be listed by the office/agent presenting the information.
Information deemed reliable but not guaranteed. The property data presented reflects information otherwise available from public records. The real estate broker participating in MLS and providing this information may not have represented the buyer or seller in some or all of the transactions. Listings courtesy of Northstar MLS as distributed by MLS GRID. © 2026 Regional Multiple Listing Service of Minnesota, Inc. All Rights Reserved.
 Advertising Broker: Moe Mossa (Savvy Avenue) (612) 490-1268 | Savvy Avenue, LLC
