- Overview
- Description
- Property Details
- Location
- Facts & Features
- Getting Around
- Nearby Homes


$182,000
Monthly Est:$906
 3 Beds
 2 Baths
2 full baths
 1,001sqft
10970 NE 71st Street, Bronson, FL 32621
$182,000
$906/moEst:
Get Pre-Approved
Manufactured Home
Built in 2026
$-- HOA
1.25 acres lot
$182/sq.ft
Description
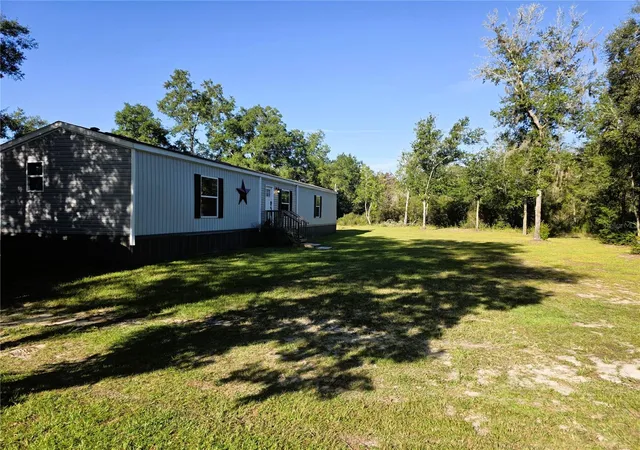
Welcome to the kind of home that checks every box without breaking the bank — a brand-new 3-bedroom, 2-bathroom Champion manufactured home set on 1.25 acres of open Florida land in Bronson. This is turnkey, move-in-ready living where quality construction meets smart design, and every dollar works as hard as you do.
Step inside and you'll notice the difference immediately. The open-concept layout connects the kitchen, dining, and living areas into one bright, airy space that feels bigger than its footprint — designed for real life, not just a floor plan. The split-bedroom layout gives the primary suite its own privacy, away from the secondary bedrooms, so everyone gets the space and quiet they need.
The kitchen comes fully equipped with Whirlpool appliances — range with hood, full-size refrigerator, and dishwasher — plus generous cabinet and counter space for everyday cooking. A Rheem energy-efficient water heater keeps utility costs low, and with Energy Star certification throughout, this home is built to save you money month after month.
Engineered to Wind Zone II standards, this home is built for Florida — That's the kind of quality and peace of mind that comes standard with Champion Homes, one of the nation's leading manufactured homebuilders.
Outside, your 1.25-acre homesite gives you room to breathe. A new well and septic system are already in place, the millings driveway is freshly laid, and the low-maintenance landscaping means weekends are yours — not your yard's. Want to add a workshop, garden, RV pad, or future outbuilding? You've got the space.
Bronson puts you just minutes from Gainesville for shopping, dining, healthcare, and the University of Florida — with none of the city price tag. And when it's time to unwind, you're a short drive from Devil's Den Spring, Goethe State Forest, and Black Prong Resort. This is North Florida living at its finest: peaceful, affordable, and connected.
A one-year home warranty is included for complete peace of mind.
This home won't wait. Schedule your private showing today and see what smart, new-construction living looks like on land you can actually use.
- Houzeo last checked: 2 hours ago
- Listing updated: May 6, 2026 at 12:04 am
- Listing Provided by: Carla Willingham (352) 745-0147 | INSPIRE FLORIDA REAL ESTATE, INC. (352) 505-8000
- Source: Stellar MLS-FL | MLS#: GC539438

Property Details
Status
Active
Type
Manufactured Mobile Home
No. of Stories
-
County
City
Neighborhood
--
Year Built
2026
HOA Fees
-
Finished Area
1,001 sqft
Lot Size
1.25 acres lot
Basement Area
- sqft
MLS Name
Stellar MLS
MLS Number
GC539438
MLS Status
Active
Days on Market
187
Cumulative Days on Market
17

Continue Your Journey in App
Find your dream home, receive real-time updates, and many more!
Download App
Continue Your Journey in App
Find your dream home, receive real-time updates, and many more!
Location
Facts & Features
Rooms
Bedrooms & bathrooms
Bedrooms: 3
Bathrooms: 2
Living Room
Level: First
Area: 140.00 Square Feet
Dimensions: 10x14
Kitchen
Level: First
Dining Room
Level: First
Area: 49.00 Square Feet
Dimensions: 7x7
Primary Bedroom
Level: First
Area: 154.00 Square Feet
Dimensions: 11x14
Bedroom 2
Level: First
Area: 112.00 Square Feet
Dimensions: 8x14
Bedroom 3
Level: First
Area: 80.00 Square Feet
Dimensions: 8x10
Interior
Flooring
Vinyl
Cooling
Central Air
Interior Features
Eat In Kitchen, Kitchen/family Room Combo, Split Bedroom
Heating
Central, Electric
Exterior Features
Other
Appliances
Dishwasher, Range, Refrigerator
Sewer
Septic Tank
Construction
Year Built
Year Built: 2026
Home type
Manufactured Home
Property Condition
Completed
Foundation Details
Crawlspace
Construction Materials
Vinyl Siding
Roof
Shingle
Utilities & Energy
Laundry Features
Inside, Laundry Room
Utilities
Electricity Connected
Water Source
Well
Other Features
Subdivision Name
University Estates
Price History
| Date | Event | Price |
|---|---|---|
04/18/2026 Source: #MFRGC539438 | Listed for Sale | $182,000 $182/sqft |
Nearby Homes

Find Homes by Property Features in Bronson, FL
Nearby New Homes For Sale

Based on information from Stellar MLS® through Oct 23, 2026, 01:30PM as submitted to and distributed by MLS GRID. All data is obtained from various sources and may not have been verified by the broker or MLS GRID. Supplied Open House Information is subject to change without notice. All information should be independently reviewed and verified for accuracy. Properties may or may not be listed by the office/agent presenting the information. IDX information is provided exclusively for consumers’ personal non-commercial use. It may not be used for any purpose other than to identify prospective properties consumers may be interested in purchasing. The data is deemed reliable but is not guaranteed by MLS GRID. The use of the MLS GRID Data may be subject to an end-user license agreement prescribed by the Member Participant’s applicable MLS, if any, and as amended from time to time. © 2026 Stellar MLS. All Rights Reserved.
 Advertising Broker: Fred McGill | Simple Showing, Inc
