- Overview
- Description
- Property Details
- Location
- Facts & Features
- Getting Around
- Nearby Homes




$226,500
Monthly Est:$1,127
 4 Beds
 2 Baths
2 full baths
 1,493sqft
12371 NE 82nd Place, Bronson, FL 32621
$226,500
$1,127/moEst:
Get Pre-Approved
Manufactured Home
Built in 2026
$-- HOA
1.25 acres lot
$152/sq.ft
Description
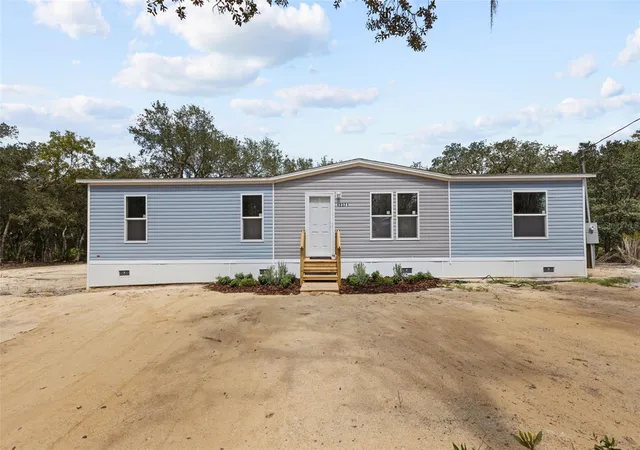
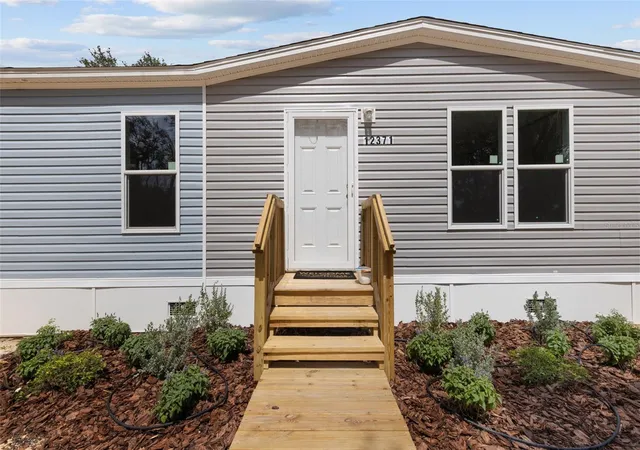
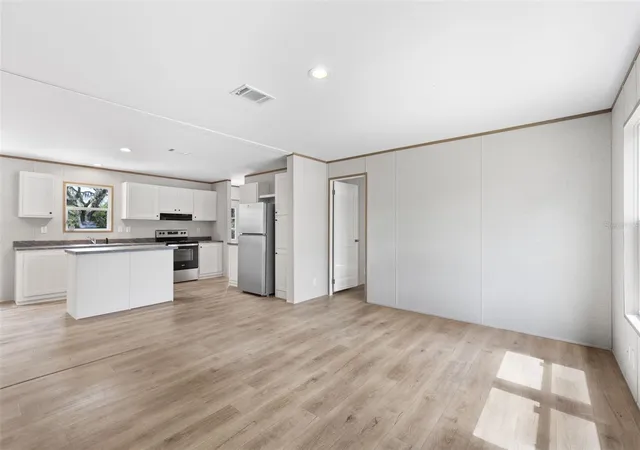
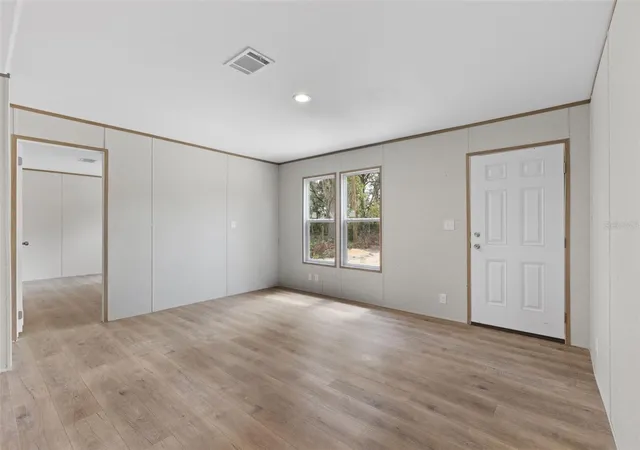
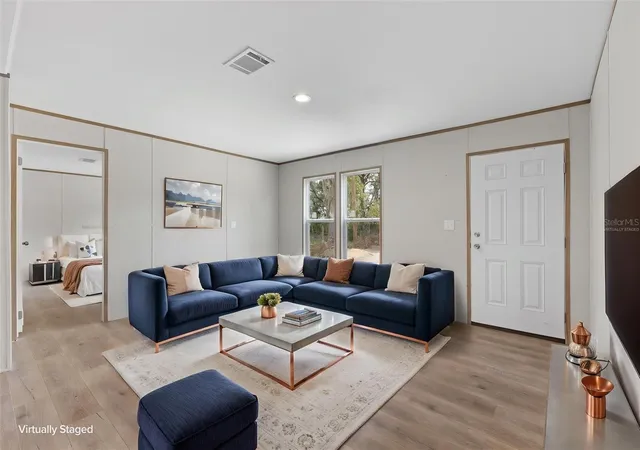
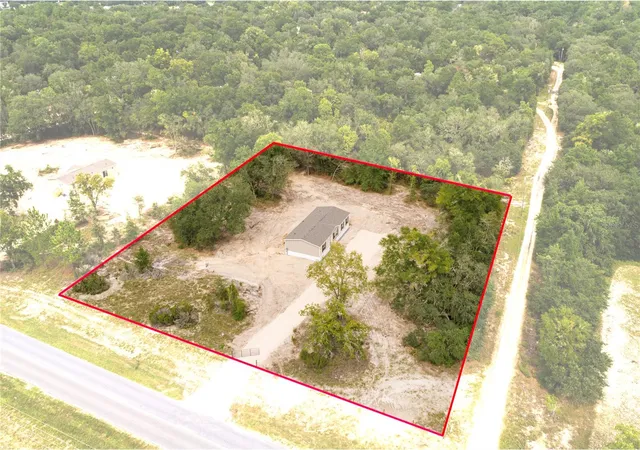
Virtually Staged. BRAND NEW and MOVE-IN READY ON 1.25 ACRES IN LEVY COUNTY! This 2026-built home instantly welcomes you in as you pull in the drive. Enjoy being greeted by flowers and plants at the entrance of your home, already giving you a head start on landscaping. As you step inside through the front door, imagine having everyone gathered in the living room and socializing while cooking and plenty of space to gather around the dining table. Take in the backyard views while looking out your kitchen window. Pull up a barstool and sit at the large kitchen island or use the island to display a spread of food during events such as birthdays, holidays, and football games. The split-floor plan showcases 3 bedrooms on one end of the home and the primary bedroom on the other end. The expansive primary bedroom features a roomy bathroom en-suite with lots of counter space and a walk-in closet perfect to fit everyone's clothes and shoes. Near the back door, you'll find your own laundry room ready for your washer and dryer. Natural light flows in from every room in this home complementing the warm wood floors and neutral, appealing colors throughout the home. The location offers easy access to Gainesville, Bronson and Williston, for the best of both worlds giving you nearby city conveniences and the peace of country living. In Bronson you'll find great locally-owned restaurants and natural Florida Springs nearby along with the historic Suwannee River. Venture a little further west and you'll be met by the Gulf for a nice day trip. With affordable Levy County property taxes, access to everything, no HOA, and no maintenance to worry about for a long time.. what's not to love? 100% financing & Down Payment/Closing Cost Assistance Available!
- Houzeo last checked: 8 minutes ago
- Listing updated: October 25, 2026 at 8:05 pm
- Listing Provided by: Kaitlyn Perry (352) 363-8956 | WATSON REALTY CORP- TIOGA (352) 224-2600
- Source: Stellar MLS-FL as distributed by MLS GRID | MLS#: GC543520

Property Details
Status
Active
Type
Manufactured Mobile Home
No. of Stories
-
County
City
Neighborhood
--
Year Built
2026
HOA Fees
-
Finished Area
1,493 sqft
Lot Size
1.25 acres lot
Basement Area
- sqft
MLS Name
Stellar MLS
MLS Number
GC543520
MLS Status
Active
Days on Market
47
Cumulative Days on Market
38

Continue Your Journey in App
Find your dream home, receive real-time updates, and many more!
Continue Your Journey in App
Find your dream home, receive real-time updates, and many more!
Location
Facts & Features
Rooms
Bedrooms & bathrooms
Bedrooms: 4
Bathrooms: 2
Interior
Heating
Central, Electric
Interior Features
Kitchen/family Room Combo, Living Room/dining Room Combo, Open Floorplan, Primary Bedroom Main Floor, Thermostat, Walk In Closet(s)
Exterior Features
Private Yard
Cooling
Central Air
Flooring
Luxury Vinyl
Sewer
Septic Tank
Appliances
Cooktop, Electric Water Heater, Refrigerator
Construction
Year Built
Year Built: 2026
Home type
Manufactured Home
Property Condition
Completed
Foundation Details
Pillar/post/pier
Construction Materials
Vinyl Siding
Roof
Shingle
Utilities & Energy
Water Source
Well
Utilities
Electricity Connected
Laundry Features
Laundry Room
Parking Features
Driveway, Open
Other Features
Patio And Porch Features
None
Subdivision Name
University Estates
Lot Features
Cleared, Oversized Lot, Unpaved
Price History
| Date | Event | Price |
|---|---|---|
10/01/2026 Source: | Price Decreased | $226,500 -2.16% $152/sqft |
09/17/2026 Source: | Listed for Sale | $231,500 $155/sqft |
09/17/2026 Source: | Price Decreased | $231,500 -84.57% $155/sqft |
03/31/2003 Source: | Listing Removed | $1,500,000 $1,005/sqft |


Nearby Homes
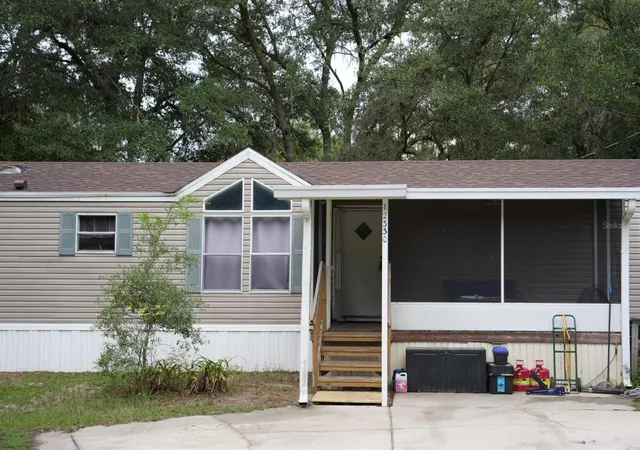
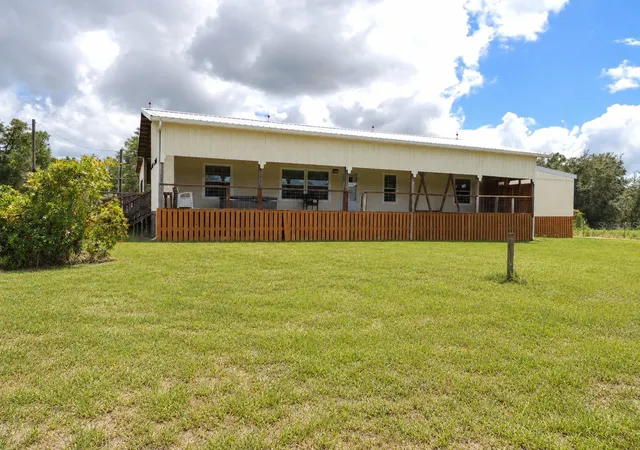
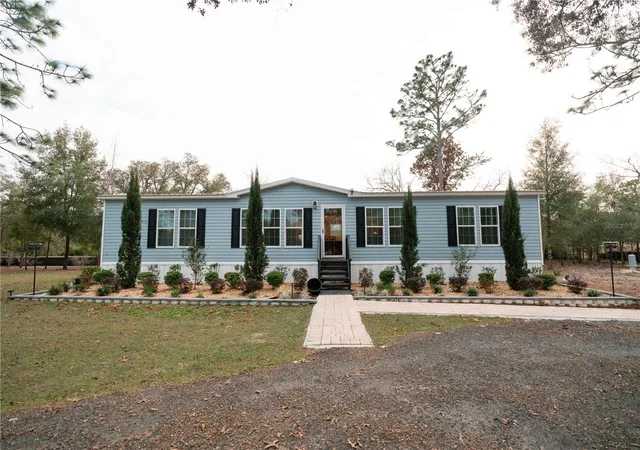
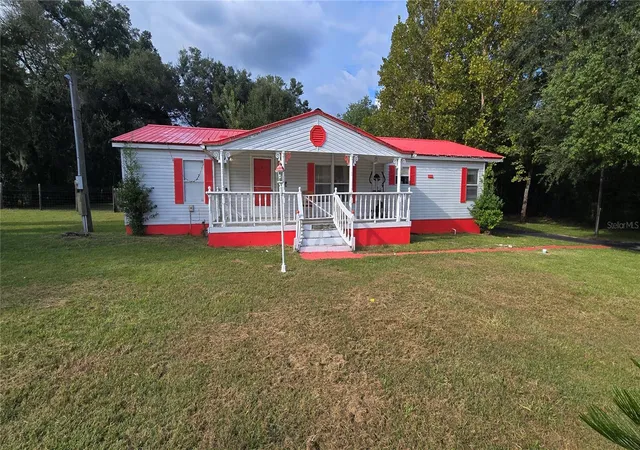
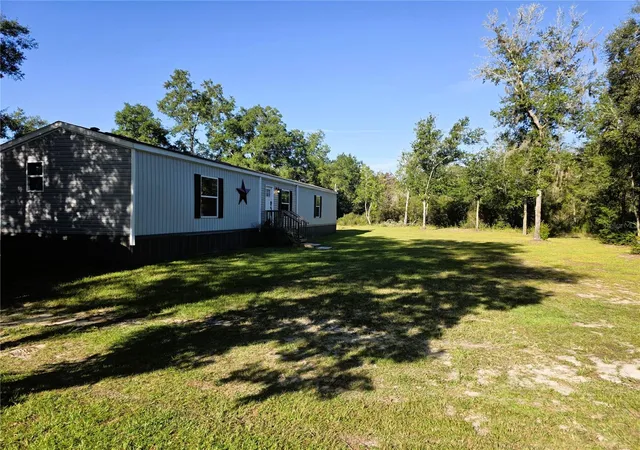
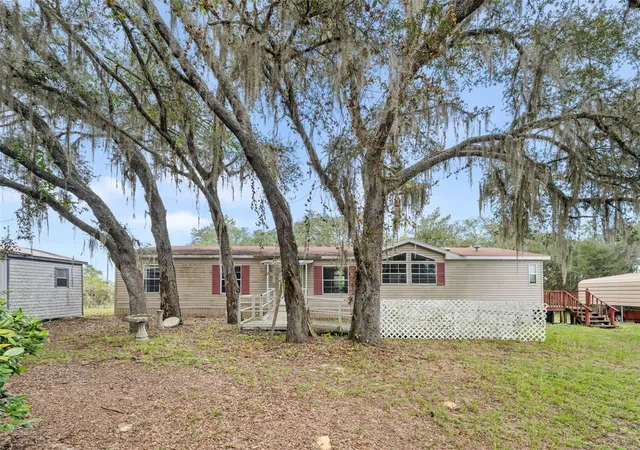
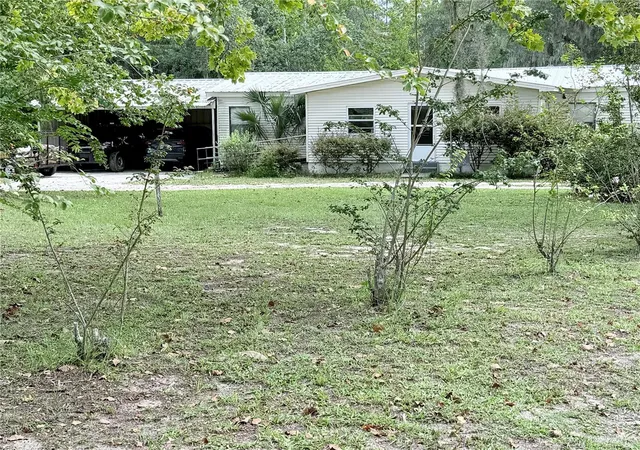
Find Homes by Property Features in Bronson, FL
Nearby New Homes For Sale

Based on information from Stellar MLS® through Nov 04, 2026, 02:15AM as submitted to and distributed by MLS GRID. All data is obtained from various sources and may not have been verified by the broker or MLS GRID. Supplied Open House Information is subject to change without notice. All information should be independently reviewed and verified for accuracy. Properties may or may not be listed by the office/agent presenting the information. IDX information is provided exclusively for consumers’ personal non-commercial use. It may not be used for any purpose other than to identify prospective properties consumers may be interested in purchasing. The data is deemed reliable but is not guaranteed by MLS GRID. The use of the MLS GRID Data may be subject to an end-user license agreement prescribed by the Member Participant’s applicable MLS, if any, and as amended from time to time. © 2026 Stellar MLS. All Rights Reserved.
 Advertising Broker: Fred McGill | Simple Showing, Inc
