- Overview
- Description
- Property Details
- Location
- HOA Management
- Facts & Features
- Getting Around
- Nearby Homes


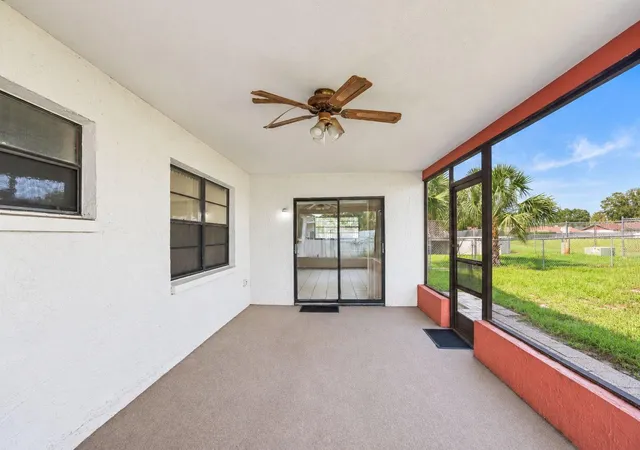


$240,000
Monthly Est:$1,195
 2 Beds
 2 Baths
2 full baths
 1,358sqft
10970 Peppertree Ln, Port Richey, FL 34668
$240,000
$1,195/moEst:
Get Pre-Approved
Single Family Residence
Built in 1978
$16/mo HOA
7,350 sqft lot
$177/sq.ft
Description
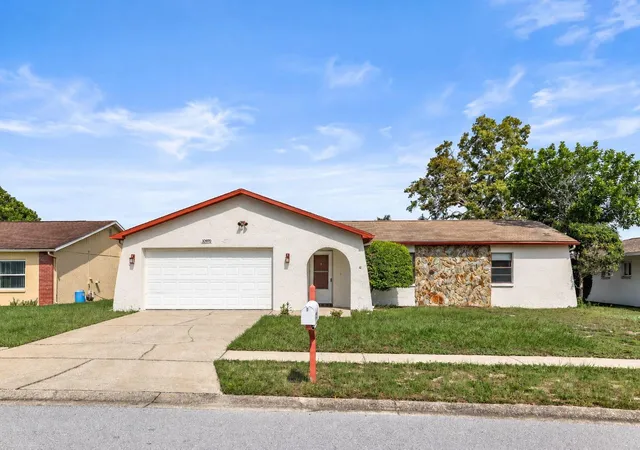
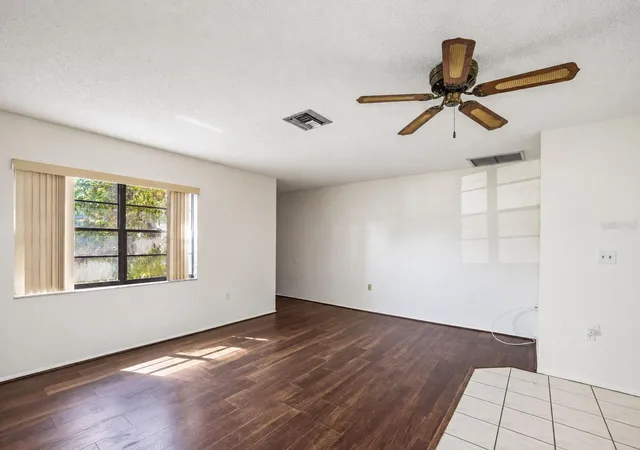
Welcome to 10970 Pettertree Lane, located in the desirable Driftwood Village of Timber Oaks! This spacious 2-bedroom, 2-bath home has been freshly painted and is ready for you to move right in and make it your own. Featuring a comfortable, open living space, two full bathrooms and an attached 2-car garage, this home offers plenty of room for everyday living, entertaining and storage.
Step outside and enjoy the added privacy of having NO REAR NEIGHBORS, creating a peaceful backyard setting perfect for relaxing and enjoying the Florida lifestyle. Even better, the property is located in a NON-FLOOD ZONE!
One of the best features of this location is that Driftwood Village is one of the unique FAMILY VILLAGES within Timber Oaks and is NOT restricted to residents 55 and older—opening the door to buyers of all ages! For those who meet the community’s age qualifications, Driftwood homeowners also have the option to become Senior Option Members and enjoy access to Timber Oaks’ impressive clubhouse complex and active-adult amenities.
Qualifying Senior Option Members can take advantage of the community clubhouse, swimming pool and spa, fitness center, billiards, card rooms, arts and crafts spaces and an incredible variety of clubs, activities and social events. Timber Oaks also offers beautiful common areas and outdoor recreational opportunities, including tennis, pickleball, shuffleboard, bocce and scenic areas throughout the community.
Enjoy the best of both worlds—a home in a non-age-restricted village with the opportunity for qualifying residents to enjoy the active lifestyle and amenities Timber Oaks is known for. Conveniently located near shopping, dining, medical facilities, parks, Gulf Coast recreation and everything the Port Richey area has to offer, 10970 Pettertree Lane is ready to welcome its next owner. Come see all this home and community have to offer!
- Houzeo last checked: 13 minutes ago
- Listing updated: October 14, 2026 at 10:49 am
- Listing Provided by: Katie Ducharme Procissi (727) 492-8490 | KATIE DUCHARME REALTY, LLC (727) 492-8490
- Source: Stellar MLS-FL | MLS#: TB8557737

Property Details
Status
Active
Type
Single Family Residence
No. of Stories
-
County
City
Neighborhood
--
Year Built
1978
HOA Fees
$16/mo
Finished Area
1,358 sqft
Lot Size
7,350 sqft lot
Basement Area
- sqft
MLS Name
Stellar MLS
MLS Number
TB8557737
MLS Status
Active
Days on Market
4
Cumulative Days on Market
1

Continue Your Journey in App
Find your dream home, receive real-time updates, and many more!
Download App
Continue Your Journey in App
Find your dream home, receive real-time updates, and many more!
Location
HOA Management
Timber Oaks
HOA Fees
$192/ Annually
Disclaimer: Amenities are based on third-party information and may vary; buyers must independently verify all amenities, as information is deemed reliable but not guaranteed.
Facts & Features
Rooms
Bedrooms & bathrooms
Bedrooms: 2
Bathrooms: 2
Bedroom 2
Level: First
Area: 143.00 Square Feet
Dimensions: 11x13
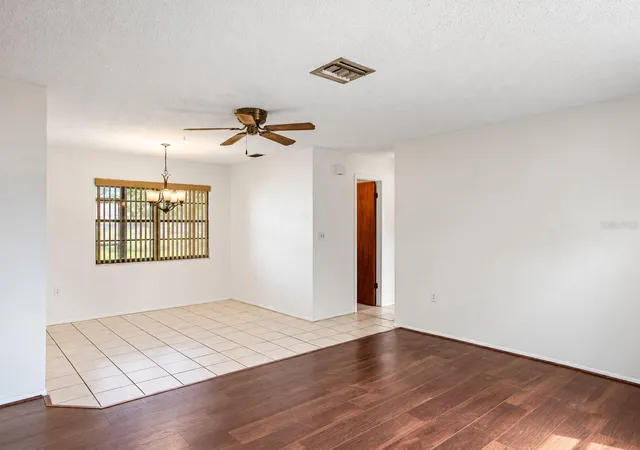
Dining Room
Level: First
Area: 121.00 Square Feet
Dimensions: 11x11
Family Room
Level: First
Area: 209.00 Square Feet
Dimensions: 11x19
Living Room
Level: First
Area: 170.00 Square Feet
Dimensions: 10x17
Primary Bathroom
Level: First
Primary Bedroom
Level: First
Area: 176.00 Square Feet
Dimensions: 11x16
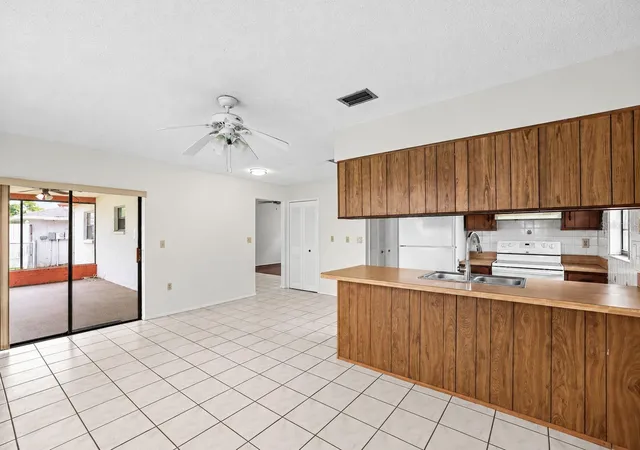
Kitchen
Level: First
Area: 120.00 Square Feet
Dimensions: 10x12
Interior
Window Features
Blinds
Sewer
Public Sewer
Heating
Central
Flooring
Carpet, Ceramic Tile
Appliances
Dishwasher, Dryer, Microwave, Range, Refrigerator, Washer
Exterior Features
Private Yard
Cooling
Central Air
Interior Features
Ceiling Fans(s), Eat In Kitchen, Kitchen/family Room Combo, Living Room/dining Room Combo
Construction
Year Built
Year Built: 1978
Home type
Single Family Residence
Foundation Details
Slab
Construction Materials
Block, Stucco
Roof
Shingle
Utilities & Energy
Water Source
Public
Utilities
Public
Laundry Features
In Garage
Other Features
Subdivision Name
Driftwood Village
Community Features
Deed Restrictions
Patio And Porch Features
Enclosed, Screened
Lot Features
In County, Paved
Price History
| Date | Event | Price |
|---|---|---|
10/13/2026 Source: | Listed for Sale | $240,000 +242.86% $177/sqft |
04/30/2021 Source: | Price Decreased | $70,000 -56.25% $52/sqft |
04/30/2021 Source: | Price Decreased | $160,000 -8.57% $118/sqft |
04/30/2021 Source: | Listing Removed | $175,000 -5.41% $129/sqft |
04/30/2021 Source: | Price Increased | $185,000 +86.87% $136/sqft |

Show more
Nearby Homes
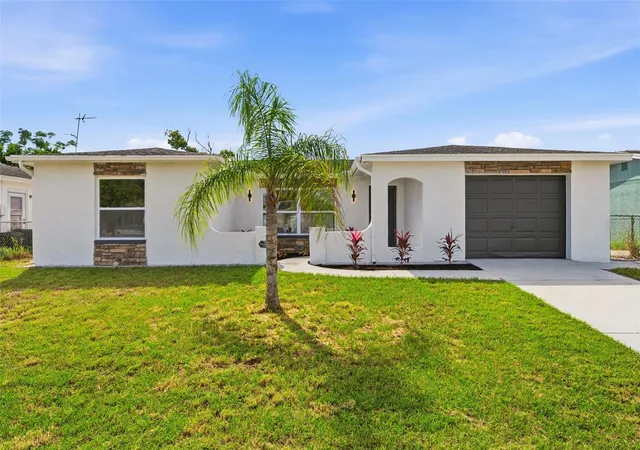
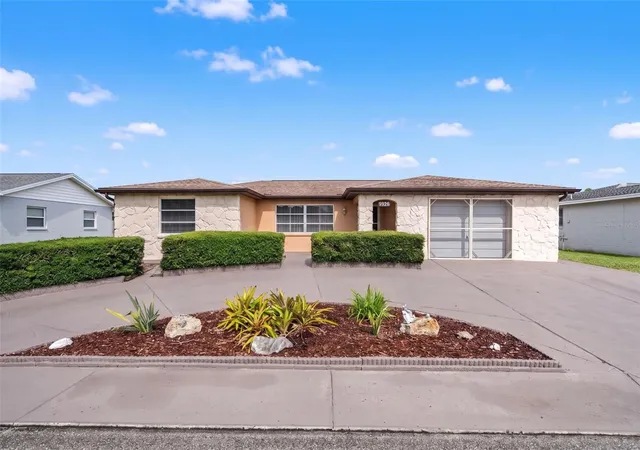
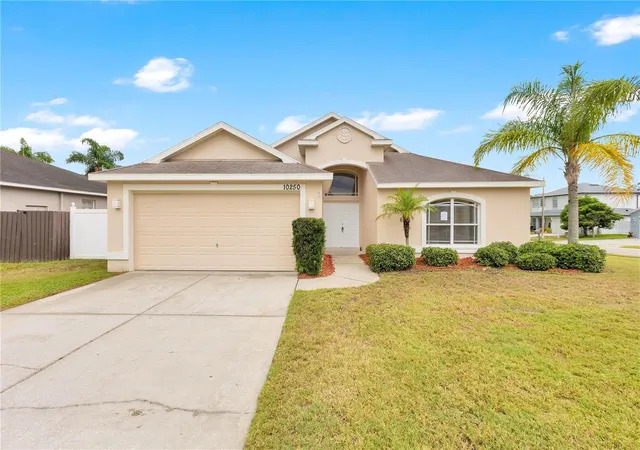
Find Homes by Property Features in Port Richey, FL
Nearby New Homes For Sale

Based on information from Stellar MLS® through Oct 18, 2026, 05:30AM as submitted to and distributed by MLS GRID. All data is obtained from various sources and may not have been verified by the broker or MLS GRID. Supplied Open House Information is subject to change without notice. All information should be independently reviewed and verified for accuracy. Properties may or may not be listed by the office/agent presenting the information. IDX information is provided exclusively for consumers’ personal non-commercial use. It may not be used for any purpose other than to identify prospective properties consumers may be interested in purchasing. The data is deemed reliable but is not guaranteed by MLS GRID. The use of the MLS GRID Data may be subject to an end-user license agreement prescribed by the Member Participant’s applicable MLS, if any, and as amended from time to time. © 2026 Stellar MLS. All Rights Reserved.
 Advertising Broker: Fred McGill | Simple Showing, Inc
