- Overview
- Description
- Property Details
- Location
- Facts & Features
- Getting Around
- Nearby Homes


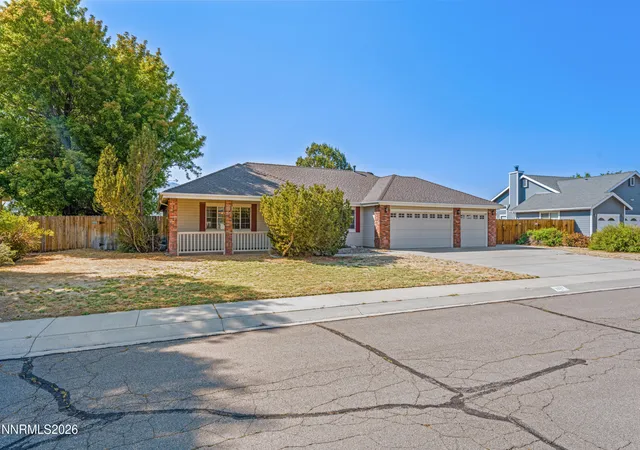
Street View
$665,000
Monthly Est:$3,310
 4 Beds
 3 Baths
2 full baths + 1 half bath
 2,183sqft
1098 Dapple Dr, Minden, NV 89423
$665,000
$3,310/moEst:
Get Pre-Approved
Single Family Residence
Built in 2023
$-- HOA
0.11 acre lot
$305/sq.ft
Description
Built in 2023, this single-story Minden home sits on a private .11-acre lot that backs to no neighbors, with an unobstructed view of Jobs Peak. It's one of the only homes in the neighborhood with that kind of openness, and there's no HOA. The open floor plan puts the kitchen, breakfast nook, and family room in one bright space. The kitchen features ample cabinet space, gas range, and reverse osmosis water system. The large granite island seats the whole crew and anchors the kitchen. Dark shaker cabinetry, stainless steel appliances, and a walk-in pantry make it as practical as it is good-looking. A separate formal dining room adds flexibility. Upgraded tile floors run through the main living areas, with carpet in the bedrooms. Shutters and window coverings installed throughout the home, including black out roller shade on sliding door. The primary suite is set apart from the other bedrooms. It has a walk-in closet and a bath with dual vanities, a soaking tub, and a separate glass-enclosed shower. Three more bedrooms, a second full bath with dual sinks, a half bath, and an indoor laundry room round out roughly 2,194 sq ft. The two-car garage adds to that. Outside, the landscaping is already finished, so you can move in and enjoy it. A paver patio with a shade sail and string lights is a natural spot for evenings with the mountains behind you. Beyond the patio there's a low-maintenance lawn, gravel beds, and a fully fenced yard that's easy to keep up. Situated behind parks, fishing pond, and miles of paved walking trails. Walkable to downtown Minden. Only 25 minutes from skiing at Heavenly, and 30 minutes to South Lake Tahoe, this home offers a peaceful setting close to recreation and amenities. Turn key, privately located, and free of HOA fees, this Minden home is ready for its next owner. Schedule your showing today!
- Houzeo last checked: 10 minutes ago
- Listing updated: September 21, 2026 at 2:48 am
- Listing Provided by: Hadley Faught (775) 217-3890 DRE #BS.146658 | eXp Realty, LLC (702) 727-1050
- Source: Northern Nevada Regional MLS-NV | MLS#: 260012149

Property Details
Status
Active
Type
Single Family Residence
No. of Stories
1
County
City
Neighborhood
--
Year Built
2023
HOA Fees
-
Finished Area
2,183 sqft
Lot Size
0.11 acre lot
Basement Area
- sqft
MLS Name
Northern Nevada Regional MLS
MLS Number
260012149
MLS Status
Active
Days on Market
14

Continue Your Journey in App
Find your dream home, receive real-time updates, and many more!
Download App
Continue Your Journey in App
Find your dream home, receive real-time updates, and many more!
Location
Facts & Features
Rooms
Bedrooms & bathrooms
Bedrooms: 4
Bathrooms: 3
Interior
Exterior Features
None
Cooling
Central Air
Appliances
Dishwasher, Disposal, Microwave
Sewer
Public Sewer
Flooring
Carpet, Tile
Heating
Natural Gas
Window Features
Double Pane Windows, Vinyl Frames
Interior Features
Ceiling Fan(s), High Ceilings, Kitchen Island, No Interior Steps, Pantry
Construction
Year Built
Year Built: 2023
Home type
Single Family Residence
Roof
Composition, Pitched, Shingle
Foundation Details
Slab
Construction Materials
Stucco
Utilities & Energy
Parking Features
Attached, Garage, Garage Door Opener
Security Features
Security System Owned, Smoke Detector(s)
Utilities
Cable Connected, Electricity Connected, Internet Connected, Natural Gas Connected, Sewer Connected, Water Meter Installed
Water Source
Public
Laundry Features
Cabinets, Laundry Room
Other Features
Subdivision Name
Heybourne Meadows
Patio And Porch Features
Screened, Patio
Lot Features
Landscaped, Level, Sprinklers In Front, Sprinklers In Rear
Price History
| Date | Event | Price |
|---|---|---|
09/21/2026 Source: | Listed for Sale | $665,000 $305/sqft |

Nearby Homes





Find Homes by Property Features in Minden, NV
Nearby New Homes For Sale


Based on information from the Northern Nevada Regional Multiple Listing Service® through Oct 06, 2026, 05:30AM. IDX information is provided exclusively for consumers’ personal, non-commercial use. It may not be used for any purpose other than to identify prospective properties consumers may be interested in purchasing. Any use of the content displayed here other than by a search performed by a consumer looking to purchase or rent real estate is prohibited. Any suspected “scraping” would be reported to NNRMLS for immediate investigation and action. IDX information is deemed reliable but not guaranteed. The content relating to real estate for sale on this website comes in part from the IDX program of the Northern Nevada Regional Multiple Listing Service®. Real estate listings held by brokerage firms other than Congress Realty, Inc. includes the name of the listing brokerage. © 2026 Northern Nevada Regional Multiple Listing Service®, Inc. All rights reserved.
 Advertising Broker: Jared Andrew English | Congress Realty, Inc