- Overview
- Description
- Property Details
- Location
- Facts & Features
- Getting Around
- Nearby Homes
 New Construction
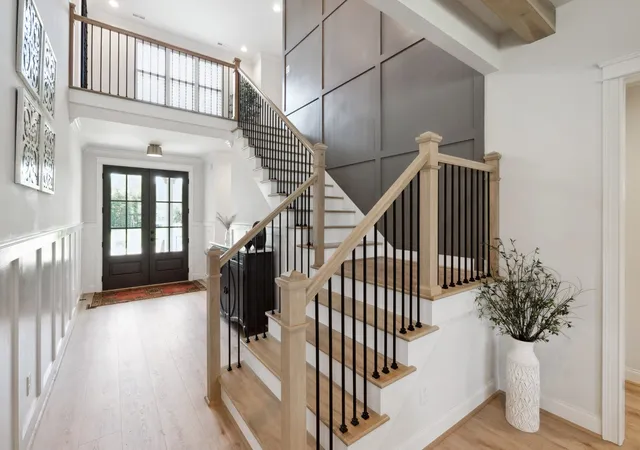

Street View
$1,150,000
Monthly Est:$5,724
 4 Beds
 4 Baths
4 full baths
 3,538sqft
109b Earline Dr, Hendersonville, TN 37075
$1,150,000
$5,724/moEst:
Get Pre-Approved
Single Family Residence
Built in 2026
$-- HOA
0.51 acre lot
$325/sq.ft
Description
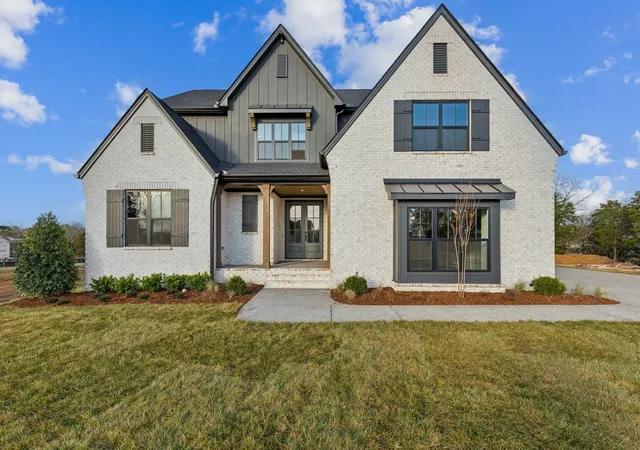
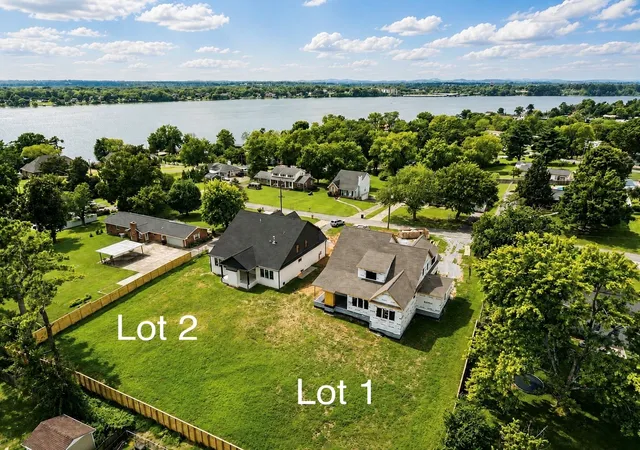
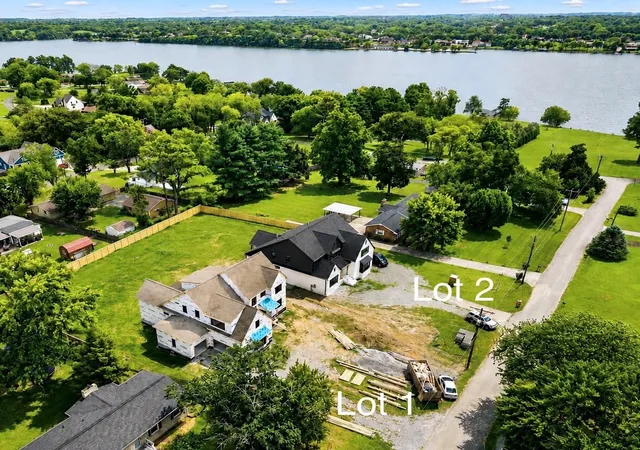
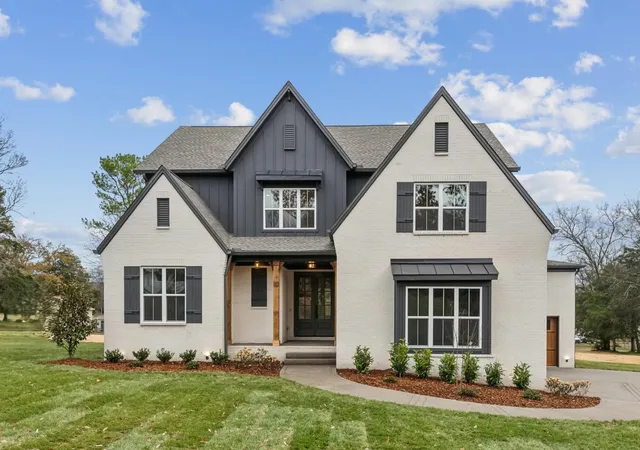
This beautiful new home is being built on one of only two spacious half-acre lots offered by Frank Batson Homes, tucked beside Old Hickory Lake in the heart of Hendersonville. Enjoy a peaceful setting while being just minutes from shopping, dining, and everyday conveniences. Photos shown are of a previously built home with the same floor plan. Buyers still have time to personalize this home by selecting cabinets, countertops, hardwood flooring, tile, appliances, lighting, stone, paint colors, and more. The modified Teesdale II plan offers a thoughtful layout with high-end finishes included as standard. Highlights include hardwood flooring throughout the main level, a gourmet kitchen with a large island and walk-in pantry with wood shelving, and a family room featuring wood beams and a floor-to-ceiling stone fireplace. The covered back porch is designed for year-round enjoyment and features an outdoor brick fireplace with a beautiful tongue-and-groove wood ceiling. Quartz countertops are included in the kitchen, bathrooms, and laundry, along with tile flooring and tile showers. The main-level primary suite features a vaulted ceiling, freestanding soaking tub, oversized walk-in shower, and wood shelving in the walk-in closet. A secondary bedroom and full bath on the main level provide flexibility for guests or a home office. A mudroom with built-ins and a spacious laundry room with cabinets and a sink add everyday convenience. Upstairs offers two additional bedrooms, two full baths, a cozy sitting area, and a large bonus room. Abundant natural light enhances the home's warm, inviting feel. This is a rare opportunity to own one of only two estate-style homes on half-acre lots in this sought-after Hendersonville location, just moments from Old Hickory Lake. Built by Frank Batson Homes, a trusted Middle Tennessee builder for over 50 years, this home offers exceptional craftsmanship, timeless finishes, and the opportunity to make it your own.
- Houzeo last checked: 11 minutes ago
- Listing updated: September 3, 2026 at 3:32 am
- Listing Provided by: Blake Batson (615) 335-7982 DRE #324440 | Grizzard Realty & Consult.Inc. (615) 883-8841
- Source: Nashville (RealTracs Mid) MLS-TN as distributed by MLS GRID | MLS#: 3294987

Property Details
Status
Active
Type
Single Family Residence
No. of Stories
2
County
City
Neighborhood
--
Year Built
2026
HOA Fees
-
Finished Area
3,538 sqft
Lot Size
0.51 acre lot
Basement Area
- sqft
MLS Name
Nashville (RealTracs Mid) MLS
MLS Number
3294987
MLS Status
Active
Days on Market
106

Continue Your Journey in App
Find your dream home, receive real-time updates, and many more!
Continue Your Journey in App
Find your dream home, receive real-time updates, and many more!
Location
Facts & Features
Rooms
Bedrooms & bathrooms
Bedrooms: 4
Bathrooms: 4
Interior
Sewer
Public Sewer
Appliances
Built In Electric Oven, Cooktop, Gas Range, Dishwasher, Disposal, Microwave
Flooring
Carpet, Wood, Tile
Heating
Central
Interior Features
Entrance Foyer, Extra Closets, High Ceilings, Pantry, Walk In Closet(s)
Cooling
Central Air
Construction
Year Built
Year Built: 2026
Home type
Single Family Residence
Construction Materials
Brick
Utilities & Energy
Parking Features
Attached
Water Source
Public
Basement
None
Utilities
Water Available
Other Features
Lot Features
Level, Views
Subdivision Name
Frank Melia Jr
Patio And Porch Features
Porch, Covered
Price History
| Date | Event | Price |
|---|---|---|
07/20/2026 Source: | Listed for Sale | $1,150,000 $325/sqft |

Nearby Homes
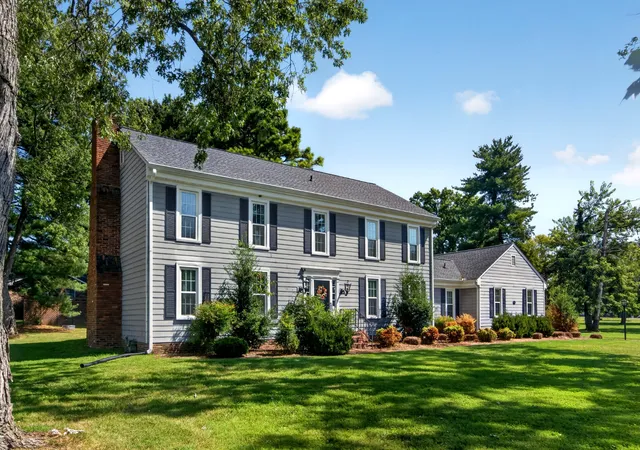
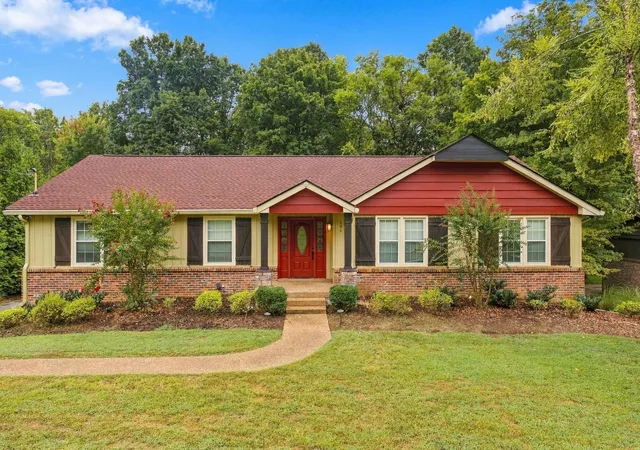
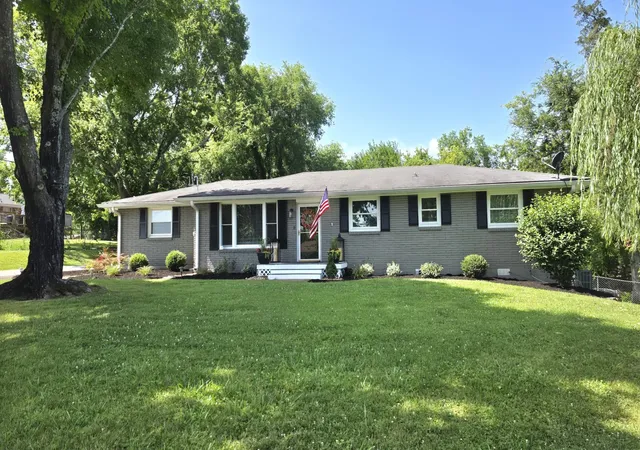
Find Homes by Property Features in Hendersonville, TN
Nearby New Homes For Sale

Based on information from Realtracs® through Nov 04, 2026, 10:15AM. Data courtesy of Realtracs® MLS as distributed by MLS GRID. Some IDX listings have been excluded from this website. All data is obtained from various sources and may not have been verified by the broker or MLS GRID. Supplied Open House Information is subject to change without notice. All information should be independently reviewed and verified for accuracy. Properties may or may not be listed by the office/agent presenting the information. IDX information is provided exclusively for consumers’ personal, noncommercial use. It may not be used for any purpose other than to identify prospective properties consumers may be interested in purchasing. The data is deemed reliable but is not guaranteed by MLS GRID. The use of the MLS GRID Data may be subject to an end-user license agreement prescribed by Realtracs® MLS. © 2026 RealTracs Solutions. All Rights Reserved. Angela Fowler Real Estate, LLC | 423.320.4620 | afowler@catt.com Mailing Address: 452 Kailors Cove Cir, Ringgold, GA 30736
 Advertising Broker: Angela Fowler | Angela Fowler Real Estate, LLC.
