- Overview
- Description
- Property Details
- Location
- Facts & Features
- Getting Around
- Nearby Homes

Street View
Listed by: Betsy Wadsworth | Four Seasons Sotheby's Int'l Realty (802) 464-1200
$599,000
Monthly Est:$2,981
 4 Beds
 3 Baths
3 full baths
 1,750sqft
10B Grouse Ln, West Dover, VT 05356
$599,000
$2,981/moEst:
Get Pre-Approved
Townhouse
Built in 2004
$-- HOA
-- sqft lot
$342/sq.ft
Description
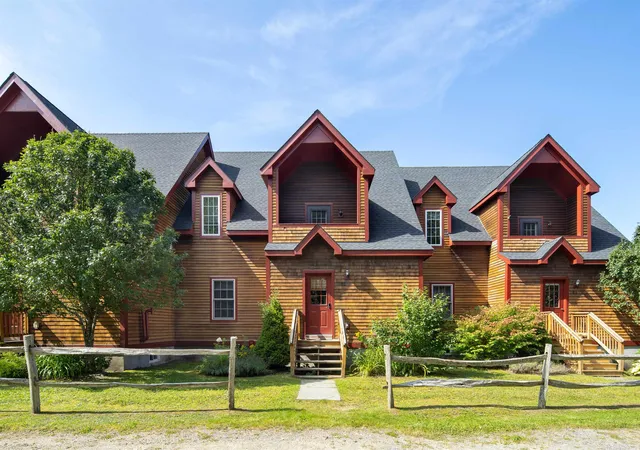
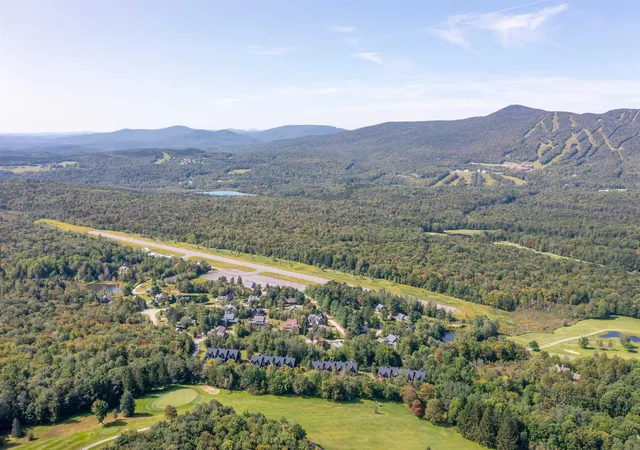
Welcome to your perfect Vermont getaway! This spacious 4 bedroom, 3 bathroom townhome is ideally located adjacent to the Mount Snow Golf Course, offering year-round enjoyment. Just a short drive to both Mount Snow and The Hermitage Club, you'll have easy access skiing, golfing, dining, and all that Southern Vermont has to offer.
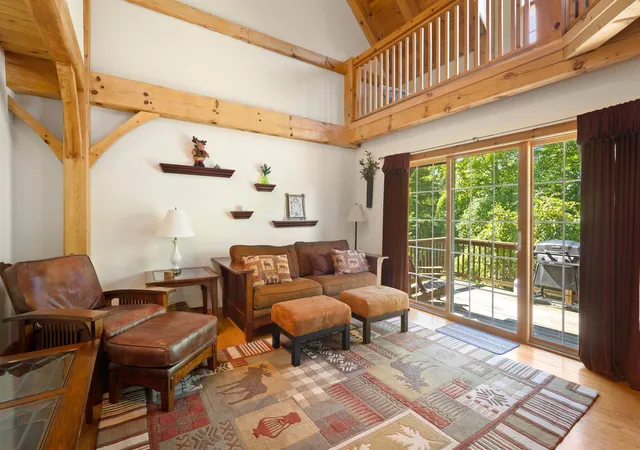
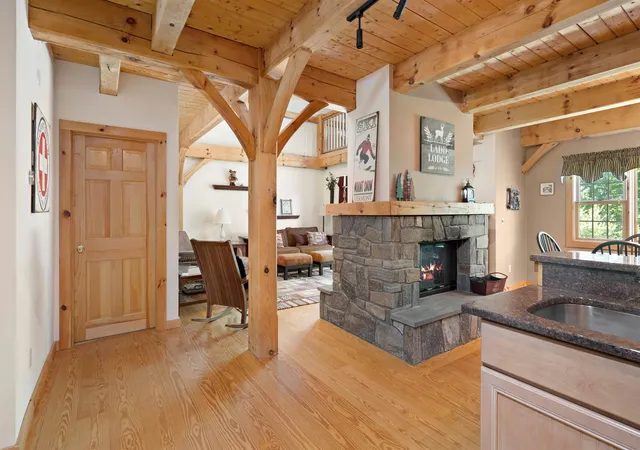
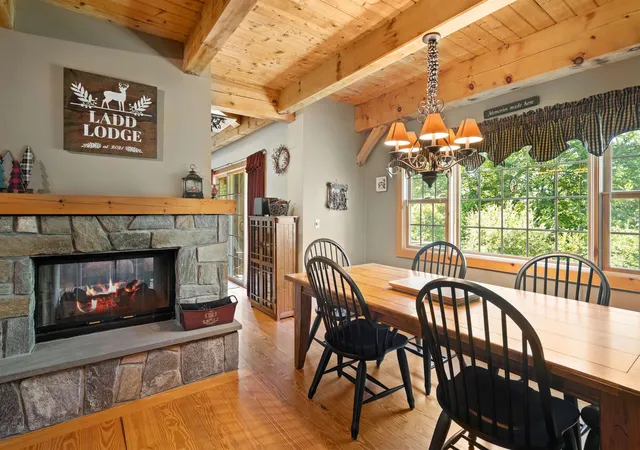
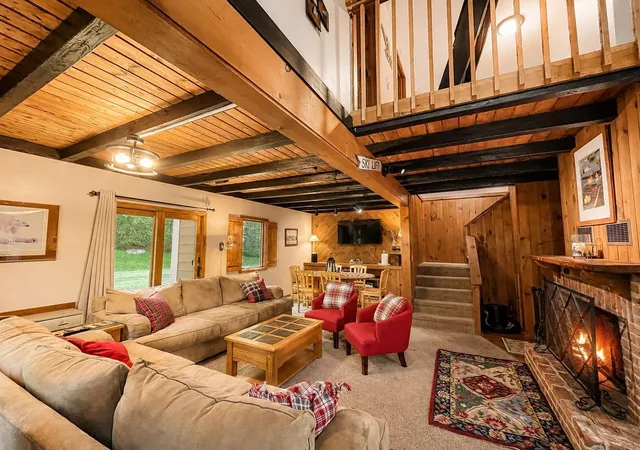
Step inside to find a warm and inviting interior, highlighted by the timber beam framed construction, wood-paneled ceilings, and a stunning double-sided stone fireplace that anchors the open-concept living and dining area. The kitchen features natural wood cabinetry, granite counters, and black appliances. New furnace and hot water heater in 2023. Roof was replaced in 2022
The main level flows effortlessly to a sunny deck perfect for grilling or relaxing with winter views of Mount Snow. Upstairs, you’ll find a spacious primary bedroom with vaulted ceilings. Additional bedrooms provide flexible space for guests, home office, or family needs.
The lower level offers a large, finished walkout basement complete with a game room, bar area, and cozy living space ideal for entertaining after a day on the slopes or links. The townhome has direct access to VAST snowmobile trails.
Whether you're enjoying a summer evening on the deck or a winter night by the fire, this townhome offers comfort, character, and convenience. 4th Bedroom is a lofted space.
- Houzeo last checked: 12 hours ago
- Listing updated: September 28, 2026 at 3:36 pm
- Source: NEREN/Prime MLS-NH | MLS#: 5046804

Property Details
Status
Active
Type
Townhouse
No. of Stories
-
County
City
Neighborhood
--
Year Built
2004
HOA Fees
-
Finished Area
1,750 sqft
Lot Size
-- sqft lot
Basement Area
- sqft
MLS Name
NEREN/Prime MLS
MLS Number
5046804
MLS Status
(10) Active - Active
Days on Market
480

Continue Your Journey in App
Find your dream home, receive real-time updates, and many more!
Download App
Continue Your Journey in App
Find your dream home, receive real-time updates, and many more!
Location
Facts & Features
Rooms
Bedrooms & bathrooms
Bedrooms: 4
Bathrooms: 3
Interior
Heating
Propane, Baseboard, Radiant Floor
Cooling
None
Appliances
Dishwasher, Dryer, Microwave, Refrigerator, Electric Stove
Sewer
Public
Construction
Year Built
Year Built: 2004
Home type
Townhouse
Foundation Details
Concrete
Property Condition
Existing
Roof
Shingle
Construction Materials
Post And Beam, Timber Frame, Wood Siding
Architectural Style
Townhouse
Utilities & Energy
Utilities
Propane
Basement
Finished, Interior Stairs
Association Amenities
Landscaping, Snow Removal, Trash
Electric
Circuit Breakers
Water Source
Community, Drilled Well
Parking Features
Assigned
Other Features
Lot Features
Condo Development, Deed Restricted, Mountain View, Recreational, Ski Area, Trail/near Trail, Near Golf Course, Near Shopping, Near Skiing, Near Snowmobile Trails
Price History
| Date | Event | Price |
|---|---|---|
09/27/2026 Source: | Listed for Sale | $599,000 $342/sqft |

Nearby Homes


Find Homes by Property Features in West Dover, VT


Based on information from PrimeMLS Inc. through Oct 09, 2026, 02:32PM. This display of listings may or may not be the entire Compilation from the PrimeMLS database, and PrimeMLS does not guarantee the accuracy of such information. The listing broker's offer of compensation is made only to other real estate licensees who are participant members of PrimeMLS. This information is deemed reliable, but not guaranteed. The data relating to real estate displayed on this display comes in part from the IDX Program of PrimeMLS. The information being provided is for consumers' personal, non- commercial use and may not be used for any purpose other than to identify prospective properties consumers may be interested in purchasing. Data last updated Oct 09, 2026, 02:32PM. © 2026 PrimeMLS, Inc. All Rights Reserved.
 Advertising Broker: Derek Greene | The Greene Realty Group